
21704 STABLEVIEW DRIVEGAITHERSBURG, MD 20882
Mortgage Calculator
Monthly Payment (Est.)
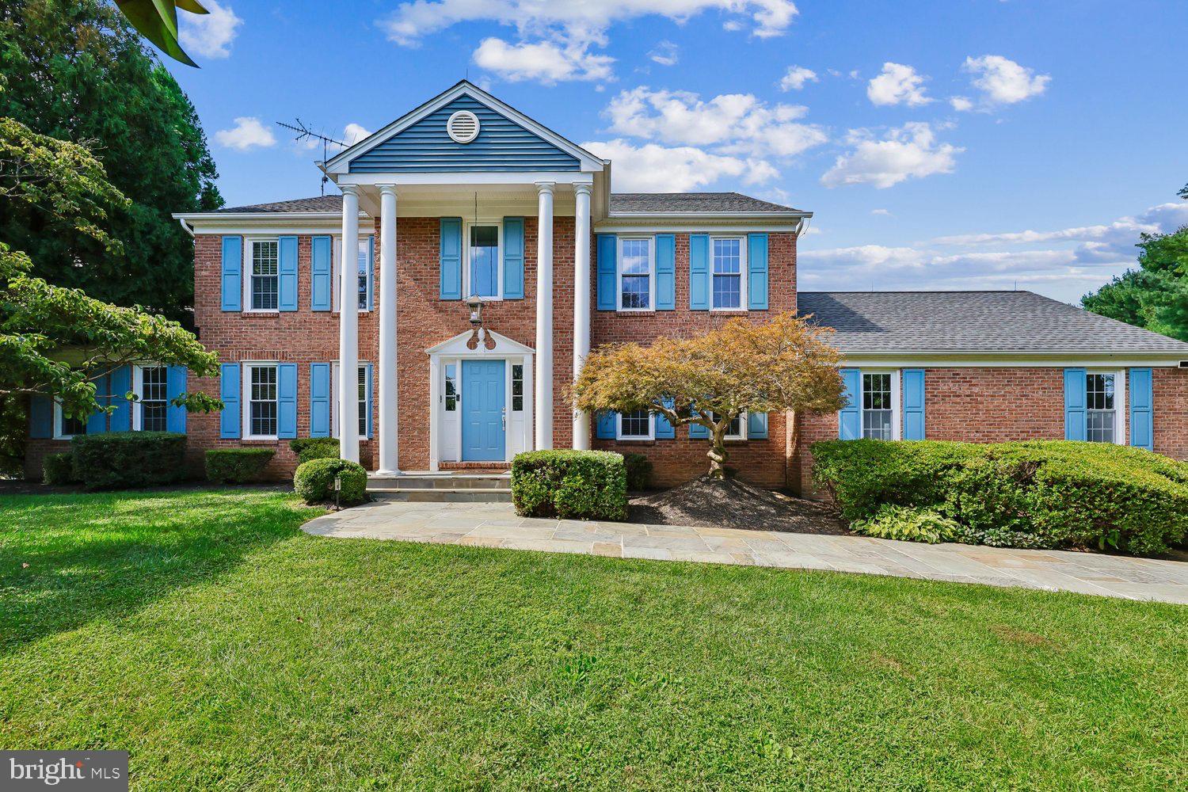
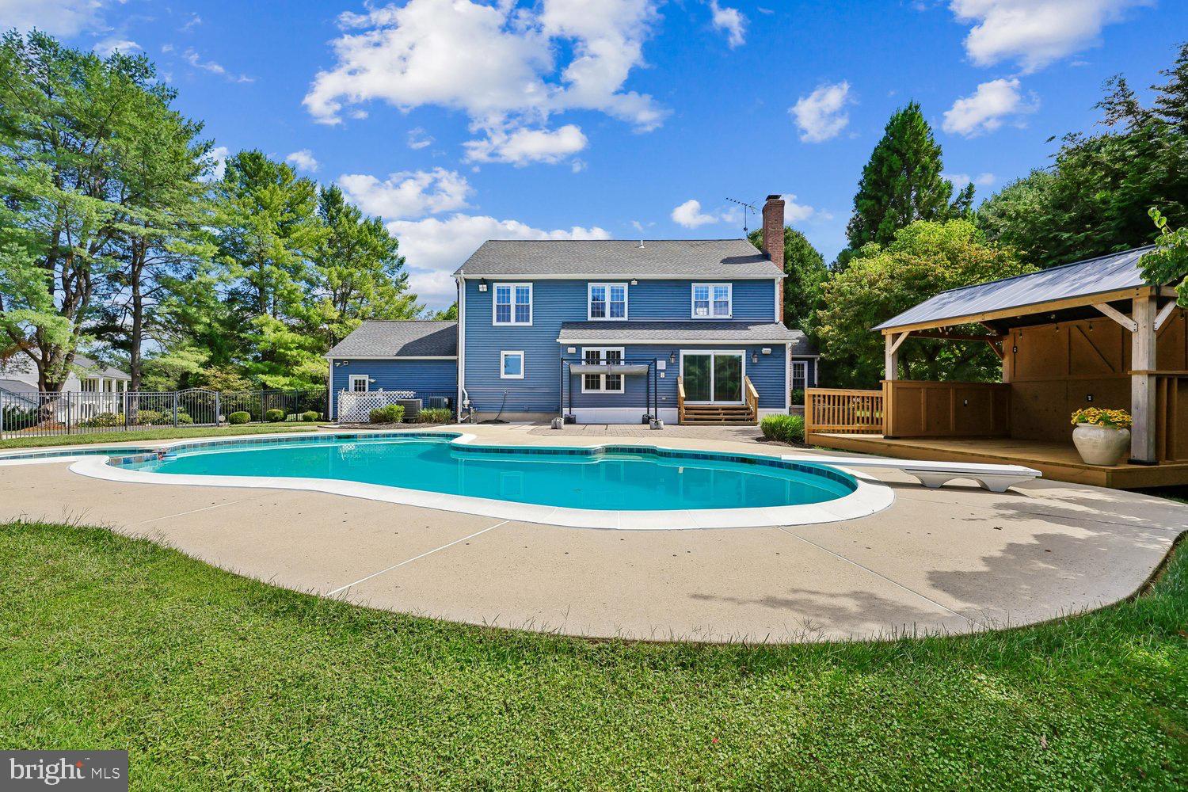
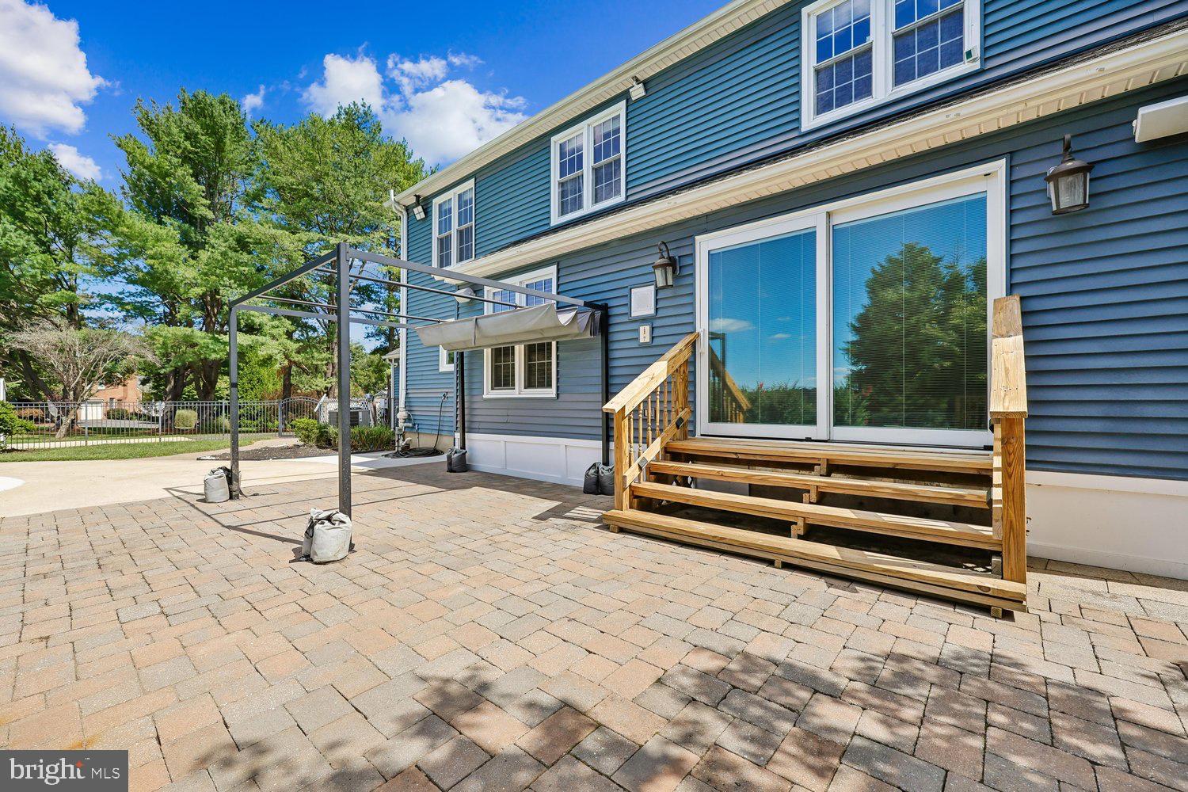
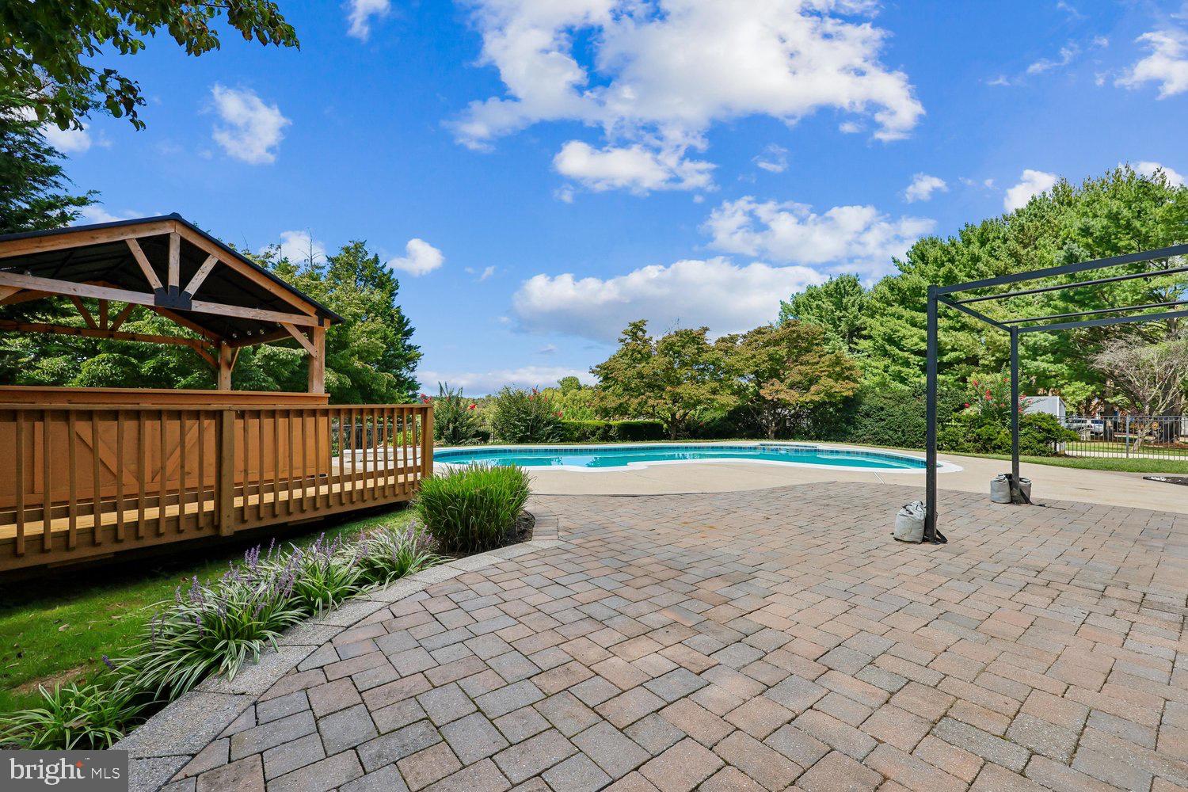
$4,220Welcome to this stately brick Colonial, ideally situated at the end of a cul-de-sac on a sprawling, level 2-acre lot offering exceptional privacy, abundant outdoor space, and a spectacular backyard oasis. A large concrete swimming pool, expansive patio, and covered outdoor pavilion create the perfect setting for summer entertaining and relaxing. The grand two-story foyer, accented by beautiful travertine marble flooring, opens to a formal living room, private home office with custom built-ins, and elegant dining room. The thoughtfully designed kitchen is positioned at the rear of the home and overlooks the pool and patio. It features white cabinetry, peninsula, stainless steel appliances, quartz countertops, tiled backsplash, a dedicated desk area, and a butler’s pantry connecting to the dining room. The kitchen flows seamlessly into the spacious family room, featuring new carpeting, a wood-burning fireplace with decorative stone surround, and a new Pella sliding glass door providing easy access to the backyard.A convenient main-level mudroom/laundry area provides direct access to the side-load garage. Upstairs, the spacious primary suite offers a walk-in closet plus two additional closets for exceptional storage. The renovated primary bathroom features an oversized marble-tiled walk-in shower and new double vanity. Three additional generously sized bedrooms, each with overhead lighting, share a beautifully renovated full bathroom with upgraded designer tile. The fully finished walk-up lower level offers an impressive recreation room with built-in wet bar, a renovated full bathroom, and a separate exercise room—providing flexible space for entertaining, fitness, recreation, or guests. Step outside to your private backyard retreat, where the sparkling pool features a 9-foot deep end and is surrounded by an expansive patio and covered dining area. Beyond the fenced pool area, the beautiful level 2-acre property continues, offering additional privacy and plenty of room for recreation, play, and outdoor enjoyment. Recent improvements include new carpeting on the main level and lower-level exercise room (2026), fresh interior paint throughout (2026), roof replacement (2018), upper-level HVAC replacement (2019), renovation of all three full bathrooms (2025), decorative stone fireplace surround, extended driveway providing ample parking (2025), pool pump, filtration system and cover (2025), and updated front hardscape walkway and entry (2025). This exceptional property combines classic Colonial elegance, thoughtful updates, abundant living space, and an incredible private outdoor setting. Your dream home awaits!
| 16 hours ago | Listing updated with changes from the MLS® | |
| 16 hours ago | Listing first seen on site |

The real estate listing information is provided by Bright MLS is for the consumer's personal, non-commercial use and may not be used for any purpose other than to identify prospective properties consumer may be interested in purchasing. Any information relating to real estate for sale or lease referenced on this web site comes from the Internet Data Exchange (IDX) program of the Bright MLS. This web site references real estate listing(s) held by a brokerage firm other than the broker and/or agent who owns this web site. The accuracy of all information is deemed reliable but not guaranteed and should be personally verified through personal inspection by and/or with the appropriate professionals. Properties in listings may have been sold or may no longer be available. The data contained herein is copyrighted by Bright MLS and is protected by all applicable copyright laws. Any unauthorized collection or dissemination of this information is in violation of copyright laws and is strictly prohibited. Copyright © 2020 Bright MLS. All rights reserved.
Did you know? You can invite friends and family to your search. They can join your search, rate and discuss listings with you.