
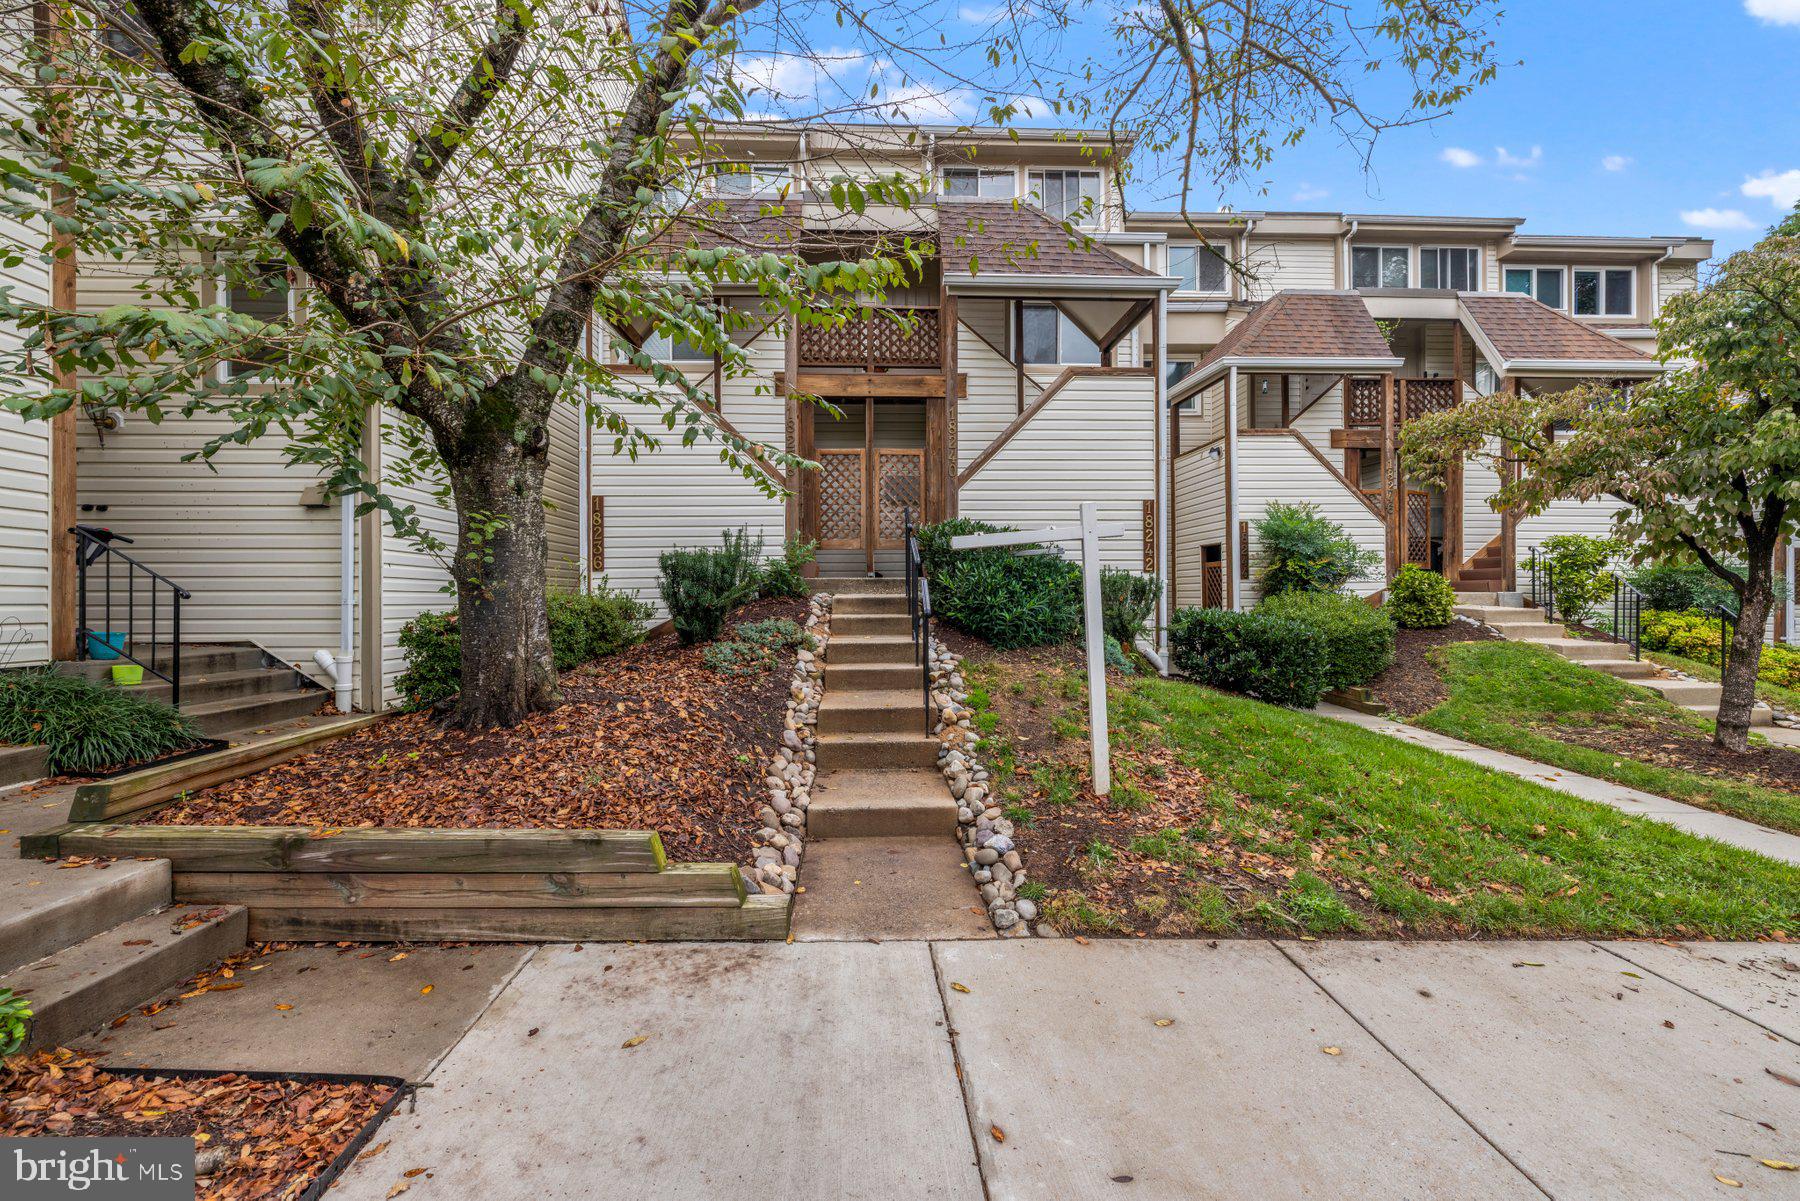
FAIR HILL CODM18240 WINDSOR HILL DRIVE 311OLNEY, MD 20832
Mortgage Calculator
Monthly Payment (Est.)
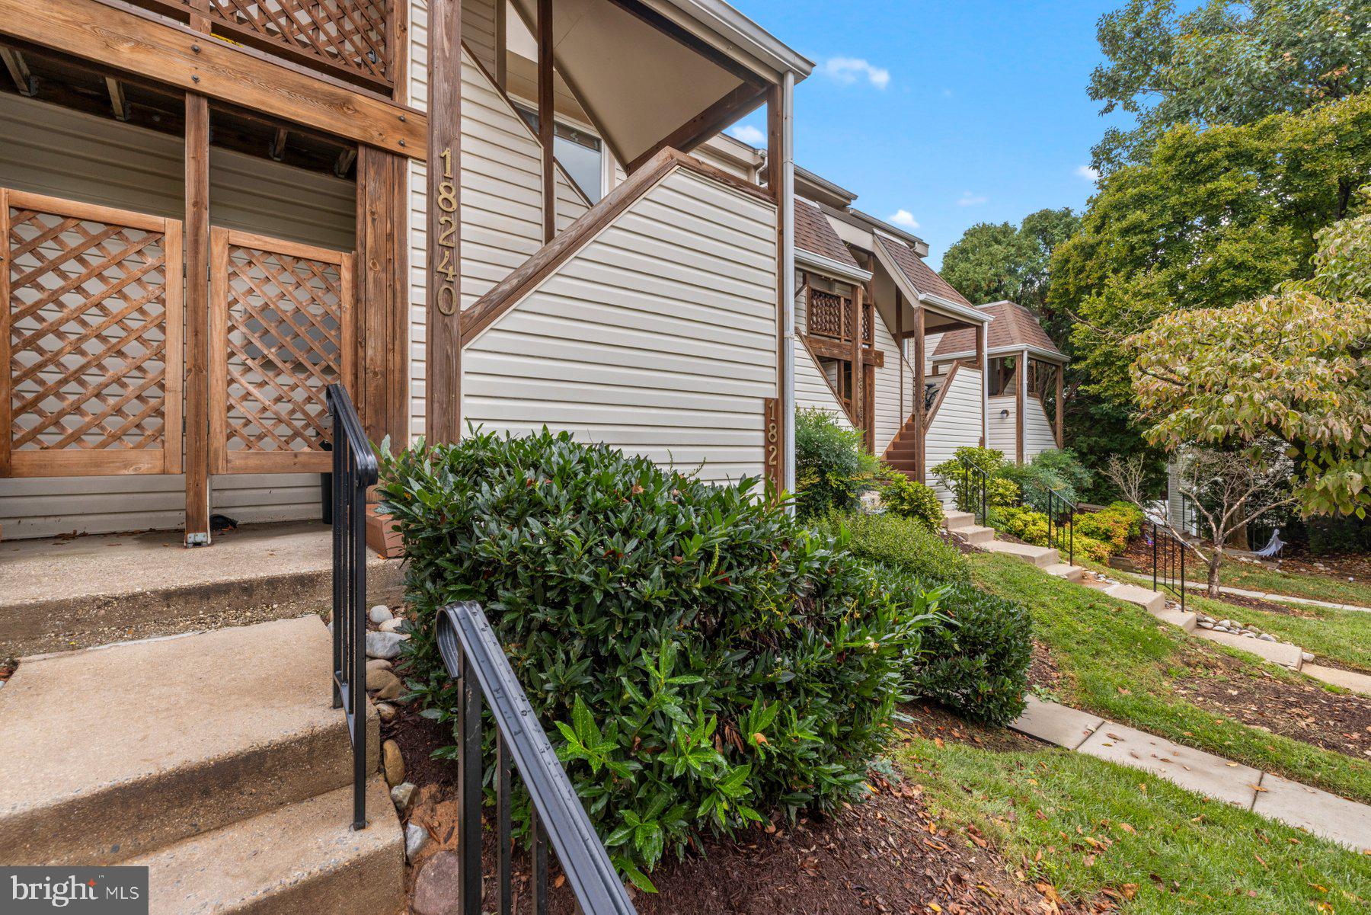
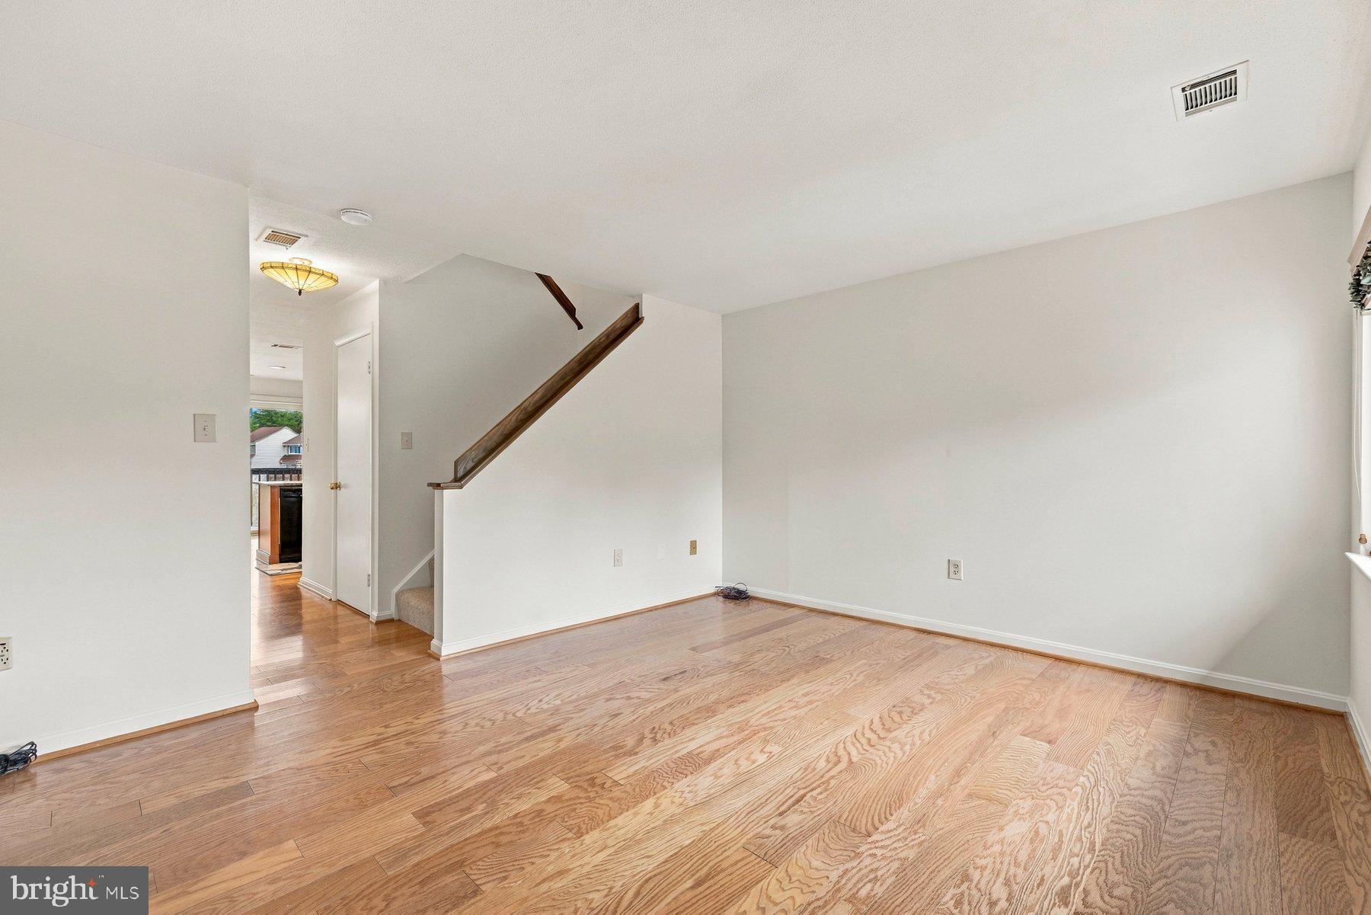
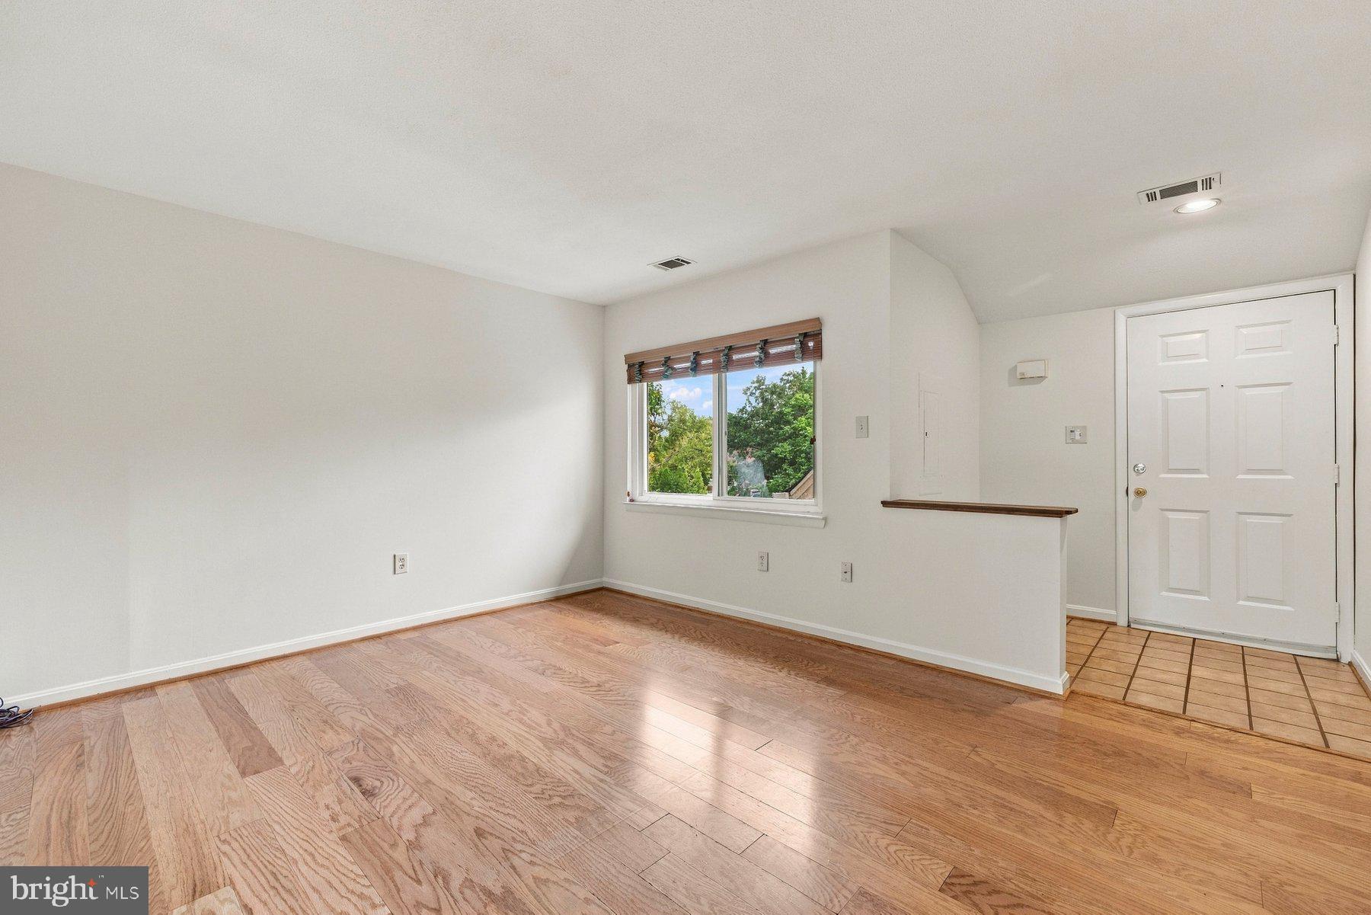
$1,368Fantastic condo in sought after Fair Hill Community in Olney. Completely ready for you to move right in - this 2 level condo has everything you need. Enter into an inviting foyer with a large family room with LVP flooring. Updated kitchen with wood cabinets, granite countertops, under-cabinet lighting and stainless steel appliances. Just off the kitchen is an eat in dining room space with wood burning fireplace, powder room, extra storage/pantry space and access to large rear deck overlooking the community spaces. Upper level offers a two large bedrooms with ceiling fans and tons of storage, an updated full bathroom plus upper level laundry for added convenience. 1 assigned parking space conveniently located right out font of the condo and ample guest parking. Tot-lot/playground just around the corner. Community swimming pool and much more! Entire condo was just freshly painted throughout.
| yesterday | Listing first seen on site | |
| yesterday | Listing updated with changes from the MLS® |

The real estate listing information is provided by Bright MLS is for the consumer's personal, non-commercial use and may not be used for any purpose other than to identify prospective properties consumer may be interested in purchasing. Any information relating to real estate for sale or lease referenced on this web site comes from the Internet Data Exchange (IDX) program of the Bright MLS. This web site references real estate listing(s) held by a brokerage firm other than the broker and/or agent who owns this web site. The accuracy of all information is deemed reliable but not guaranteed and should be personally verified through personal inspection by and/or with the appropriate professionals. Properties in listings may have been sold or may no longer be available. The data contained herein is copyrighted by Bright MLS and is protected by all applicable copyright laws. Any unauthorized collection or dissemination of this information is in violation of copyright laws and is strictly prohibited. Copyright © 2020 Bright MLS. All rights reserved.
Did you know? You can invite friends and family to your search. They can join your search, rate and discuss listings with you.