
7807 BREEZY DOWN TERRACEROCKVILLE, MD 20855
Mortgage Calculator
Monthly Payment (Est.)
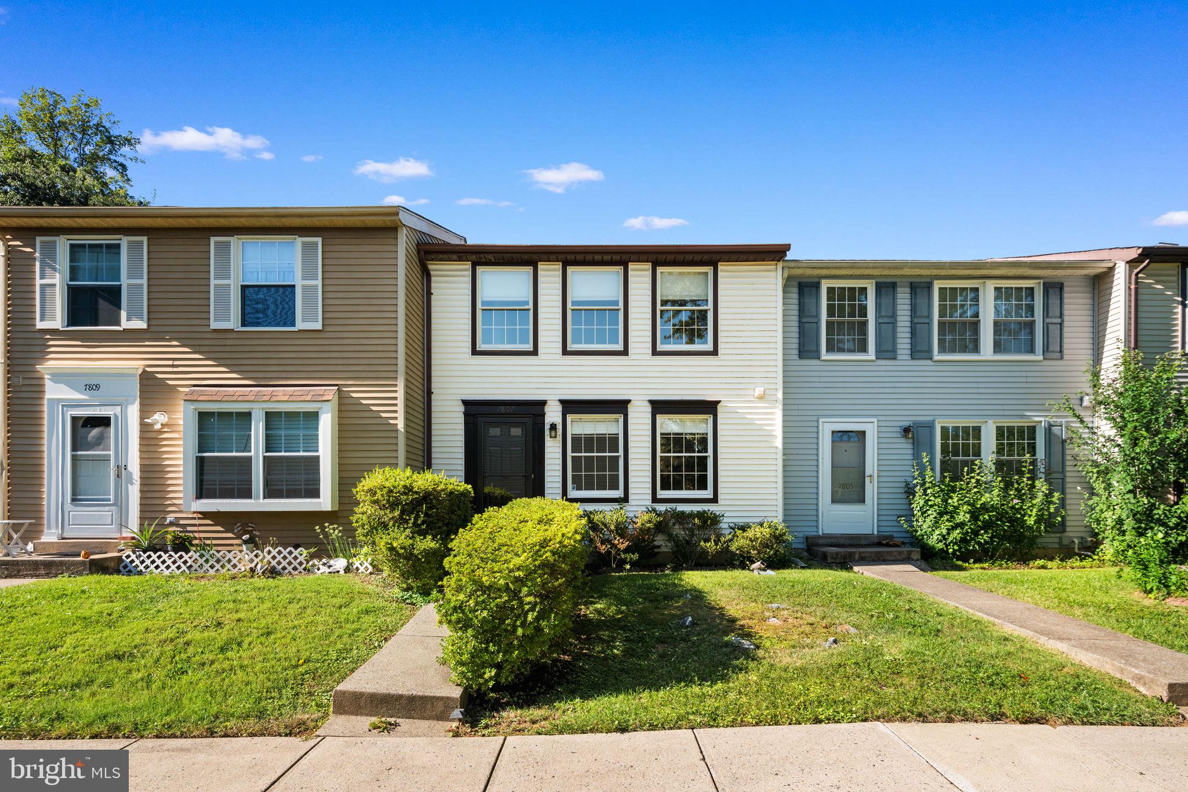
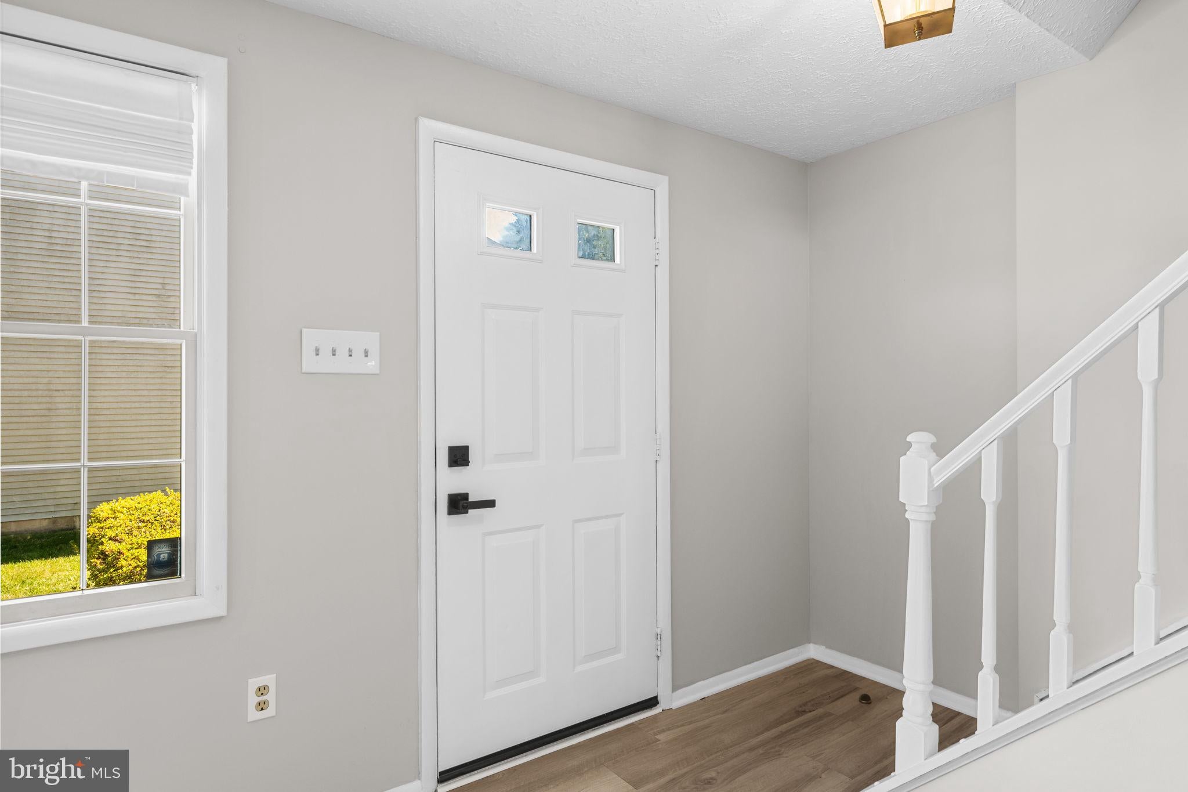
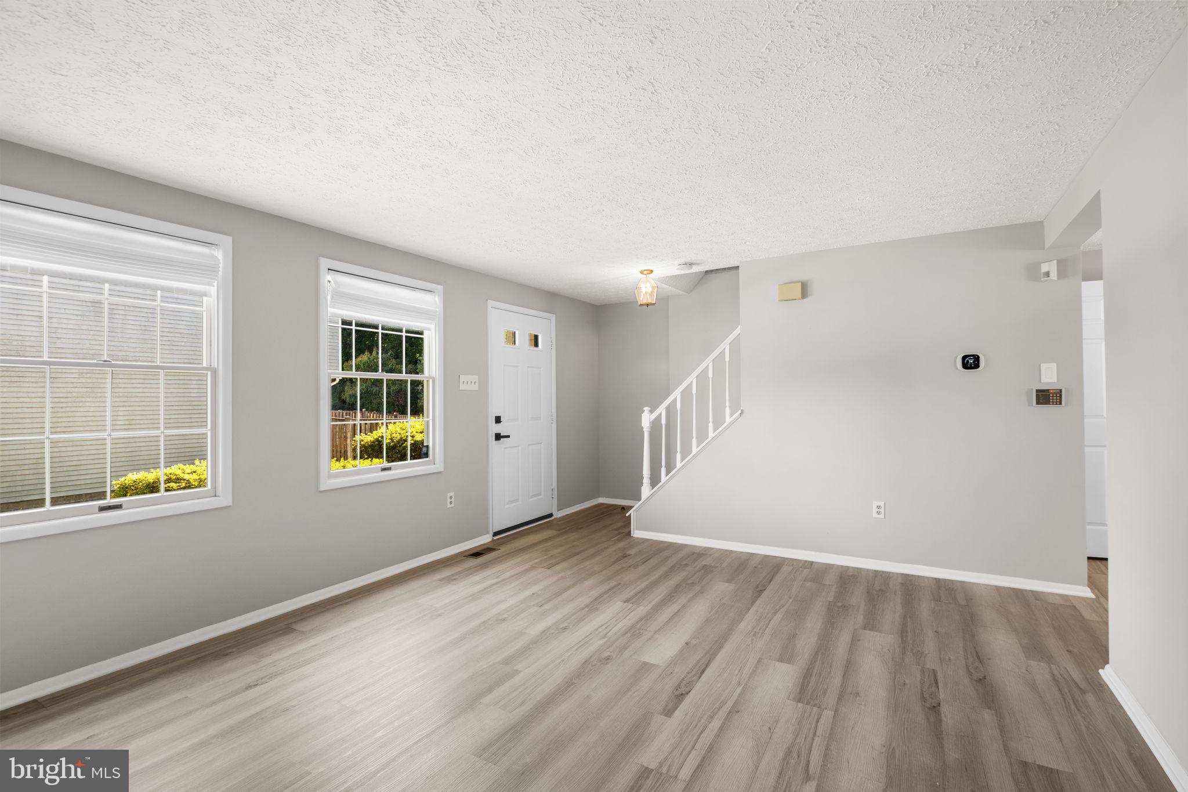
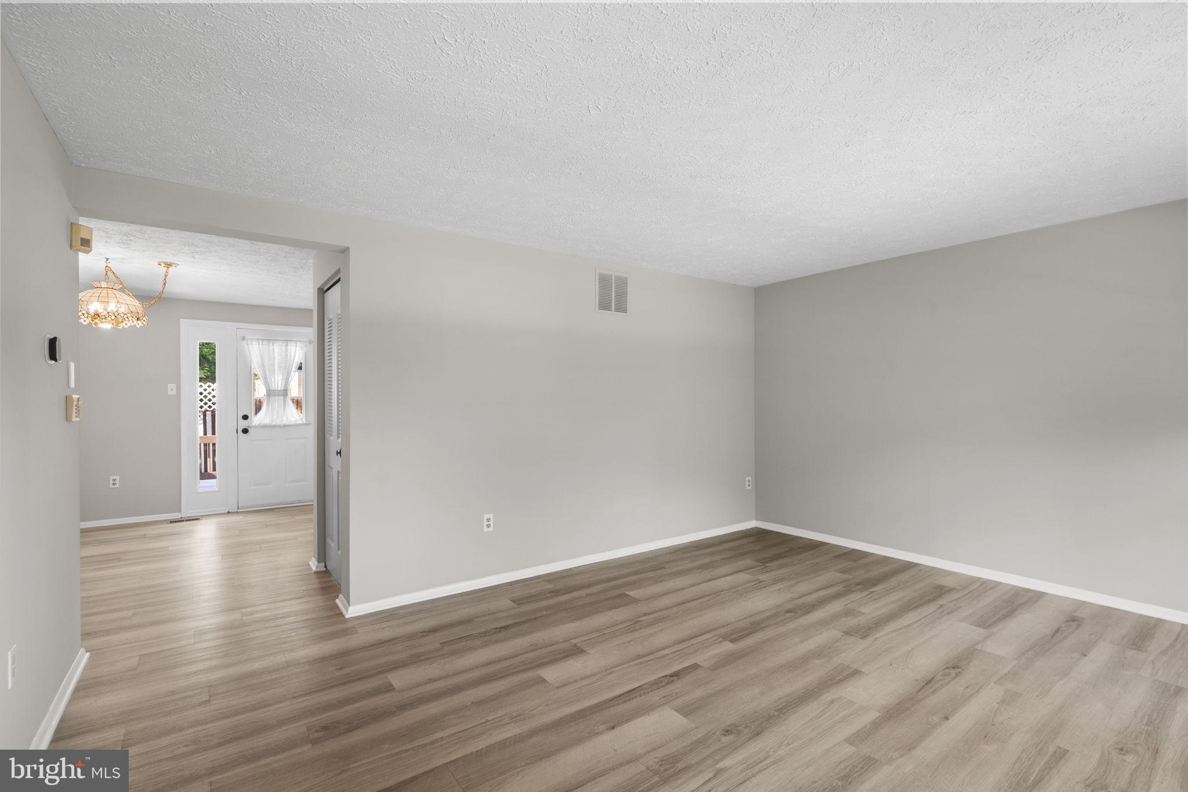
$10Spacious 3-bedroom, 1.5-bath townhome in Park Overlook, conveniently located near Shady Grove Metro. The home offers three finished levels with plenty of living, working, and storage space. The main level has a bright living and dining area, updated kitchen with white cabinets, granite countertops and stainless steel appliances, powder room, and access to a private fenced deck backing to green space. Upstairs are three bedrooms and a full bathroom. The primary bedroom includes a walk-in closet and an additional nook that works well as a small office or sitting area. The finished lower level provides additional flexible space for a family room, home office, gym, or playroom, plus full-size laundry and a large storage area. Two assigned parking spaces are included. Residents have access to the community pool, tot lots, and walking paths. Great commuter location with Shady Grove Metro nearby and easy access to I-270, Route 370, and the ICC. Close to Rock Creek Regional Park, Lake Needwood, Blueberry Hill Park, shopping, restaurants, and everyday conveniences.
| 12 hours ago | Listing updated with changes from the MLS® | |
| 12 hours ago | Listing first seen on site |

The real estate listing information is provided by Bright MLS is for the consumer's personal, non-commercial use and may not be used for any purpose other than to identify prospective properties consumer may be interested in purchasing. Any information relating to real estate for sale or lease referenced on this web site comes from the Internet Data Exchange (IDX) program of the Bright MLS. This web site references real estate listing(s) held by a brokerage firm other than the broker and/or agent who owns this web site. The accuracy of all information is deemed reliable but not guaranteed and should be personally verified through personal inspection by and/or with the appropriate professionals. Properties in listings may have been sold or may no longer be available. The data contained herein is copyrighted by Bright MLS and is protected by all applicable copyright laws. Any unauthorized collection or dissemination of this information is in violation of copyright laws and is strictly prohibited. Copyright © 2020 Bright MLS. All rights reserved.