
3522 MARGRET JONES PLACEROCKVILLE, MD 20850
Mortgage Calculator
Monthly Payment (Est.)
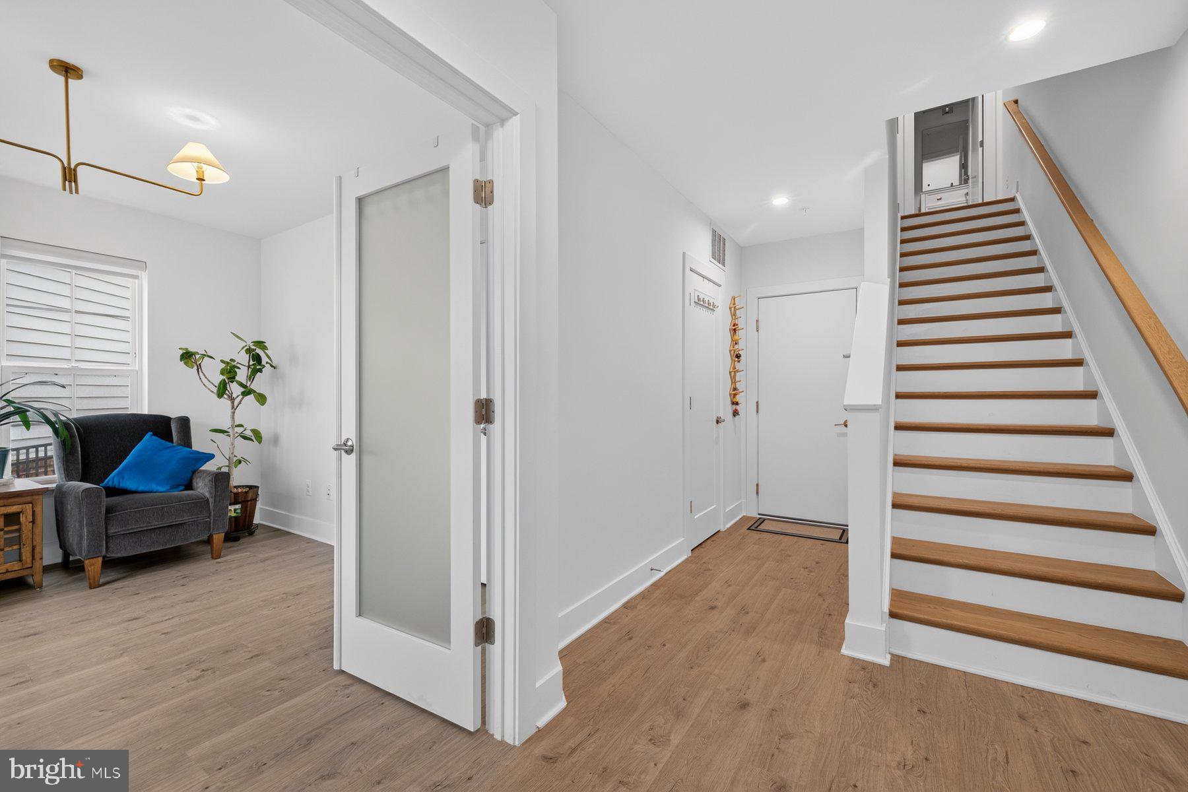
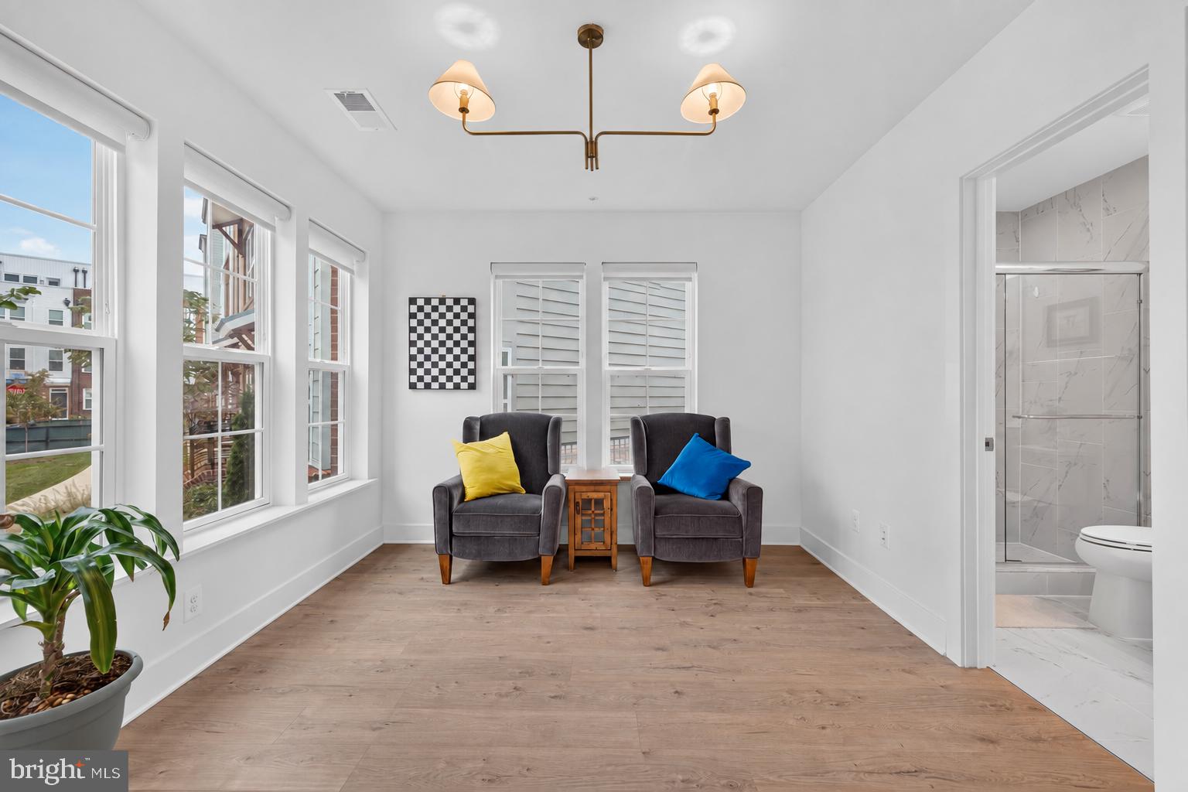
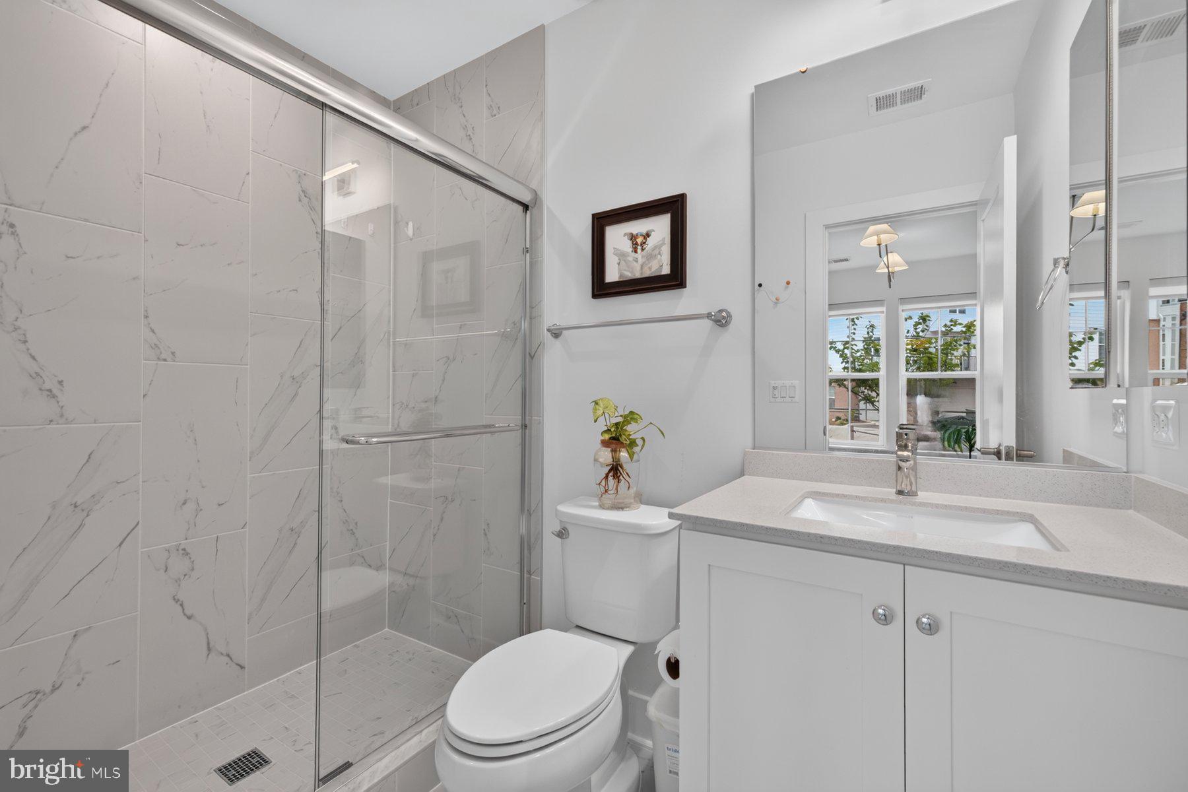
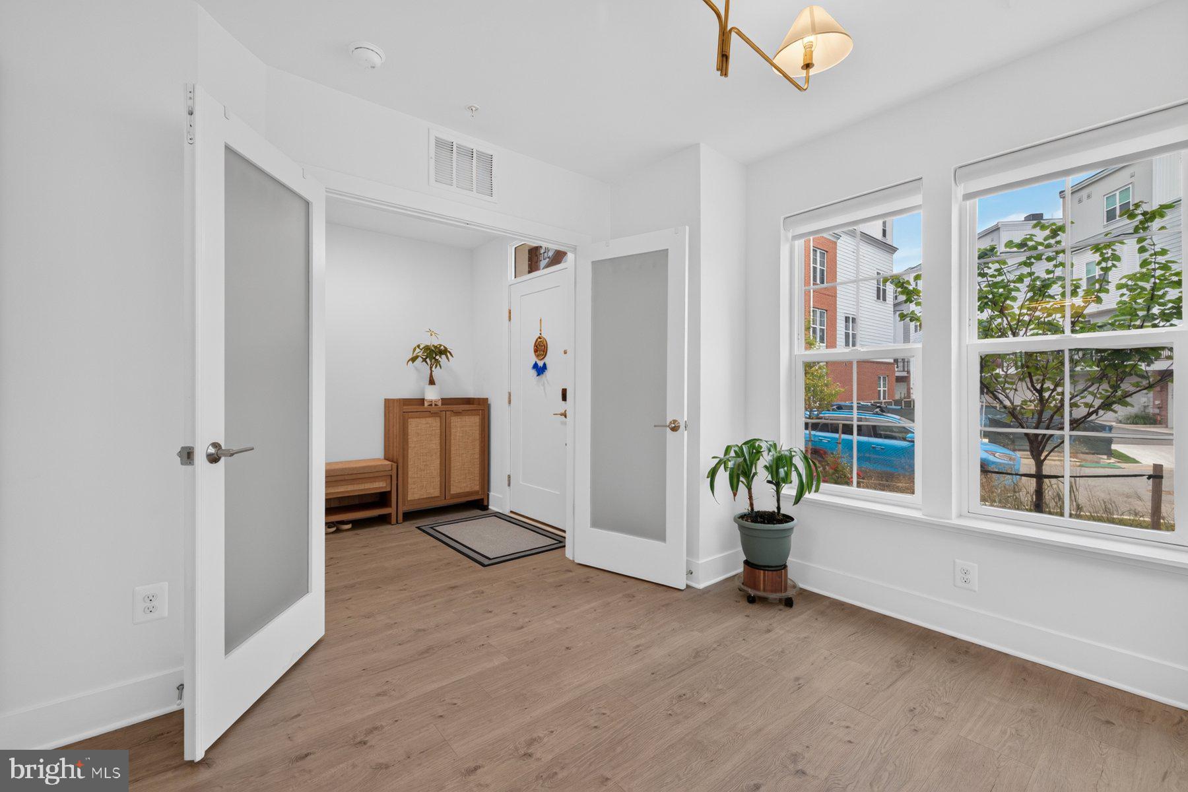
$25Enjoy modern urban living with suburban ease in Rockville’s sought-after Farmstead District. This 2025-built, barely lived-in, fully furnished end-unit townhome offers 4 spacious levels, 4 bedrooms, 4.5 bathrooms, 2-car garage, and a private rooftop terrace. Abundant side windows fill the home with natural light, while designer-selected furniture, finishes, and remote-controlled window treatments create an inviting, sophisticated atmosphere. The entry level features a versatile space that can be used as a home office, gym, or additional bedroom, complete with an ensuite bathroom. The main level includes a spacious living room, dining area, powder room, and a gourmet kitchen with premium appliances, upgraded cabinetry, quartz countertops, and a generous pantry. The third level offers a primary suite with a walk-in closet and full bath with a glass-enclosed shower, along with two additional bedrooms, a full bathroom, hallway closet, and conveniently located laundry. The top loft level features another bedroom, a bright family room, and patio doors leading to a gorgeous rooftop deck, perfect for entertaining or relaxing outdoors. Enjoy exceptional community amenities at The Barn, featuring a fitness room, seasonal outdoor pool, fire pits, comfortable gathering areas, playground, open green space, and walking trails. Conveniently located within walking distance of Shady Grove Metro, the shops and restaurants at King Farm, and the 26-acre Mattie J.T. Stepanek Park. Move-in ready, just bring your suitcase and feel at home. Short-term leases can be considered.
| 6 hours ago | Listing updated with changes from the MLS® | |
| 6 hours ago | Listing first seen on site |

The real estate listing information is provided by Bright MLS is for the consumer's personal, non-commercial use and may not be used for any purpose other than to identify prospective properties consumer may be interested in purchasing. Any information relating to real estate for sale or lease referenced on this web site comes from the Internet Data Exchange (IDX) program of the Bright MLS. This web site references real estate listing(s) held by a brokerage firm other than the broker and/or agent who owns this web site. The accuracy of all information is deemed reliable but not guaranteed and should be personally verified through personal inspection by and/or with the appropriate professionals. Properties in listings may have been sold or may no longer be available. The data contained herein is copyrighted by Bright MLS and is protected by all applicable copyright laws. Any unauthorized collection or dissemination of this information is in violation of copyright laws and is strictly prohibited. Copyright © 2020 Bright MLS. All rights reserved.
Did you know? You can invite friends and family to your search. They can join your search, rate and discuss listings with you.