
1962 DUNDEE ROADROCKVILLE, MD 20850
Mortgage Calculator
Monthly Payment (Est.)
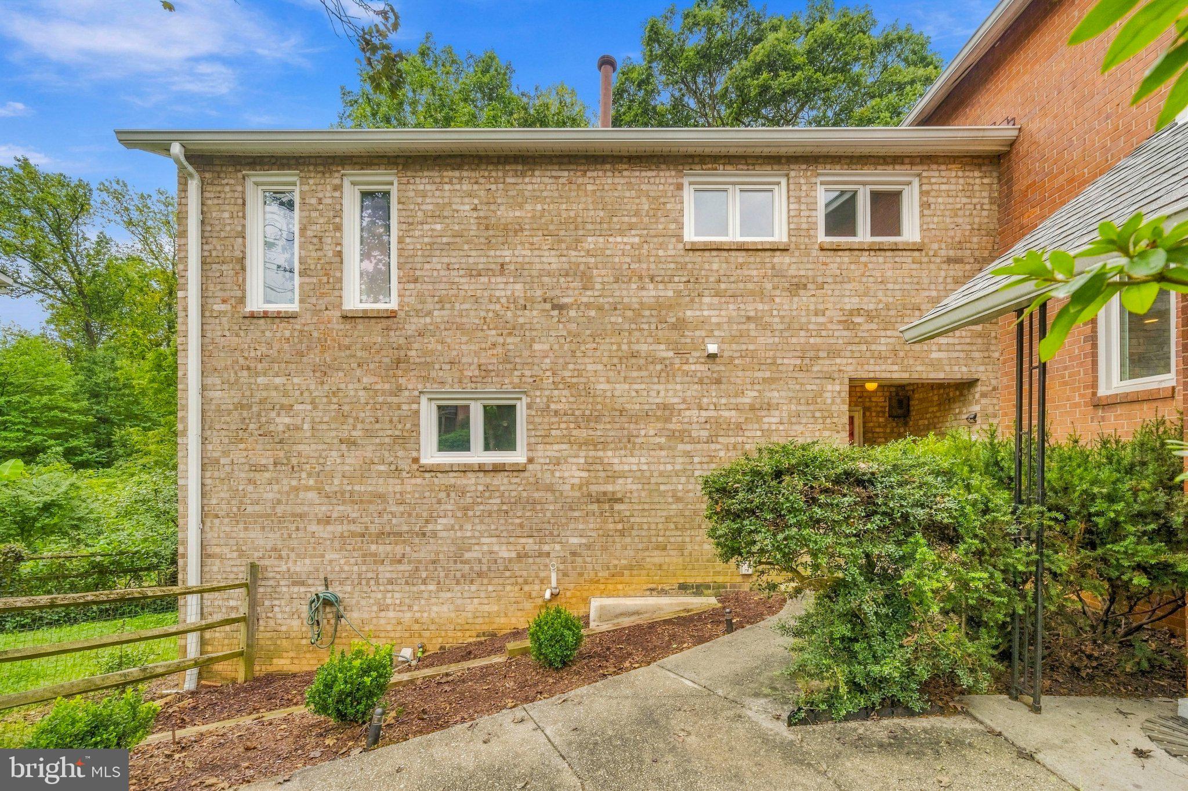
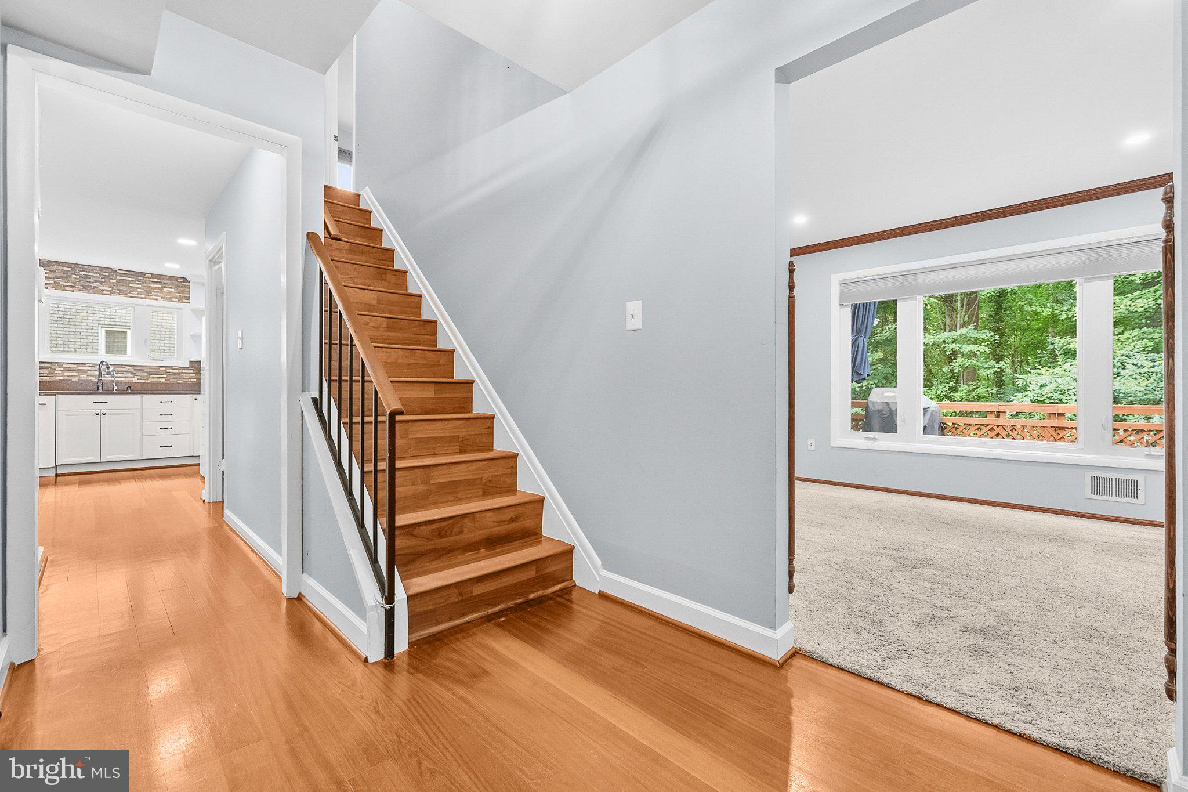
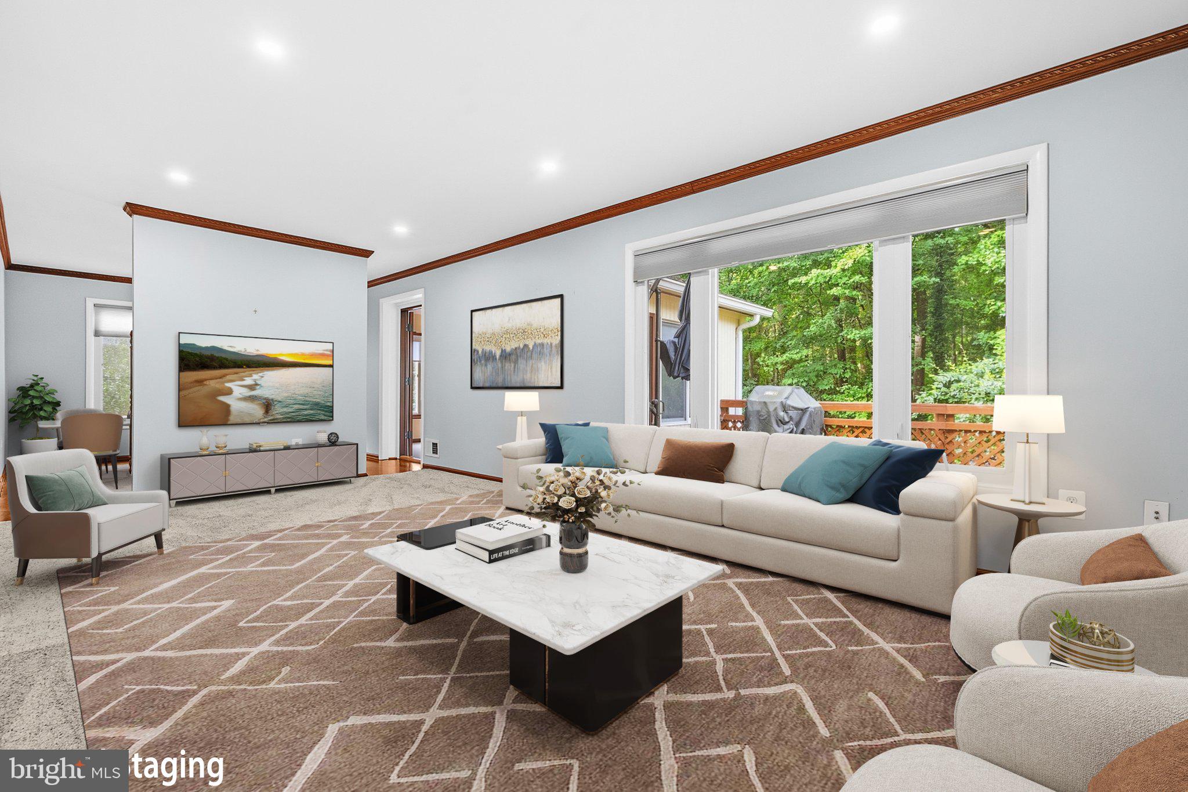
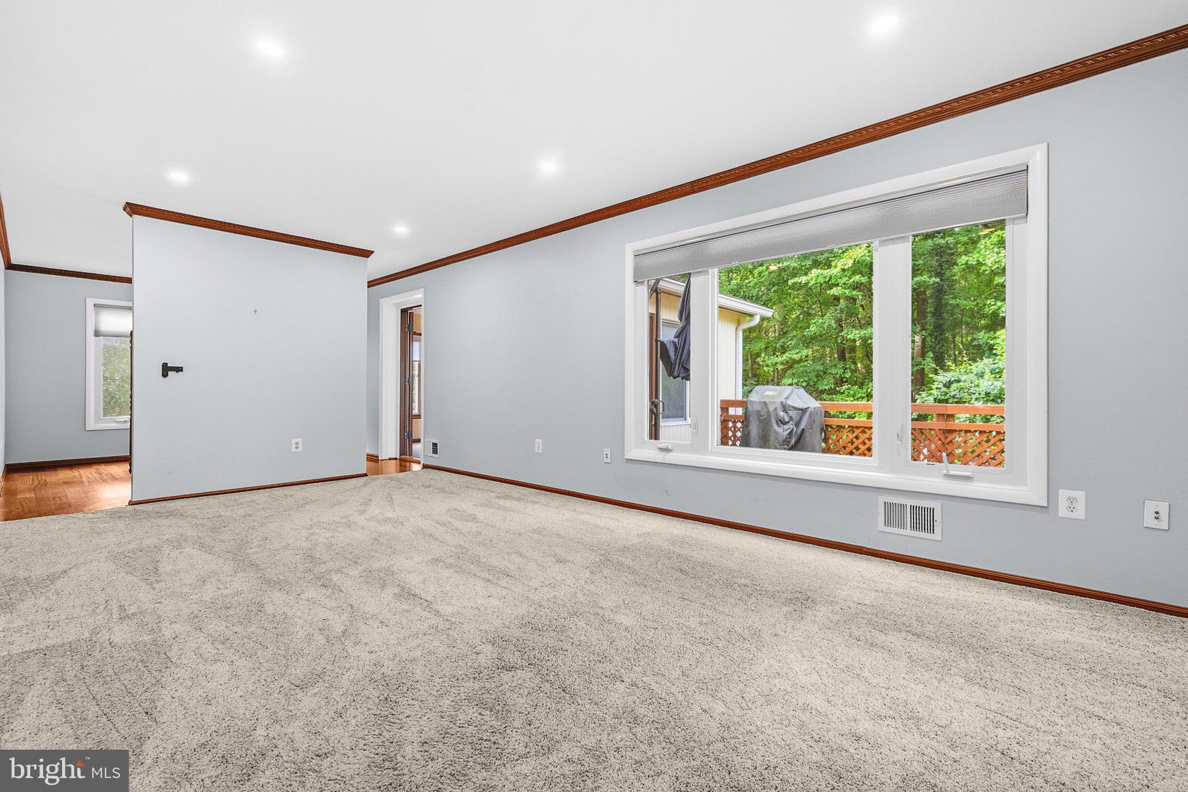
$3,376Tucked into the sought-after Carter Hill community, this beautifully maintained brick townhome offers an inviting blend of modern updates, flexible living space, and a wonderfully private natural setting. Surrounded by mature trees, the home feels pleasantly removed from the everyday while remaining close to the conveniences of Rockville. And with one of the largest backyards in the community, there is an exceptional amount of outdoor space to enjoy. The main level is warm and welcoming, with updated hardwood flooring, recessed lighting, and newer window treatments creating a polished, move-in-ready feel. The spacious living and dining areas provide an easy setting for both everyday living and entertaining, while the kitchen is equipped with quality appliances and opens naturally to the rest of the main level. A sunroom offers a peaceful place to start the day or unwind while enjoying the wooded backdrop. The connection to the outdoors is one of this home's defining features. The expansive backyard, surrounded by mature trees, creates a rare sense of privacy and offers plenty of room to relax, garden, play, or entertain. The large deck overlooks this beautiful setting, while the walk-out lower level opens to a private patio for even more outdoor living. A new shed provides additional storage. Upstairs, the generously sized owner's suite offers a tranquil retreat with wooded views and a renovated en-suite bath. Two additional bedrooms share a beautifully refreshed full bath, providing comfortable space for family, guests, or a home office. The finished lower level adds remarkable versatility, featuring a comfortable family room with fireplace, a fourth bedroom, and a full bath. French doors lead directly to the patio, making this level particularly well suited for guests, recreation, a home office, or extended living arrangements. Thoughtful improvements since 2023 include a new water heater, flooring, recessed lighting, window treatments, and fresh paint in 2023; renovated and refreshed bathrooms, a new shed, and a new dryer in 2024; and a new washing machine in 2026. Carter Hill residents enjoy access to a community pool, tennis courts, and playground. With the City of Rockville's vibrant dining, shopping, and entertainment nearby, plus convenient access to I-270 and Rockville Town Center, this home delivers a rare combination of peaceful surroundings, thoughtful updates, and an unusually generous outdoor setting.
| 12 hours ago | Listing updated with changes from the MLS® | |
| 18 hours ago | Listing first seen on site |

The real estate listing information is provided by Bright MLS is for the consumer's personal, non-commercial use and may not be used for any purpose other than to identify prospective properties consumer may be interested in purchasing. Any information relating to real estate for sale or lease referenced on this web site comes from the Internet Data Exchange (IDX) program of the Bright MLS. This web site references real estate listing(s) held by a brokerage firm other than the broker and/or agent who owns this web site. The accuracy of all information is deemed reliable but not guaranteed and should be personally verified through personal inspection by and/or with the appropriate professionals. Properties in listings may have been sold or may no longer be available. The data contained herein is copyrighted by Bright MLS and is protected by all applicable copyright laws. Any unauthorized collection or dissemination of this information is in violation of copyright laws and is strictly prohibited. Copyright © 2020 Bright MLS. All rights reserved.