
5801 COPPELIA DRIVEROCKVILLE, MD 20855
Mortgage Calculator
Monthly Payment (Est.)
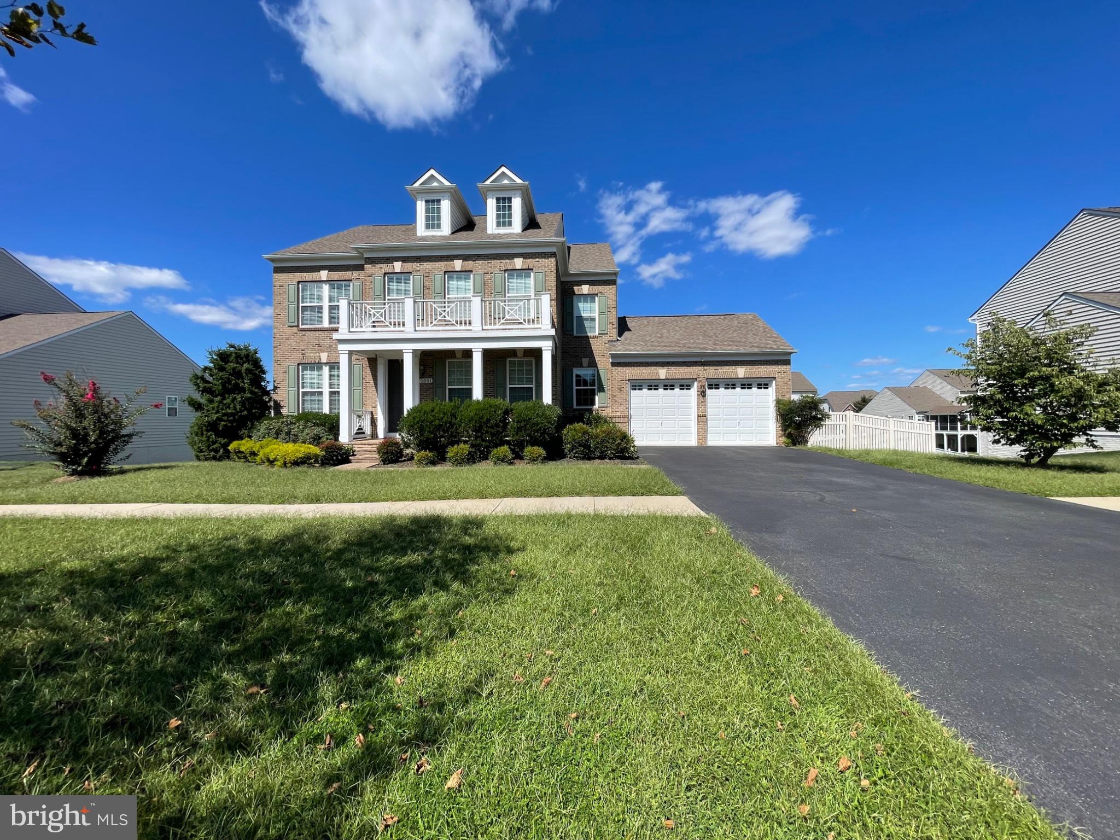
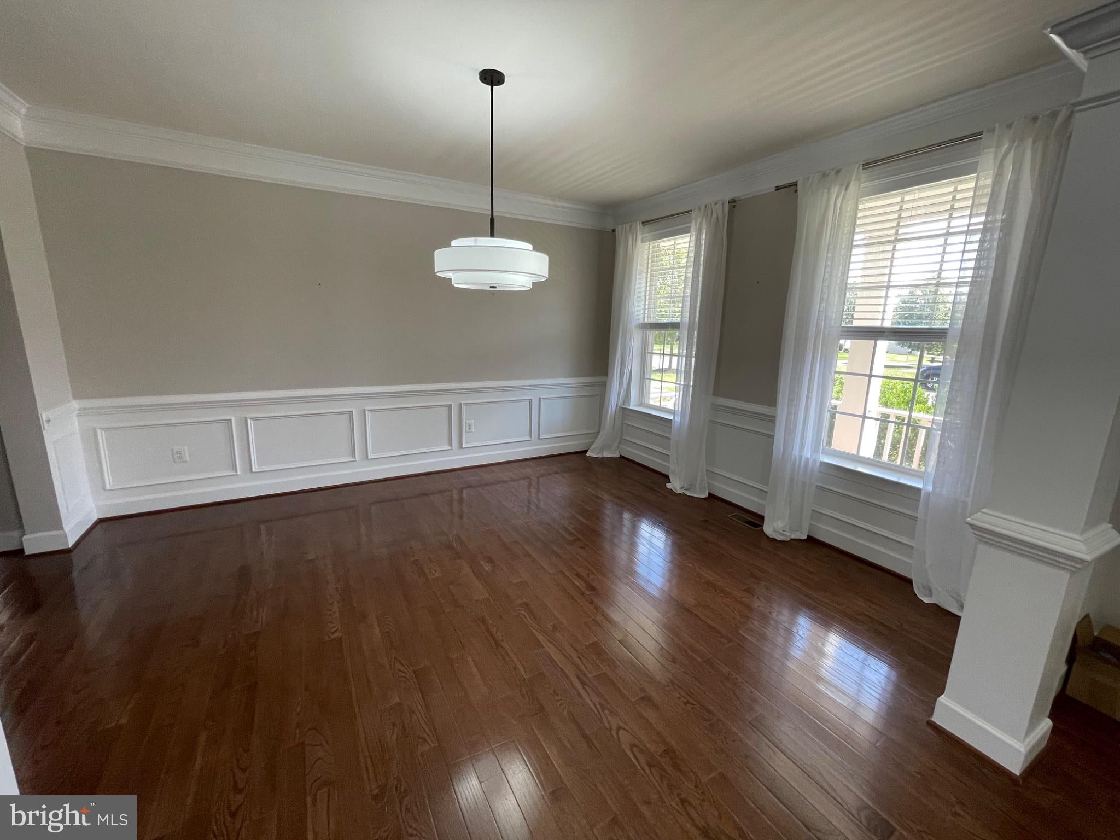
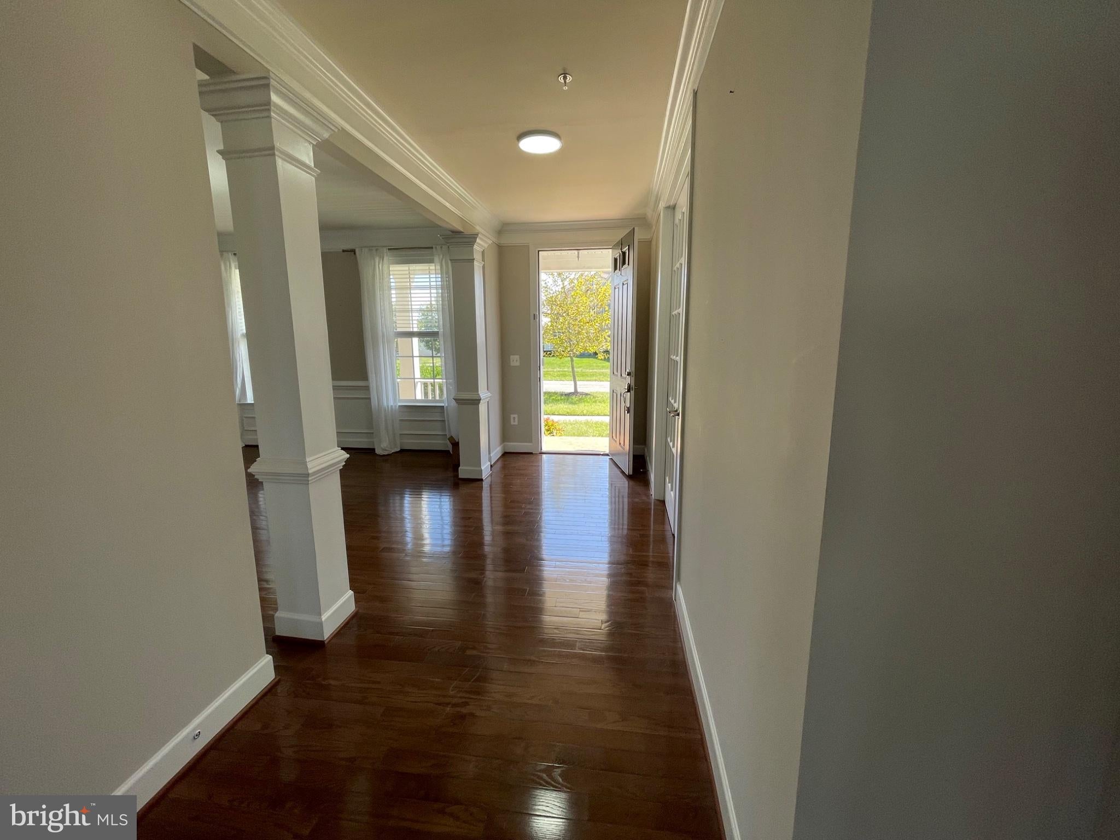
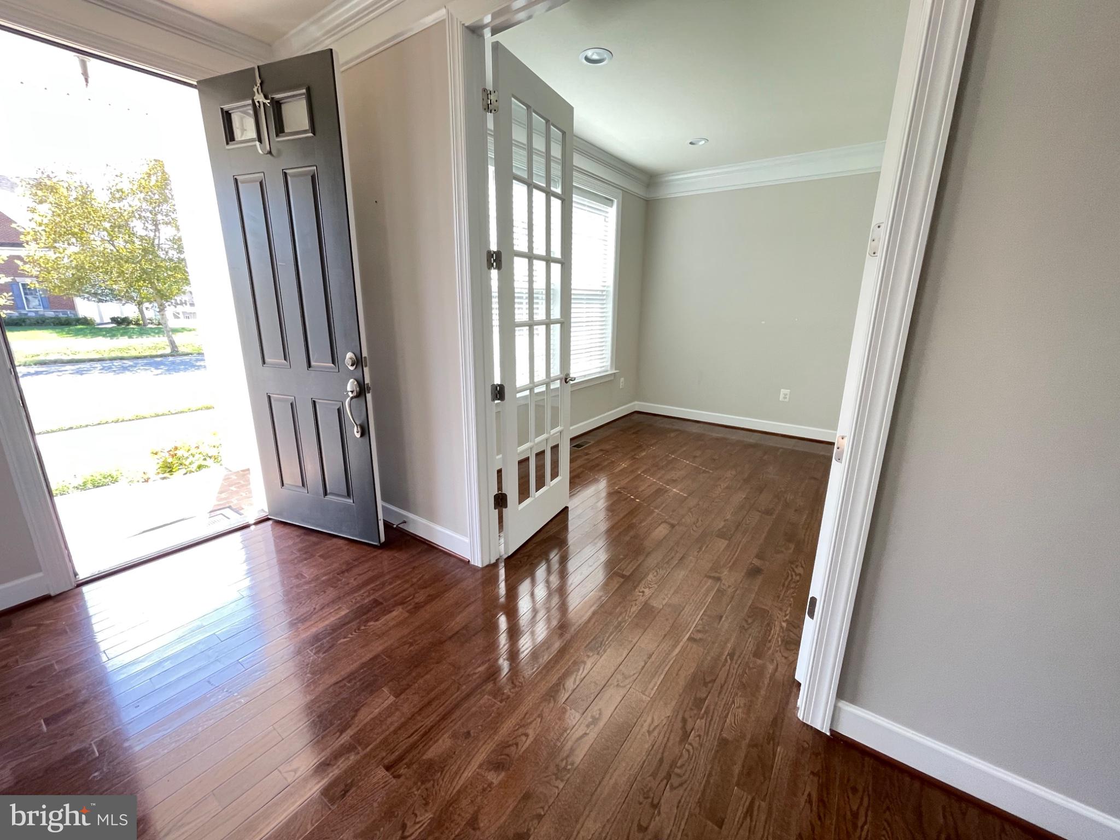
$23Nestled in the prestigious Preserve at Rock Creek, this exquisite detached Colonial-Craftsman home offers a harmonious blend of elegance and comfort. Built in 2013, this residence showcases meticulous craftsmanship and high-end finishes throughout, creating an inviting atmosphere that feels like home from the moment you step inside. As you enter, you are greeted by stunning hardwood floors that flow seamlessly through the open floor plan, enhancing the spaciousness of the living areas. The family room, conveniently located off the kitchen, features a cozy fireplace, perfect for intimate gatherings or quiet evenings. The formal dining room, adorned with crown moldings, sets the stage for memorable dinner parties and celebrations. The heart of the home is undoubtedly the gourmet kitchen, complete with an island, butler's pantry, and ample cabinetry. This culinary haven is designed for both functionality and style, making it a delight for any home chef. The adjoining dining area provides a perfect spot for casual meals, while the open layout ensures that everyone stays connected. Retreat to the luxurious primary suite, where you'll find a spacious walk-in closet and an en-suite bathroom featuring elegant fixtures and finishes. Three additional bedrooms provide ample space for guests or a home office, ensuring versatility for your lifestyle needs. The unfinished daylight basement offers endless possibilities for customization, whether you envision a home gym, entertainment area, or additional storage. Outside, the property boasts a generous 0.35-acre lot, providing a serene backdrop for outdoor activities or simply enjoying the tranquility of your surroundings. Parking is a breeze with an attached front-entry garage and additional driveway space. The home is conveniently located near a bus stop, and the red line stop for Shady Grove Metro is about ten minutes away making commuting effortless. Available for lease starting October 1, 2026, this property offers a minimum lease term of 12 months, with the option to extend up to 36 months. Experience the luxury of living in a community that prioritizes comfort and style, centrally located between Washington, DC and Baltimore, all while enjoying the peace of mind that comes with a well-maintained home. This residence is more than just a place to live; it's a lifestyle choice that embodies sophistication and warmth. Don't miss the opportunity to make this exceptional property your new home.
| yesterday | Listing updated with changes from the MLS® | |
| yesterday | Listing first seen on site |

The real estate listing information is provided by Bright MLS is for the consumer's personal, non-commercial use and may not be used for any purpose other than to identify prospective properties consumer may be interested in purchasing. Any information relating to real estate for sale or lease referenced on this web site comes from the Internet Data Exchange (IDX) program of the Bright MLS. This web site references real estate listing(s) held by a brokerage firm other than the broker and/or agent who owns this web site. The accuracy of all information is deemed reliable but not guaranteed and should be personally verified through personal inspection by and/or with the appropriate professionals. Properties in listings may have been sold or may no longer be available. The data contained herein is copyrighted by Bright MLS and is protected by all applicable copyright laws. Any unauthorized collection or dissemination of this information is in violation of copyright laws and is strictly prohibited. Copyright © 2020 Bright MLS. All rights reserved.