
14458 SETTLERS LANDING WAYGAITHERSBURG, MD 20878
Mortgage Calculator
Monthly Payment (Est.)
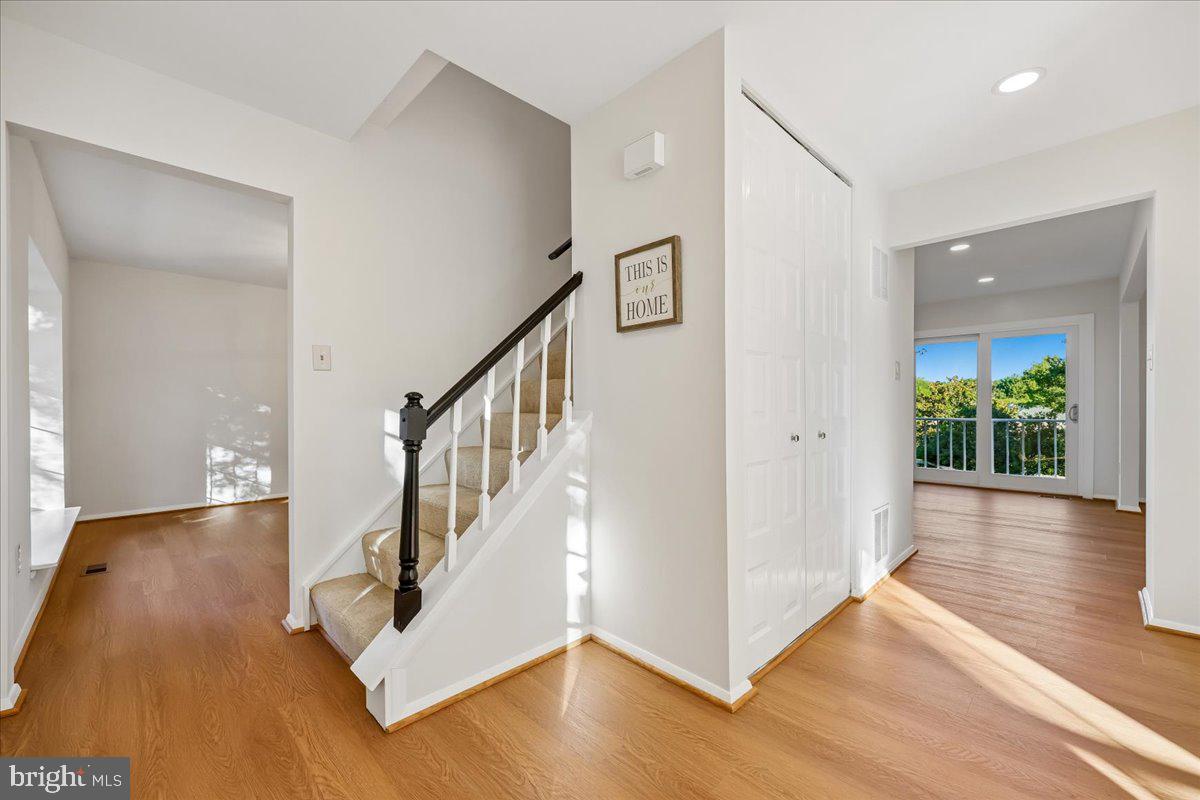
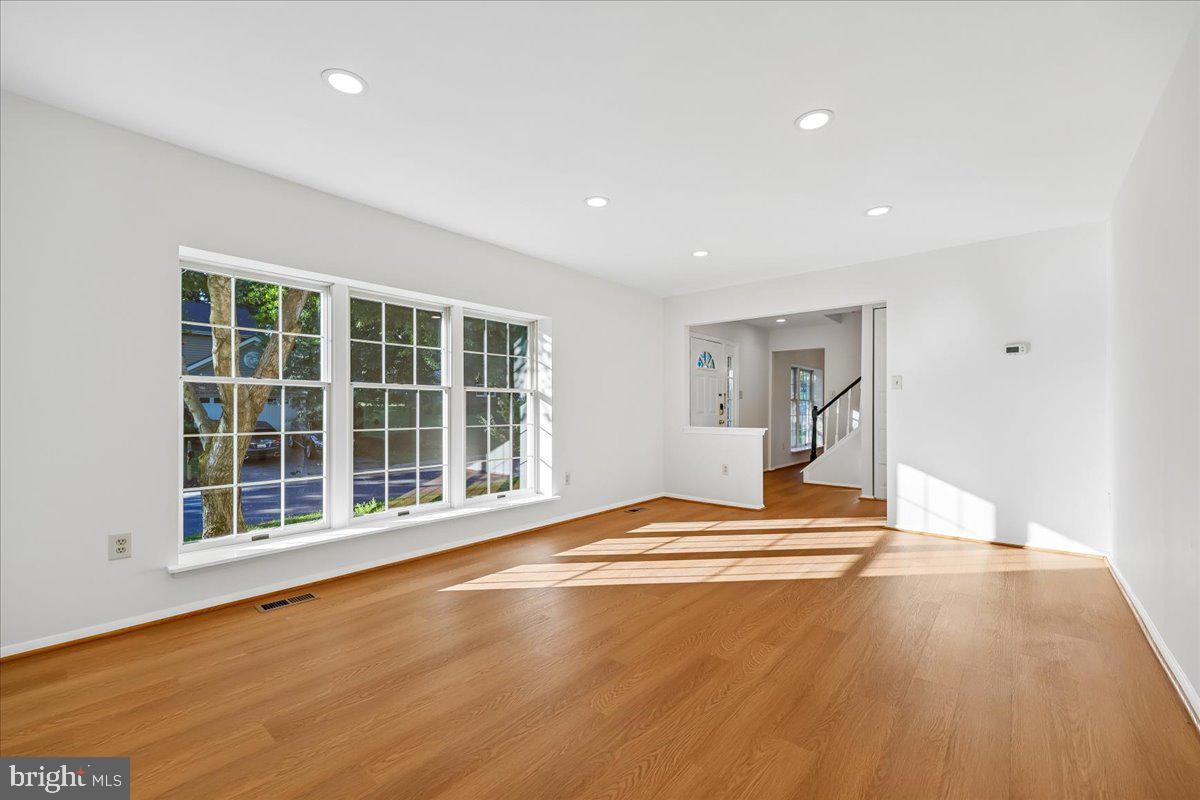
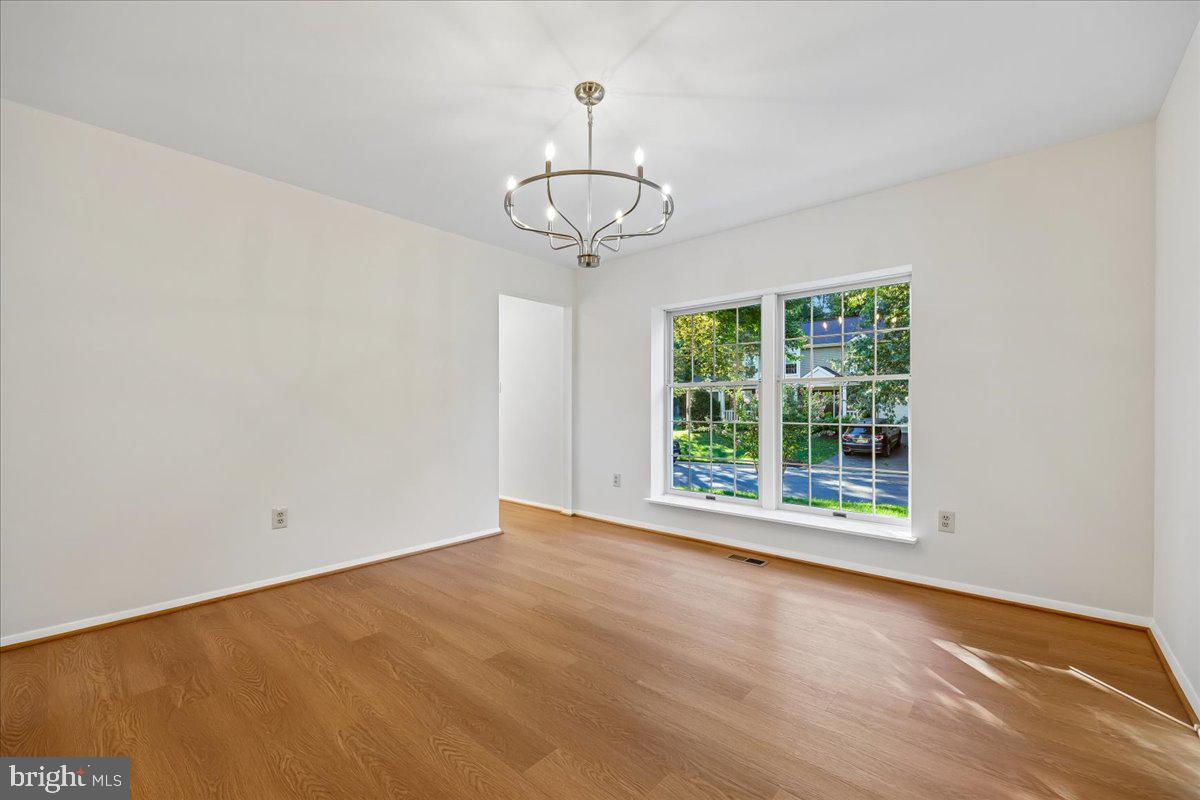
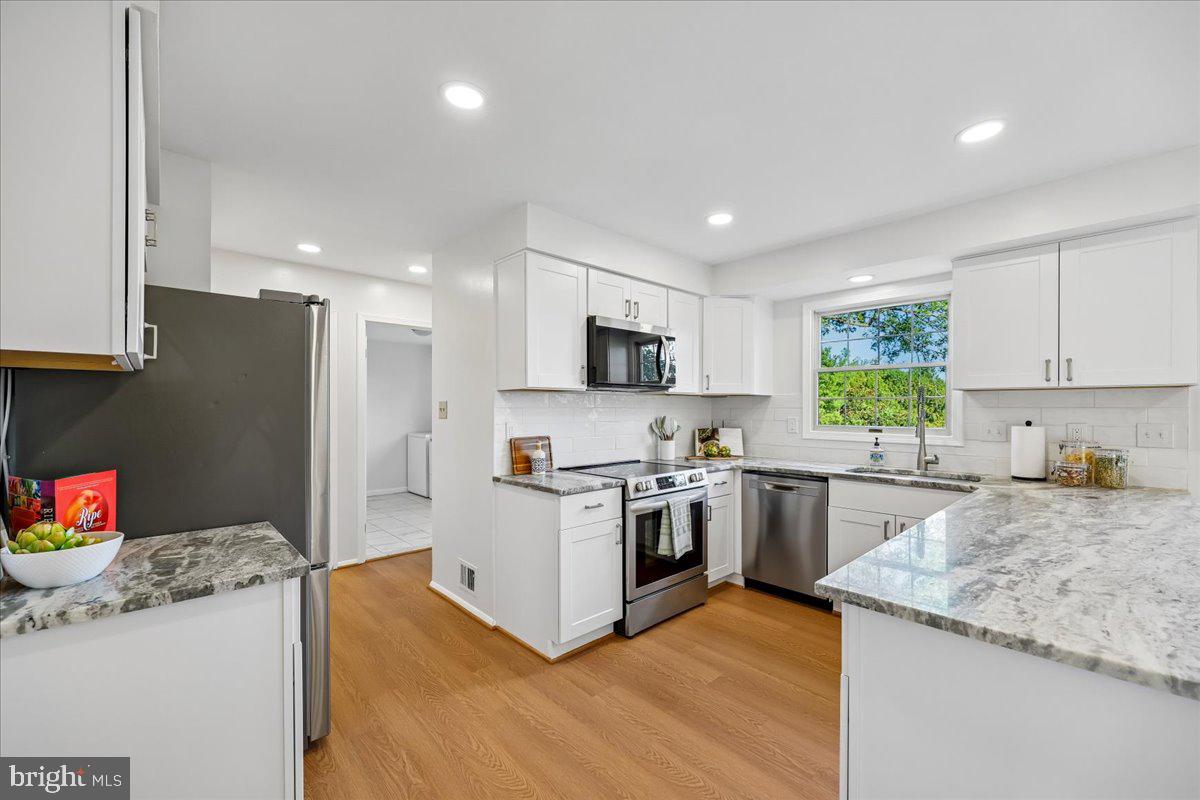
$4,106Welcome home to this lovely colonial on 1/4 acre lot backing to open common space- great greenspace to enjoy! This spacious and sunny home boasts 4 bedrooms, 2.5 baths, a daylight walkout basement awaiting your finishing touches and a two car garage. Wonderful floorplan that offers a living room, formal dining room, an open kitchen with new cabinets, stainless steel appliances, stone countertops and new backsplash that opens onto the large family room with fireplace, all new luxury flooring on both floors, all new recessed lighting and fixtures, new bathroom vanities, and a huge office/guest space on the main level as well as a spacious mud room with laundry and dog/kid washing station! Great location with tot lots nearby, shopping that offers Traville Village Center as well as Trader Joe’s close by, medical/hospital facilities and tech corridor campuses a stone’s throw away. Please contact listing agents for additional information.
| 11 hours ago | Listing first seen on site | |
| 11 hours ago | Listing updated with changes from the MLS® |

The real estate listing information is provided by Bright MLS is for the consumer's personal, non-commercial use and may not be used for any purpose other than to identify prospective properties consumer may be interested in purchasing. Any information relating to real estate for sale or lease referenced on this web site comes from the Internet Data Exchange (IDX) program of the Bright MLS. This web site references real estate listing(s) held by a brokerage firm other than the broker and/or agent who owns this web site. The accuracy of all information is deemed reliable but not guaranteed and should be personally verified through personal inspection by and/or with the appropriate professionals. Properties in listings may have been sold or may no longer be available. The data contained herein is copyrighted by Bright MLS and is protected by all applicable copyright laws. Any unauthorized collection or dissemination of this information is in violation of copyright laws and is strictly prohibited. Copyright © 2020 Bright MLS. All rights reserved.
Did you know? You can invite friends and family to your search. They can join your search, rate and discuss listings with you.