
CREST OF WICKFORD10931 WICKSHIRE WAY K-1ROCKVILLE, MD 20852
Mortgage Calculator
Monthly Payment (Est.)
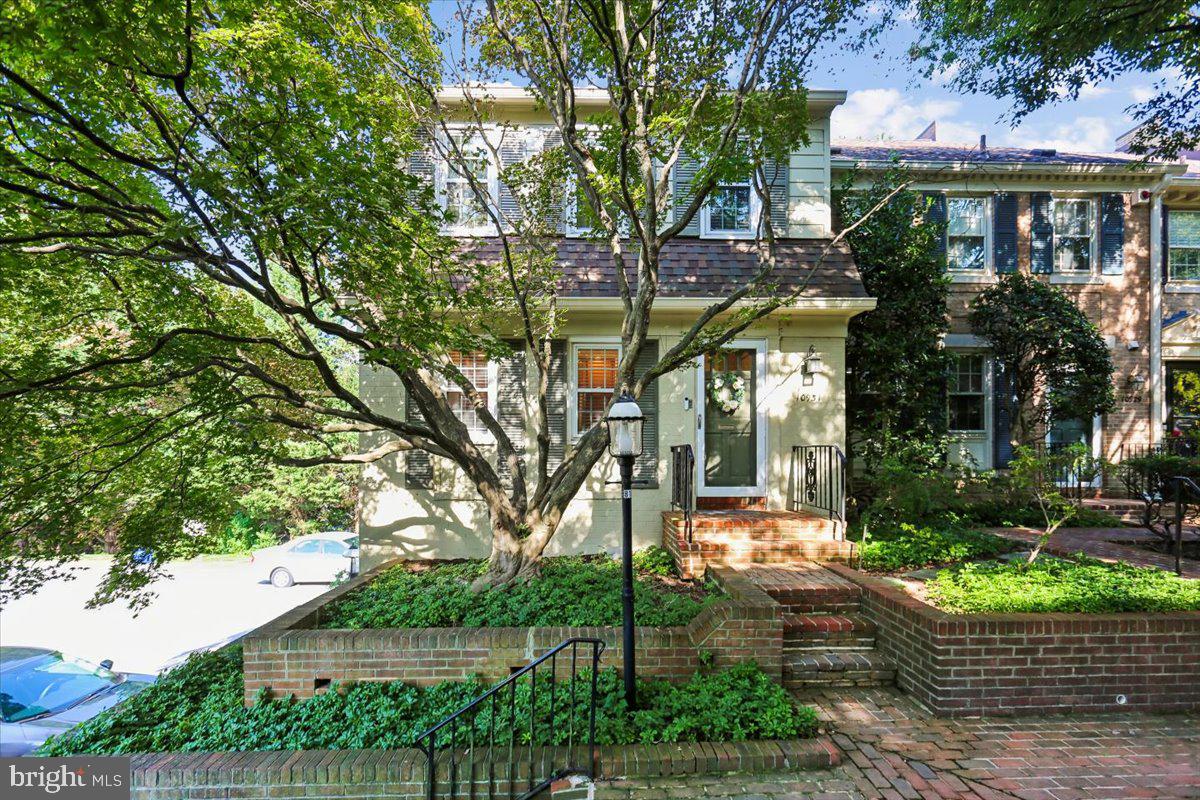
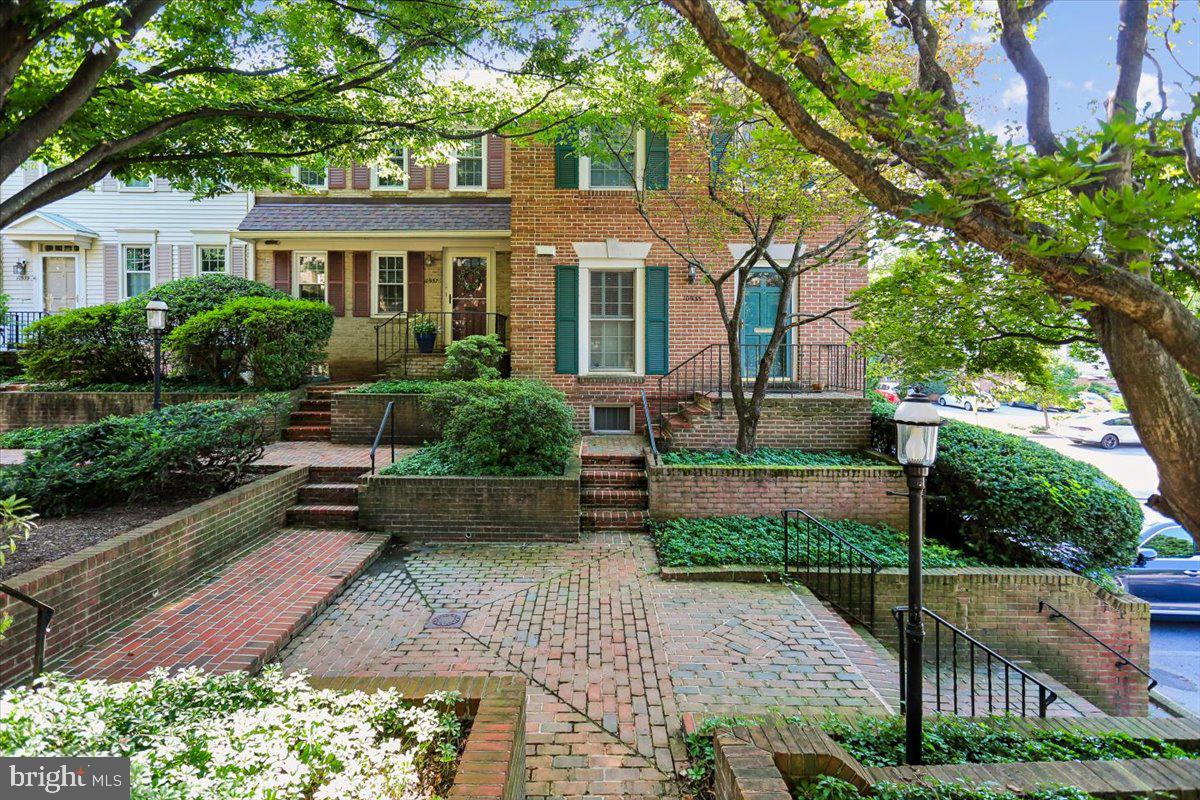
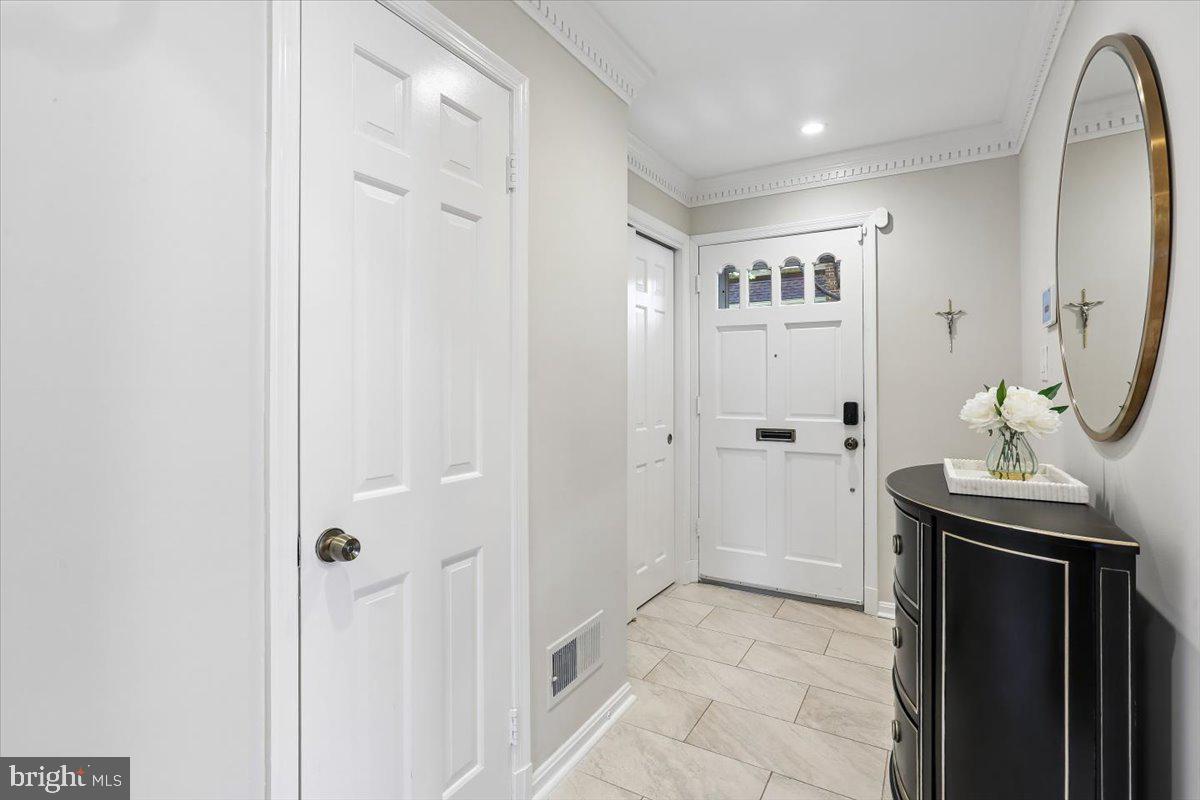
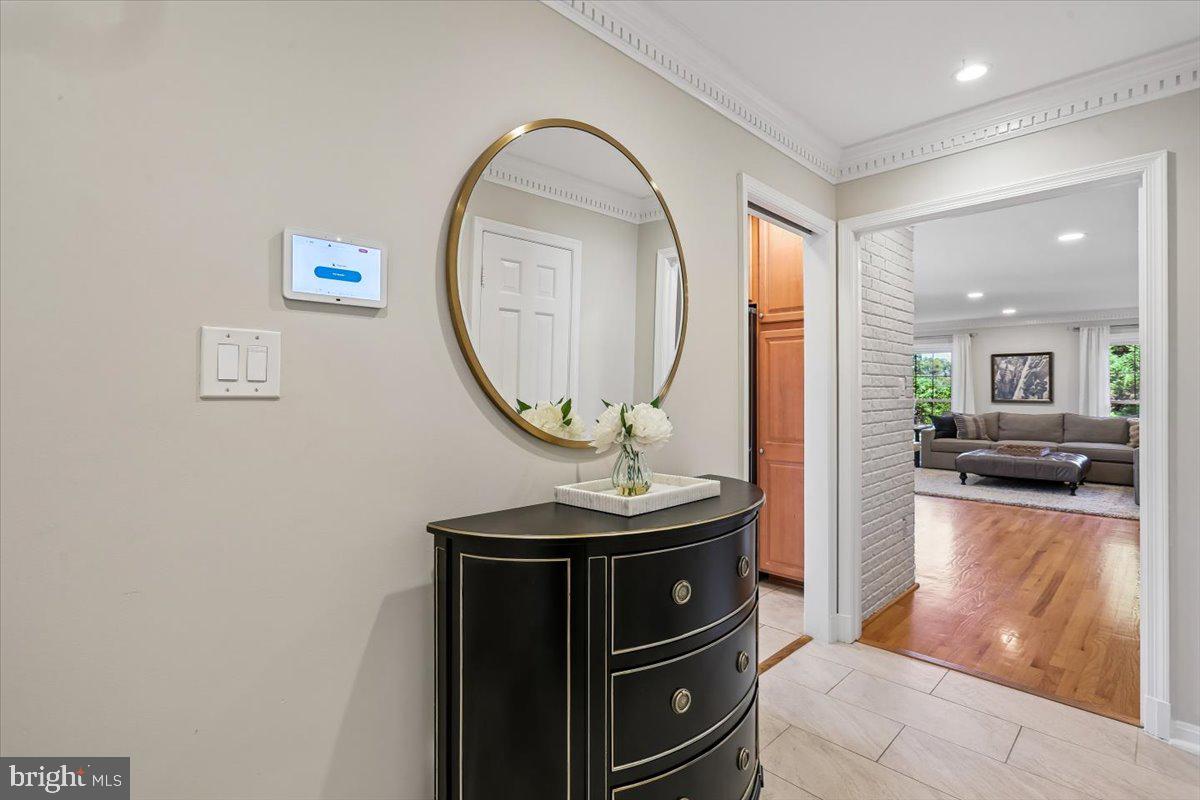
$18Location! This gorgeous, spacious 3 bedroom, 3.5 bath end unit townhome/condo is located in the sought after Crest of Wickford neighborhood, with easy access to both North Bethesda Metro and Grosvenor Metro stations. The main level features a welcoming foyer, a spacious kitchen with three windows allowing for natural light, and generous living room and dining rooms with hardwood floors and a fireplace. A convenient powder room rounds out this level. Upstairs, the elegant primary bedroom offers hardwood floors and abundant closet space, and the primary bath includes two vanities. A second bedroom with hardwood floors and a second full bathroom is also on this level. The lower lower level features a third bedroom and a full bath, and this space also works beautifully as a home office, complete with built-in shelving. The bright, spacious recreation room on this level includes recessed lighting and a dry bar, and opens to an enclosed brick patio, perfect for relaxing or entertaining. A storage room and washer/dryer closet are also conveniently located here. Enjoy all the nearby shops, restaurants, and attractions, including Pike & Rose and the Music Center at Strathmore, with easy access to I-270, I-495, and Metro.
| yesterday | Listing updated with changes from the MLS® | |
| yesterday | Listing first seen on site |

The real estate listing information is provided by Bright MLS is for the consumer's personal, non-commercial use and may not be used for any purpose other than to identify prospective properties consumer may be interested in purchasing. Any information relating to real estate for sale or lease referenced on this web site comes from the Internet Data Exchange (IDX) program of the Bright MLS. This web site references real estate listing(s) held by a brokerage firm other than the broker and/or agent who owns this web site. The accuracy of all information is deemed reliable but not guaranteed and should be personally verified through personal inspection by and/or with the appropriate professionals. Properties in listings may have been sold or may no longer be available. The data contained herein is copyrighted by Bright MLS and is protected by all applicable copyright laws. Any unauthorized collection or dissemination of this information is in violation of copyright laws and is strictly prohibited. Copyright © 2020 Bright MLS. All rights reserved.
Did you know? You can invite friends and family to your search. They can join your search, rate and discuss listings with you.