
FAIR HILL CODM18148 WINDSOR HILL DRIVE 202BOLNEY, MD 20832
Mortgage Calculator
Monthly Payment (Est.)
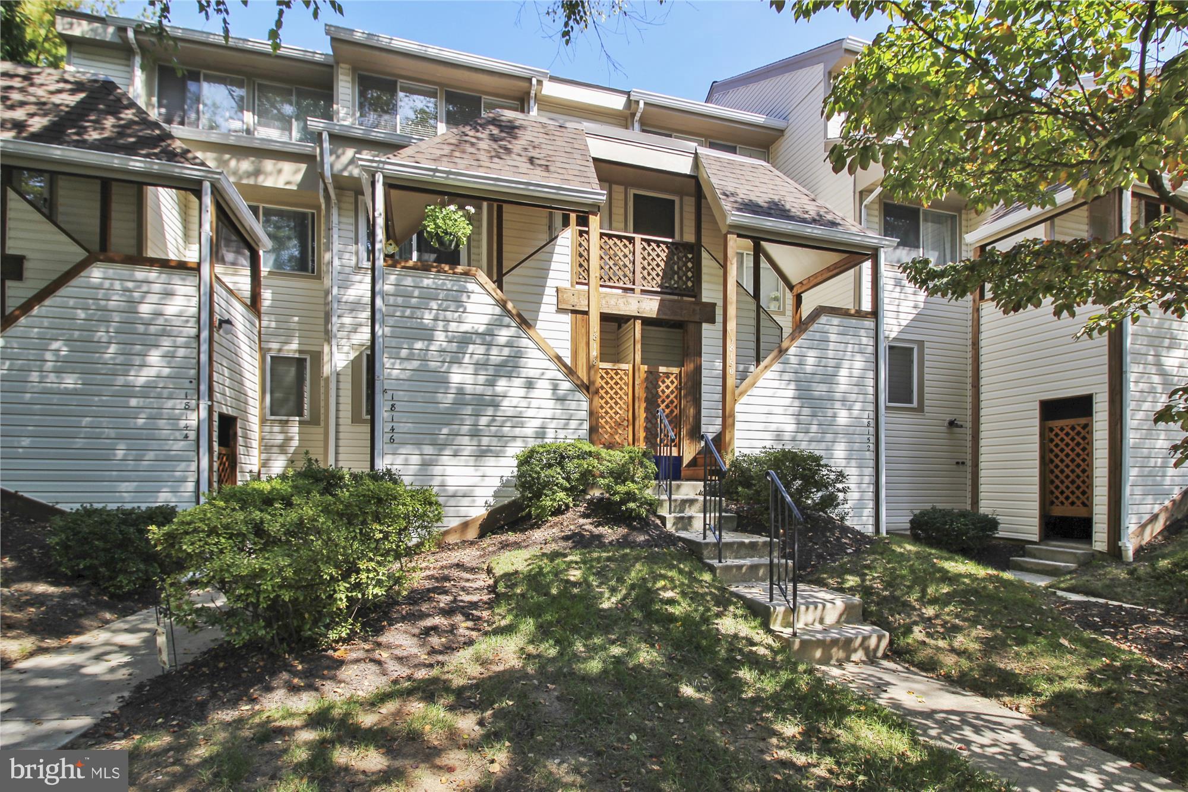
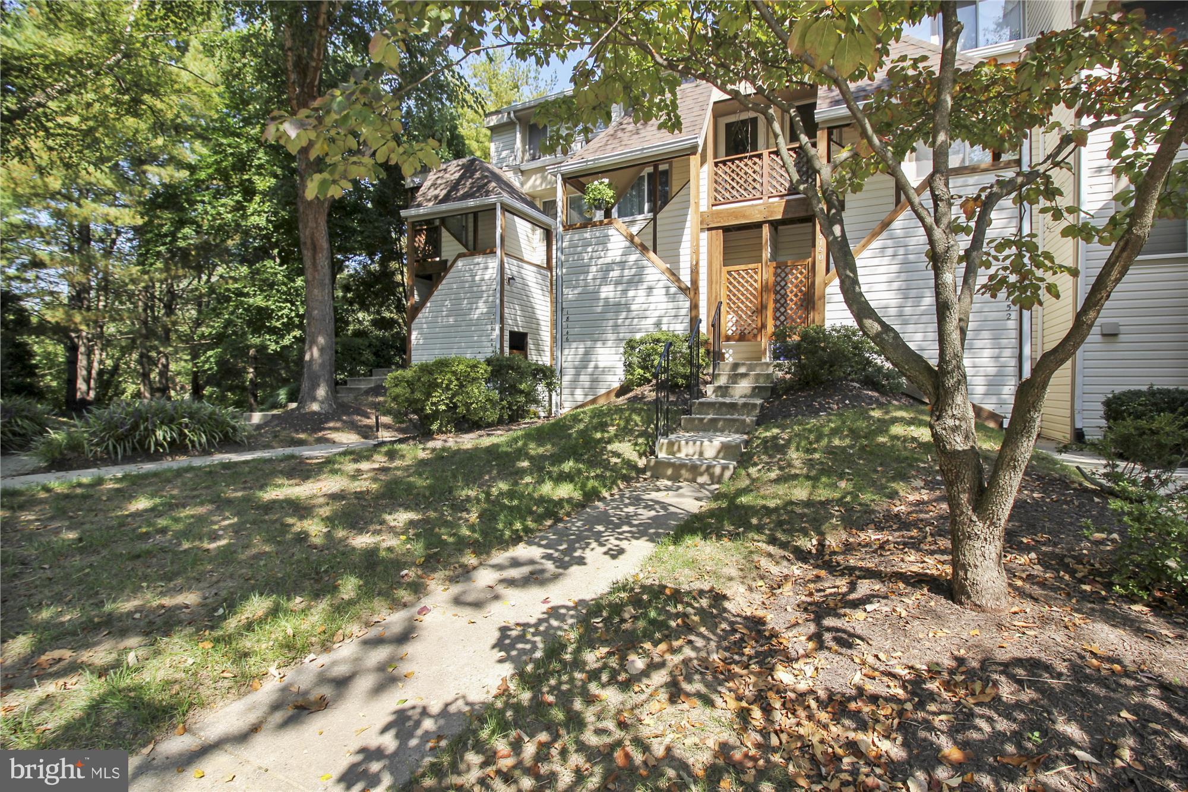
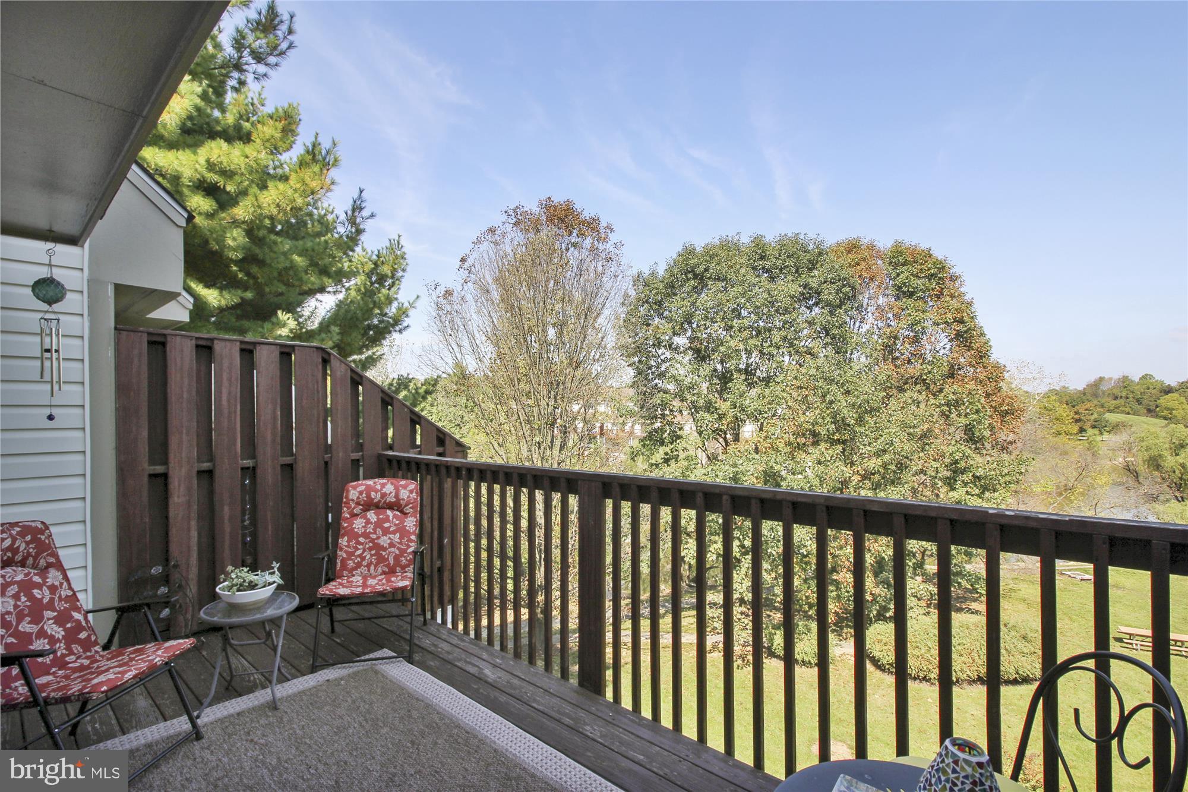
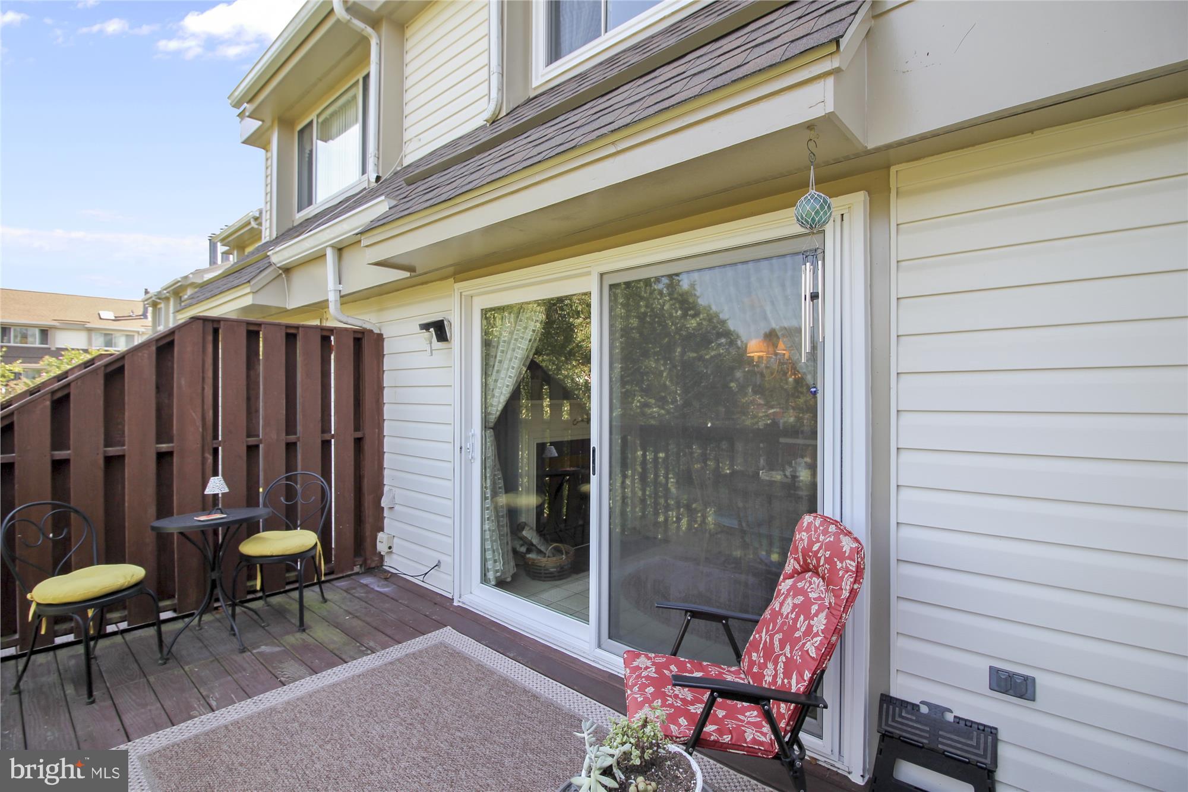
Enter an interest rate to see your estimated monthly payment.Fabulous lake views, a private deck and an unbeatable Olney location! This bright and inviting two-level condo in sought-after Fair Hill has been freshly painted throughout and features brand-new carpeting on the upper level and attractive LVP flooring on the main level. All the windows and the storm door have been replaced. The spacious living room flows into the dining area where a cozy wood-burning fireplace creates a warm and inviting space. Just off the dining area, step onto your private rear deck and enjoy your morning coffee while taking in views of the picturesque community lake and beautifully maintained grounds. A convenient powder room completes the main level. The kitchen offers abundant cabinetry, a functional layout and a new stainless steel refrigerator and dishwasher. Upstairs, you’ll find two generously sized bedrooms with ample storage, a full updated bathroom and bedroom-level laundry including a brand-new washing machine. Your assigned parking space is conveniently located and there is plentiful guest parking. Additional private outdoor storage provides extra space for bikes, seasonal items and more. Recently updated front stairs add to the home's appeal. Enjoy all that Fair Hill has to offer, including a community pool, tennis and pickleball courts, jogging/walking paths and trails, playgrounds and a clubhouse. And with its prime location, you'll be just minutes away from charming downtown Olney where you can indulge in an array of dining, shopping, and entertainment options!
| 6 hours ago | Listing updated with changes from the MLS® | |
| yesterday | Listing first seen on site |

The real estate listing information is provided by Bright MLS is for the consumer's personal, non-commercial use and may not be used for any purpose other than to identify prospective properties consumer may be interested in purchasing. Any information relating to real estate for sale or lease referenced on this web site comes from the Internet Data Exchange (IDX) program of the Bright MLS. This web site references real estate listing(s) held by a brokerage firm other than the broker and/or agent who owns this web site. The accuracy of all information is deemed reliable but not guaranteed and should be personally verified through personal inspection by and/or with the appropriate professionals. Properties in listings may have been sold or may no longer be available. The data contained herein is copyrighted by Bright MLS and is protected by all applicable copyright laws. Any unauthorized collection or dissemination of this information is in violation of copyright laws and is strictly prohibited. Copyright © 2020 Bright MLS. All rights reserved.