
21628 RIPPLEMEAD DRIVELAYTONSVILLE, MD 20882
Mortgage Calculator
Monthly Payment (Est.)
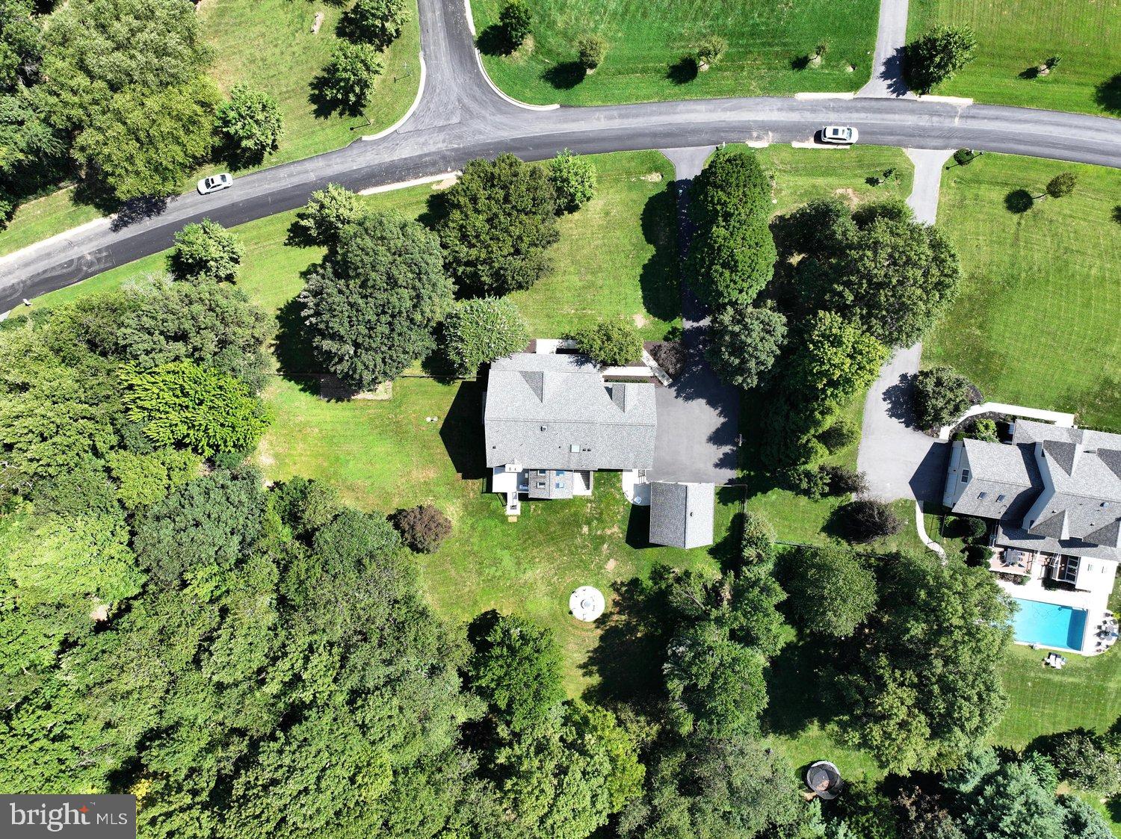
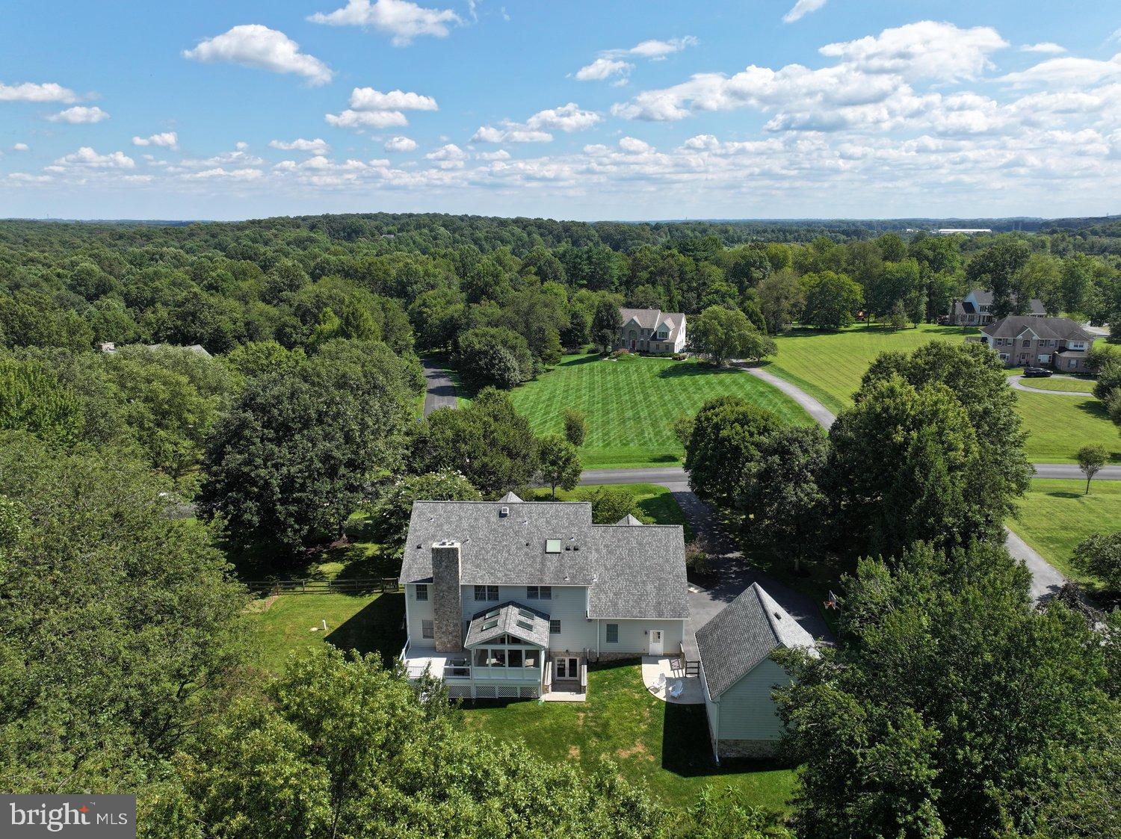
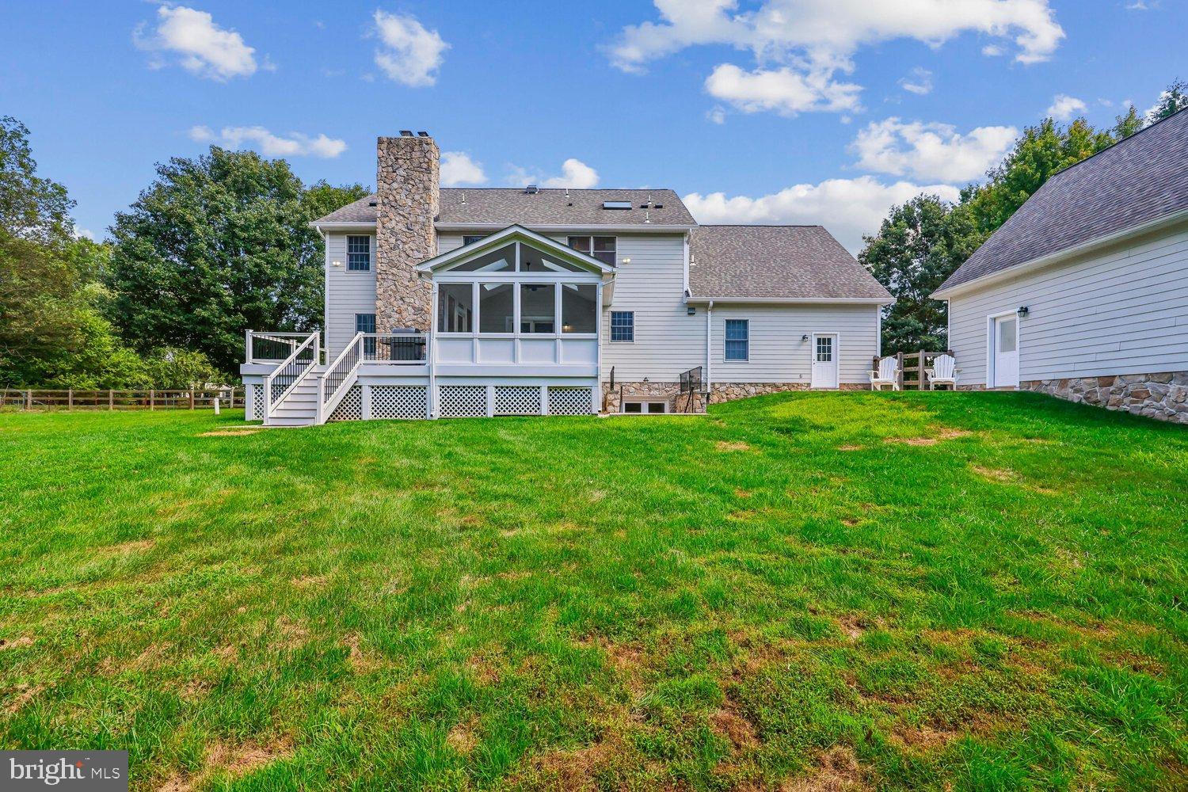
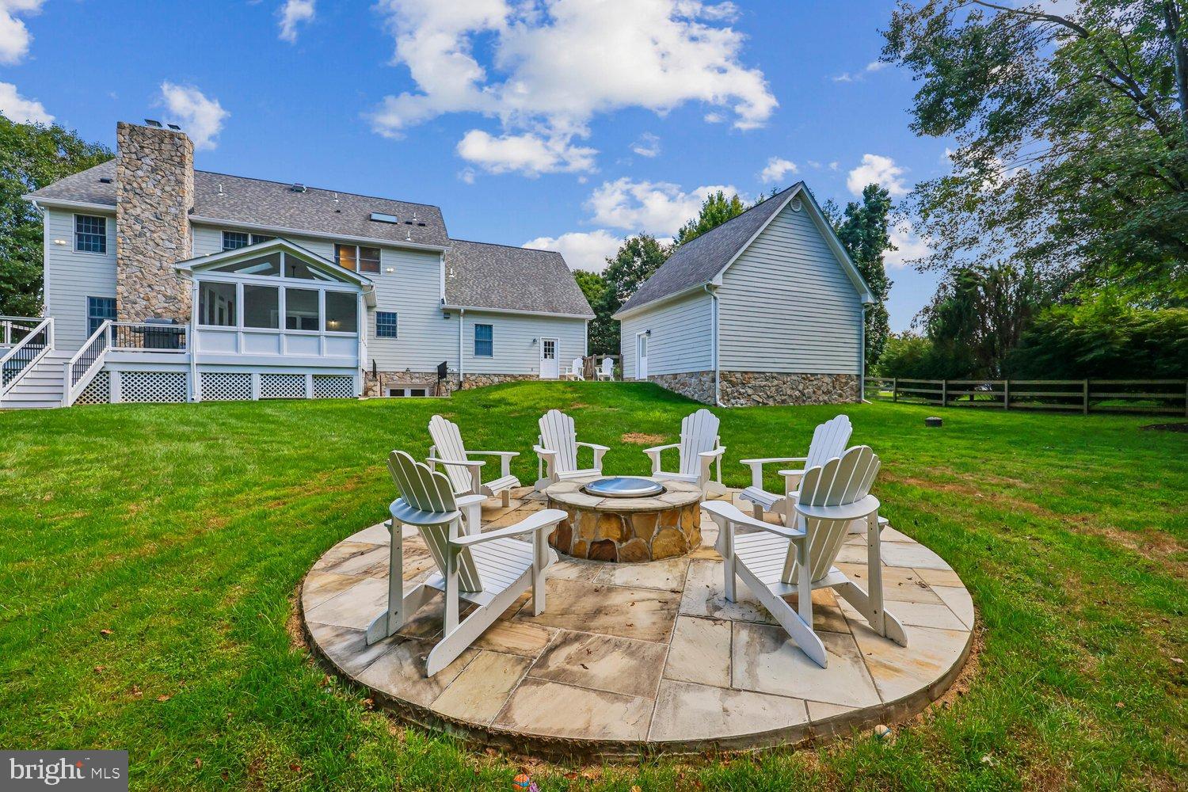
$5,452Situated on a sprawling 2 acre level lot, this spacious and efficiently designed well constructed HardiPlank Colonial offers a well‑maintained retreat in the Ripplemead/Fairhill Subdivision, the very private serene setting with tall trees is Ideal for the hobbyist, car enthusiast or business owner! The property includes an attached three‑car garage as well as detached two‑car garage with unfinished space above, perfect for a workshop, studio, or future expansion. The large fenced rear yard features a fire pit, a screened porch, and deck—an inviting outdoor haven! Inside, the home you will find comfort and functionality, with abundant hardwood, ceramic, and granite finishes. The main level showcases a huge gourmet kitchen with butler's and walk‑in pantry that opens directly to an expansive family room with a wood‑burning fireplace insert for efficient heat. This space flows seamlessly to the screened porch. A formal dining room and formal living room provide additional gathering areas, while the two story foyer and full front porch add timeless charm. Upstairs, the generous owner’s suite includes a huge luxury bath, two walk‑in closets, and a large bonus room ideal for an office, studio, or theater room. Three additional bedrooms, full bath and a large laundry room complete the upper level. The walkout lower level offers exceptional versatility with a large exercise room, a spacious recreation room with wet bar, and a with toasty wood stove to boot! There is an English‑style exit with French doors, two storage rooms, a full bath, and a utility room. Wainscoting enhances the finished basement spaces. The home is served by an efficient dual‑zone propane and heat pump system, ensuring year‑round comfort. Located on a quiet no‑thru street in a high‑end neighborhood where values approach $2M, this property delivers privacy, space, and exceptional potential on one of the Ripplemead/Fairhill subdivision’s most desirable settings.
| 14 hours ago | Listing updated with changes from the MLS® | |
| 17 hours ago | Listing first seen on site |

The real estate listing information is provided by Bright MLS is for the consumer's personal, non-commercial use and may not be used for any purpose other than to identify prospective properties consumer may be interested in purchasing. Any information relating to real estate for sale or lease referenced on this web site comes from the Internet Data Exchange (IDX) program of the Bright MLS. This web site references real estate listing(s) held by a brokerage firm other than the broker and/or agent who owns this web site. The accuracy of all information is deemed reliable but not guaranteed and should be personally verified through personal inspection by and/or with the appropriate professionals. Properties in listings may have been sold or may no longer be available. The data contained herein is copyrighted by Bright MLS and is protected by all applicable copyright laws. Any unauthorized collection or dissemination of this information is in violation of copyright laws and is strictly prohibited. Copyright © 2020 Bright MLS. All rights reserved.
Did you know? You can invite friends and family to your search. They can join your search, rate and discuss listings with you.