
29 RITCHFIELD COURTROCKVILLE, MD 20850
Mortgage Calculator
Monthly Payment (Est.)
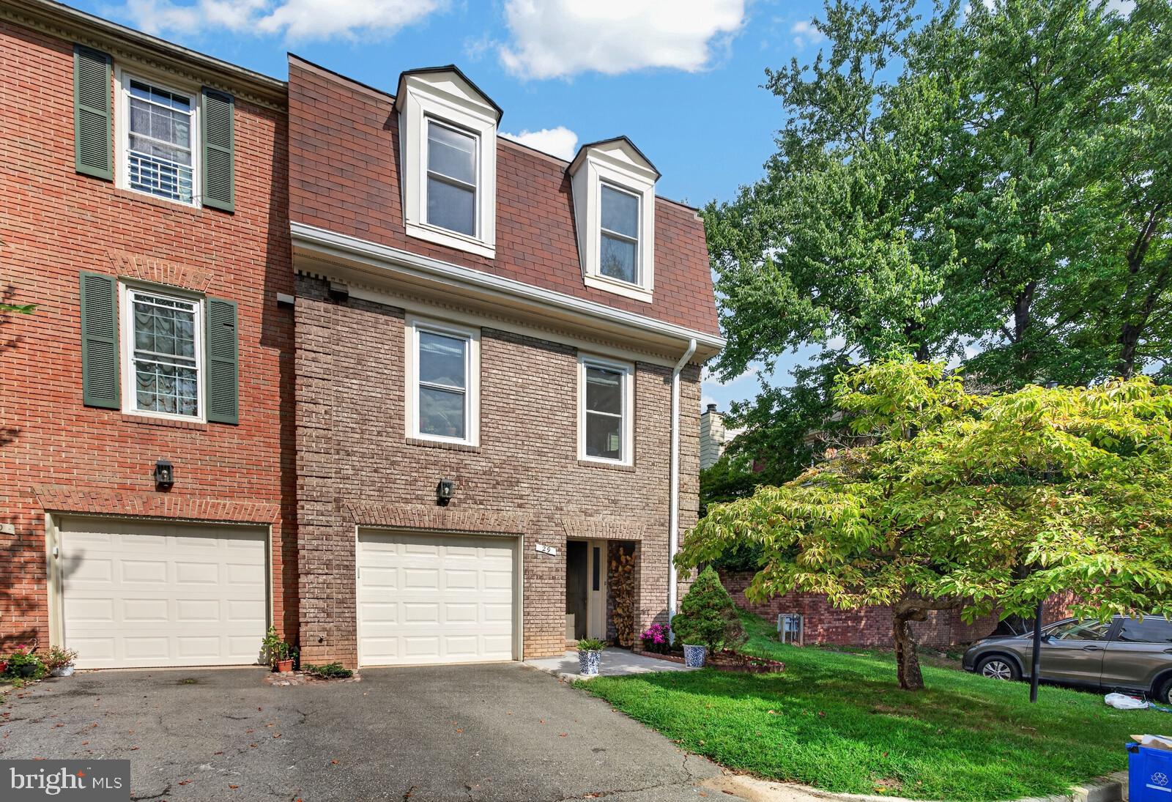
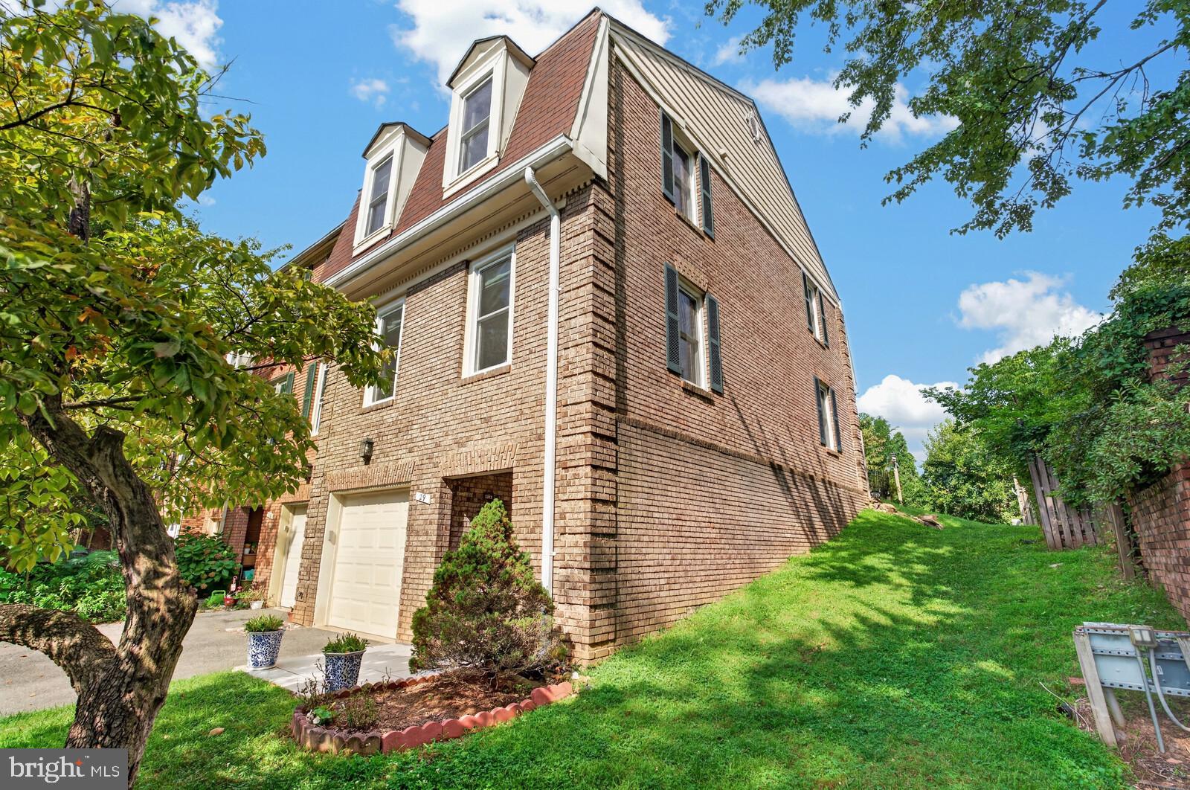
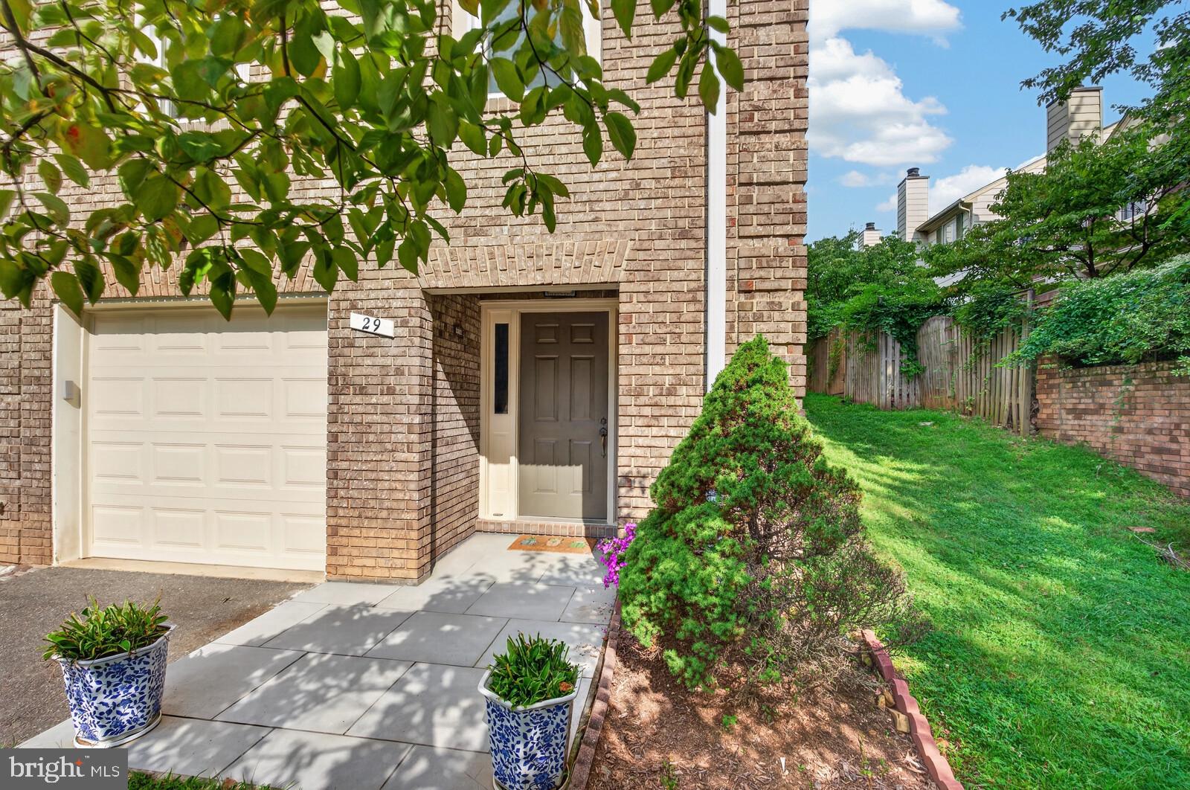
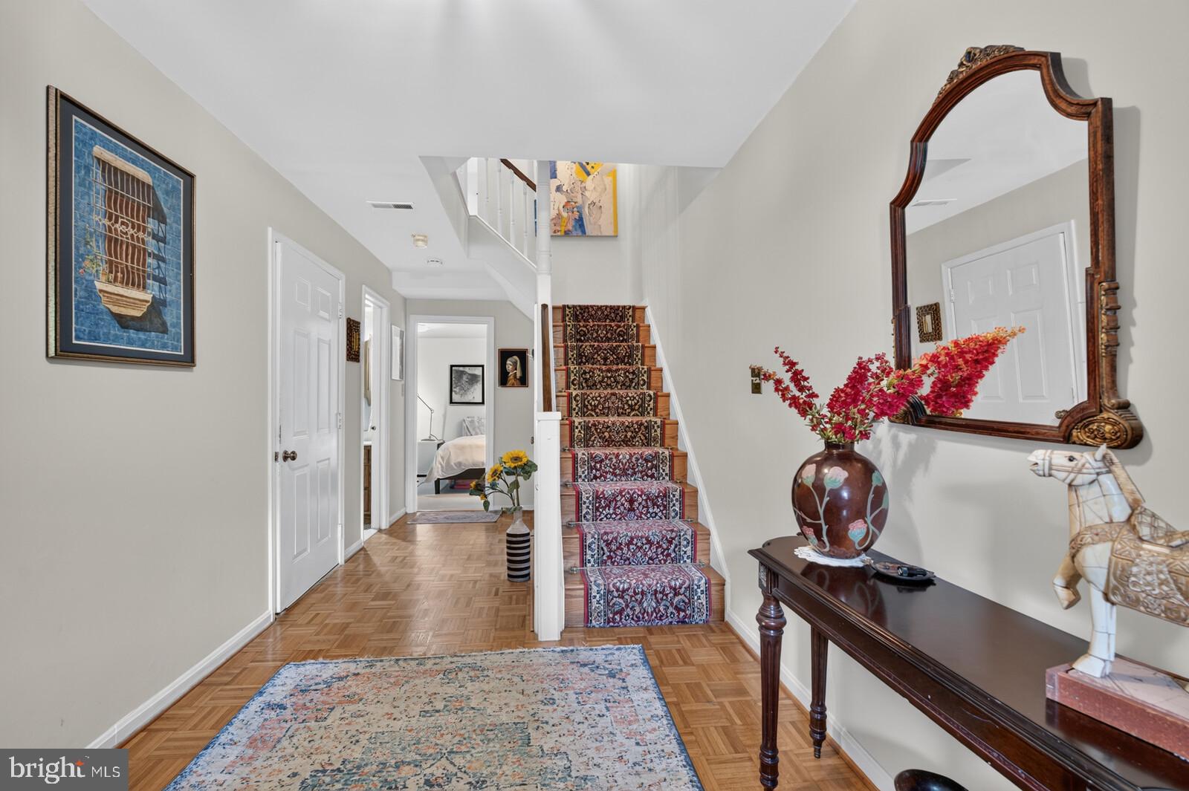
$3,144WATCH THE VIDEO!!! – Rarely available, 4BR/2BA/2HB with garage in the newer section of Rockshire Townhomes. This house has been meticulously cared for over the last 35 years by the same owner and includes numerous recent upgrades. It is structurally sound, extremely well-maintained, and has been thoughtfully updated over the years. The property Land Area is 2,578 SF. Upgrades include….Garage…immediately after the home was purchased, the front room was converted into a fully integrated garage, with an automatic door opener providing secure parking as well as additional storage space. In January 2025, the garage door was replaced again with a new insulated garage door featuring built-in Wi-Fi connectivity, integrated lighting, and a belt-drive DC opener…Bathrooms… Master Bedroom Upstairs: Remodeled including shower, toilet, fresh paint, and new tile flooring. Bathroom Hallway Upstairs: Replaced floor, mirror cabinet, toilet, fresh paint, and new ceramic floor tiles. Half bathroom adjacent to the kitchen: Remodeled with new marble flooring, fresh paint, a new mirror, new toilet and a new sink and pedestal…Flooring…Basement Bedroom Carpet: New carpet installed in the basement bedroom in March 2025. Basement Foyer Flooring: Replaced the original basement foyer flooring with new hardwood flooring…Windows, Doors, and Painting: Replaced and upgraded all 10 first- and second-floor windows with Pella double-hung vinyl, energy efficient windows in January 2023. Backyard Doors: Replaced the original doors with premium, energy-efficient Pella French doors on both sides of the room, providing convenient access to the backyard, in July 2025…Living Areas…Ceiling Fans: Each of the three second-floor bedrooms is equipped with a built-in ceiling fan, with an additional ceiling fan in the kitchen. Curtains and draperies: All curtains, black-out roller shades and draperies convey with the home. HVAC/Heating – Twice-a-year maintenance. Installed in Sept. 2021…Roof, Attic, and Exterior Improvements…May 2025: Replaced the roof on the back of the house. May 2025: Replaced and installed new exterior window shutters on the side elevation of the home. Side wall power washed. May 2025: Replaced the gutters and downspout. May 2023: Replaced the skylight and drywall return caps. Removed the existing ridge vent and installed a new 20-linear-foot CertainTeed shingle-over-ridge vent system with external baffles. Attic was fully inspected, sealed, and insulated. September 2019. 2017. New roof installed. Front Entrance: Replaced the original stone slab with premium Porcelanosa outdoor ceramic tile in May 2024…About Rockshire…Situated on a quiet, two-block cul-de-sac with minimal traffic, this end-unit positioning gives this home a feeling of openness and privacy, complemented by the peaceful field in the back. The street also features 12 dedicated guest parking spots alongside ample curb parking for entertaining. The house is located just steps from Rockville’s Wotton’s Park, which has walking trails, a creek, and abundant wildlife. It also has community gardening plots as well as tennis and basketball courts. Ideal commuter location with quick access to three major entrances to I-270. Situated just one block from public transportation with easy access to Ride On bus routes 56 and 301.The house is located just steps away from the community swimming pool.
| 12 hours ago | Listing first seen on site | |
| 12 hours ago | Listing updated with changes from the MLS® |

The real estate listing information is provided by Bright MLS is for the consumer's personal, non-commercial use and may not be used for any purpose other than to identify prospective properties consumer may be interested in purchasing. Any information relating to real estate for sale or lease referenced on this web site comes from the Internet Data Exchange (IDX) program of the Bright MLS. This web site references real estate listing(s) held by a brokerage firm other than the broker and/or agent who owns this web site. The accuracy of all information is deemed reliable but not guaranteed and should be personally verified through personal inspection by and/or with the appropriate professionals. Properties in listings may have been sold or may no longer be available. The data contained herein is copyrighted by Bright MLS and is protected by all applicable copyright laws. Any unauthorized collection or dissemination of this information is in violation of copyright laws and is strictly prohibited. Copyright © 2020 Bright MLS. All rights reserved.