
3546 MARGARET JONES PLACEROCKVILLE, MD 20850
Mortgage Calculator
Monthly Payment (Est.)
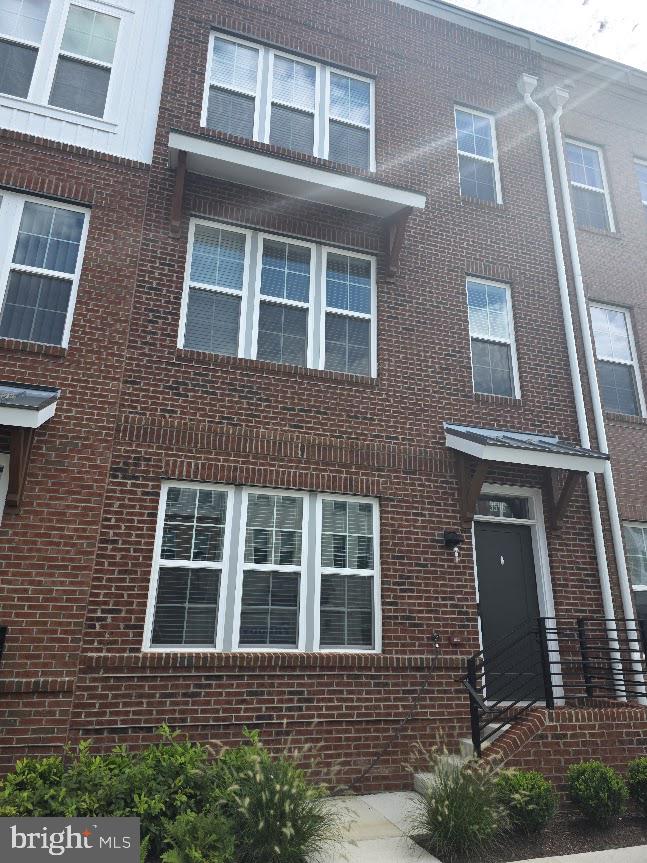
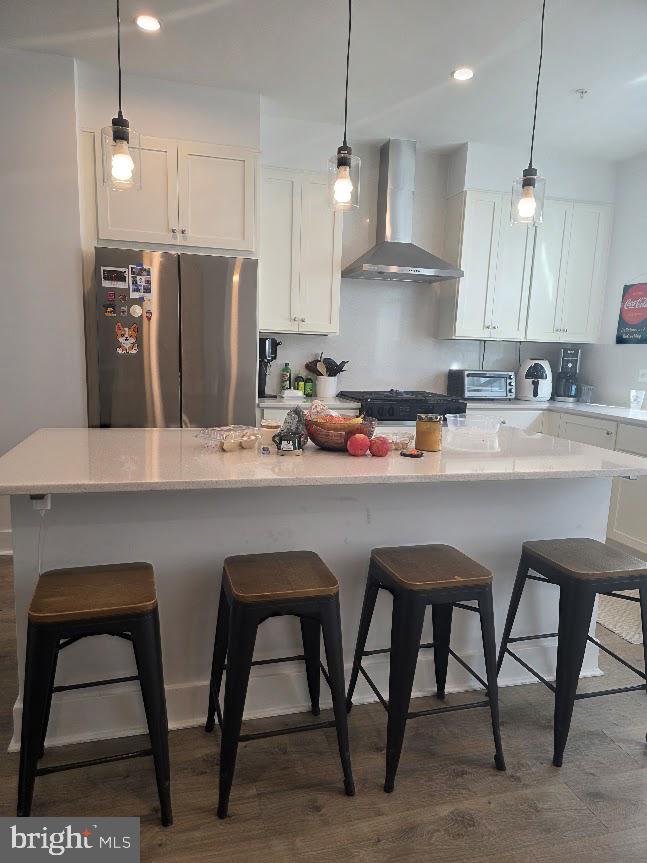
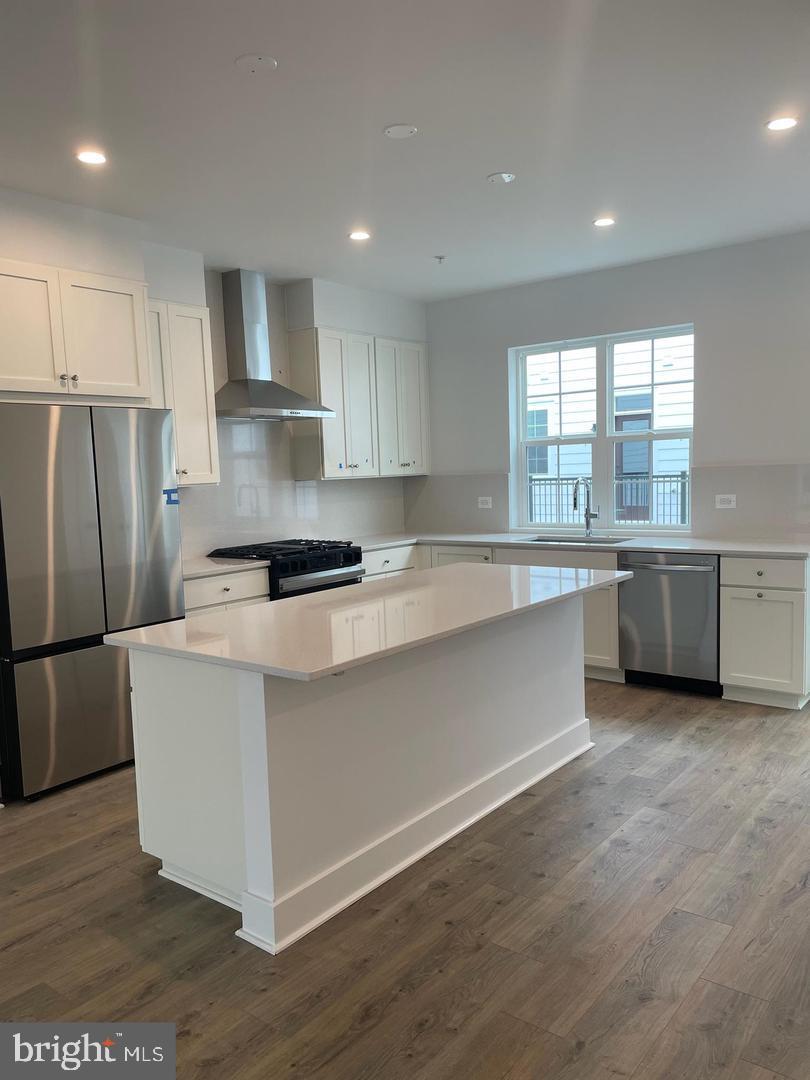
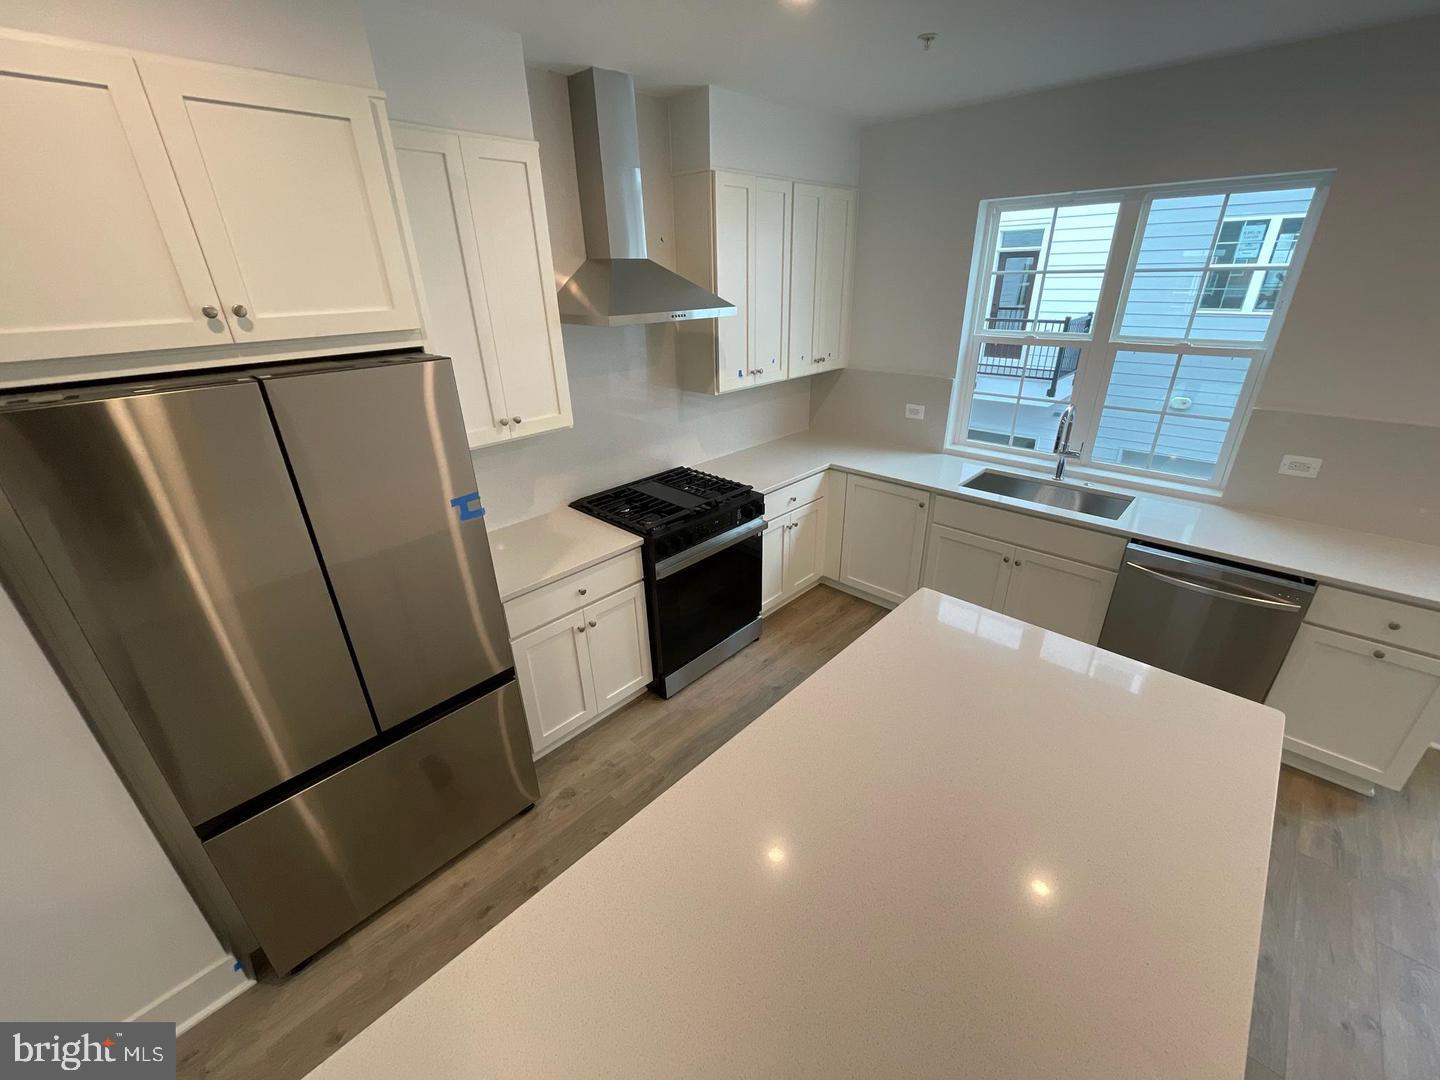
$17Welcome to this stunning new construction brick-front luxury townhome (built in 2025) in the desirable Farmstead District, adjacent to the King Farm community . The open-concept main level features a spacious great room, Gourmet kitchen anchored by a large center island perfect for entertaining and everyday living. Upstairs, the primary suite impresses with dual walk-in closets and full bath, while three additional generously sized bedrooms and a convenient walk-in laundry room complete the upper level . The lower level offers walk-in access from the rear 2-car garage and provides flexible space ideal for a home office or recreation room. LVP Flooring throughout the house. Prime Rockville Location Situated in the Farmstead District, this home places everything right outside your door : · Shady Grove Metro Station – easy commuting to DC and beyond · Community Pool, Playground & Park – resort-style amenities included · Walkable to grocery stores, restaurants & shops · Convenient access to I-270 and major commuter routes.
| 2 days ago | Listing updated with changes from the MLS® | |
| 2 days ago | Listing first seen on site |

The real estate listing information is provided by Bright MLS is for the consumer's personal, non-commercial use and may not be used for any purpose other than to identify prospective properties consumer may be interested in purchasing. Any information relating to real estate for sale or lease referenced on this web site comes from the Internet Data Exchange (IDX) program of the Bright MLS. This web site references real estate listing(s) held by a brokerage firm other than the broker and/or agent who owns this web site. The accuracy of all information is deemed reliable but not guaranteed and should be personally verified through personal inspection by and/or with the appropriate professionals. Properties in listings may have been sold or may no longer be available. The data contained herein is copyrighted by Bright MLS and is protected by all applicable copyright laws. Any unauthorized collection or dissemination of this information is in violation of copyright laws and is strictly prohibited. Copyright © 2020 Bright MLS. All rights reserved.