
342 WHITE ASH PLACEGAITHERSBURG, MD 20878
Mortgage Calculator
Monthly Payment (Est.)
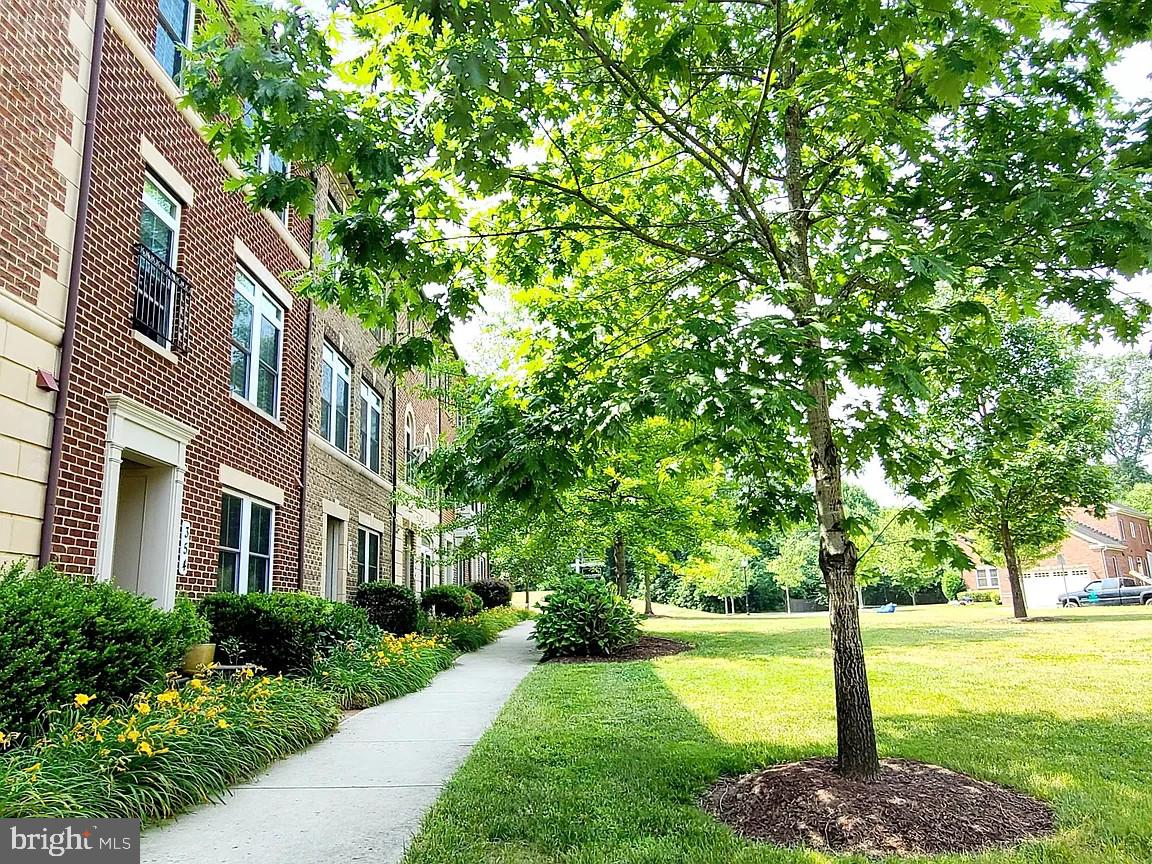
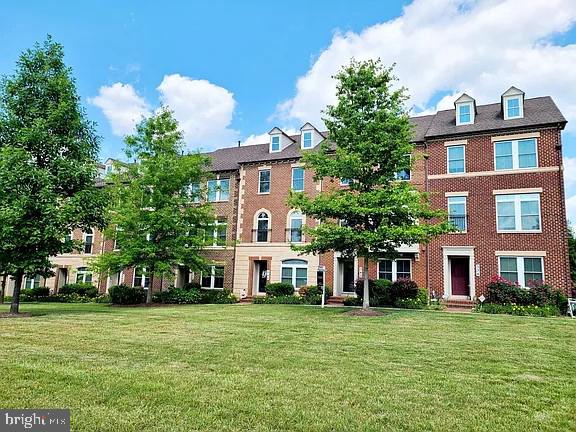
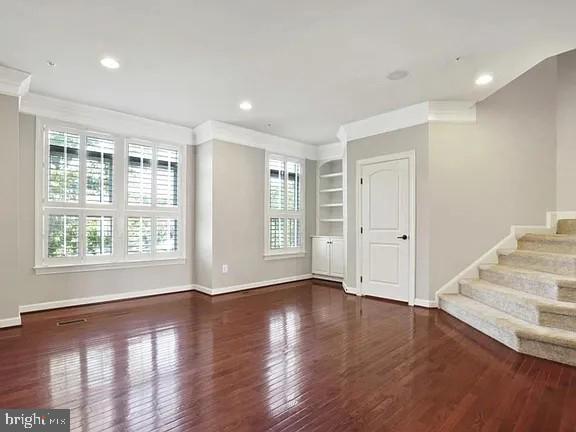
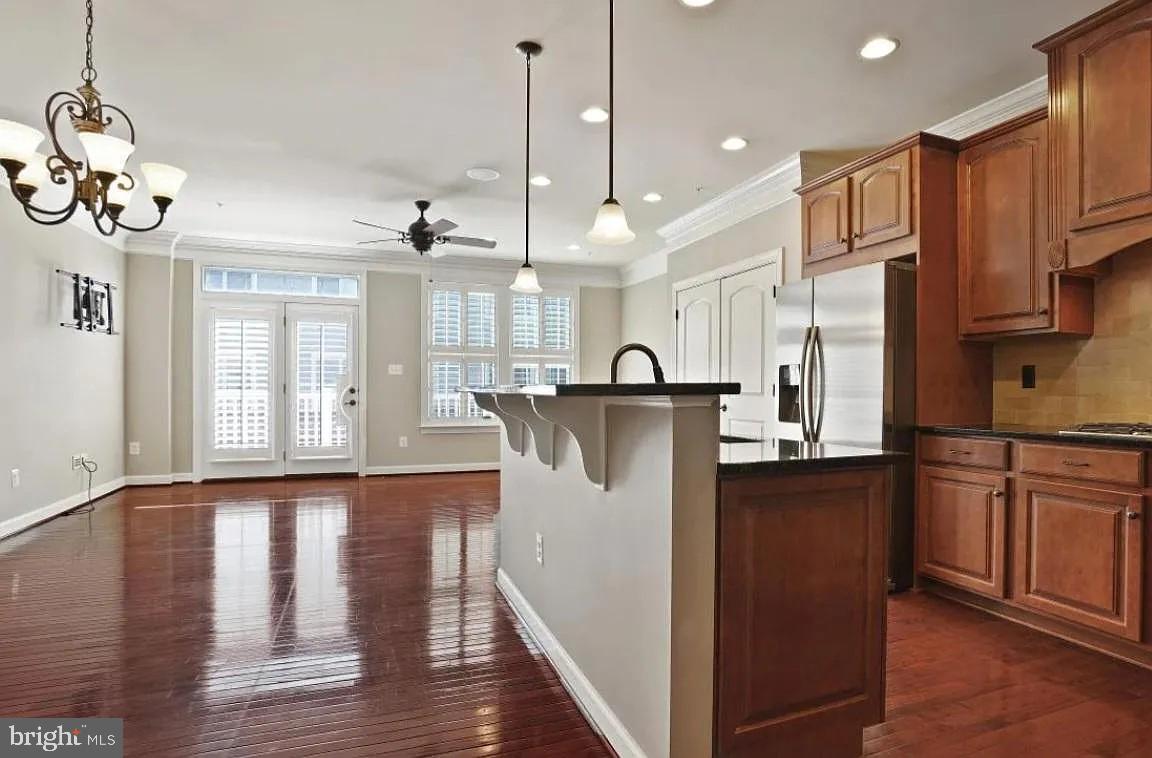
$16Welcome to this stunning brick-front townhome rental in the desirable Parklands community! This spacious and beautifully appointed home features 4 bedrooms, 2 full and 2 half baths, a 2-car garage, and a 2-car driveway. The home enjoys a wonderful setting overlooking a large, beautifully maintained green space. Ideally located just off the newest I-270 exit at Watkins Mill, this home offers easy access to major commuter routes and public transportation (including MARC). Shopping, restaurants, parks, and other amenities are all within a mile, making this an exceptionally convenient location. It is also located close to the biotech corridor of Gaithersburg and minutes from NIST, Astrazeneca and other companies. The lower level features a private entry from the community courtyard and includes a versatile office or fourth bedroom with an attached half bath, laundry area, and direct access to the garage. The main level offers a bright, open-concept living and dining area with beautiful wood flooring throughout. The inviting living room features a gas fireplace, picture windows with plantation shutters overlooking the courtyard, and built-in shelving. The gourmet kitchen is designed for both everyday living and entertaining, with a large center island and breakfast bar overlooking the dining area. Additional features include an expanded pantry, custom cabinetry, and stainless-steel appliances, including a gas cooktop, vented cooking hood, and wall oven. The kitchen opens seamlessly to the comfortable family room, which provides direct access to a maintenance-free outdoor deck—perfect for relaxing. Upstairs, the spacious primary suite features two walk-in closets with custom organization systems and a luxurious en-suite bath. The primary bath includes a soaking tub, walk-in shower, and double-sink vanity. Two additional generously sized bedrooms share a spacious hall bath with upgraded tile. Additional highlights include plantation shutters, gorgeous wood flooring, abundant natural light, and thoughtful upgrades throughout. Residents of the Parklands community enjoy wonderful amenities, including a swimming pool, walking paths, and playgrounds. There is a double car garage and driveway, and also ample visitor parking along the street and in the rear alleyway. Enjoy an exceptional selection of nearby dining and shopping, with favorites such as Firebirds Grill, Ela Mesa, Starbucks, and Barking Mad Cafe all less than a mile away. This beautiful townhome rental offers the perfect combination of space, style, convenience, and community amenities. A must-see-- Apply today!!
| 12 hours ago | Listing updated with changes from the MLS® | |
| 12 hours ago | Listing first seen on site |

The real estate listing information is provided by Bright MLS is for the consumer's personal, non-commercial use and may not be used for any purpose other than to identify prospective properties consumer may be interested in purchasing. Any information relating to real estate for sale or lease referenced on this web site comes from the Internet Data Exchange (IDX) program of the Bright MLS. This web site references real estate listing(s) held by a brokerage firm other than the broker and/or agent who owns this web site. The accuracy of all information is deemed reliable but not guaranteed and should be personally verified through personal inspection by and/or with the appropriate professionals. Properties in listings may have been sold or may no longer be available. The data contained herein is copyrighted by Bright MLS and is protected by all applicable copyright laws. Any unauthorized collection or dissemination of this information is in violation of copyright laws and is strictly prohibited. Copyright © 2020 Bright MLS. All rights reserved.