
15401 HANNANS WAYROCKVILLE, MD 20853
Mortgage Calculator
Monthly Payment (Est.)
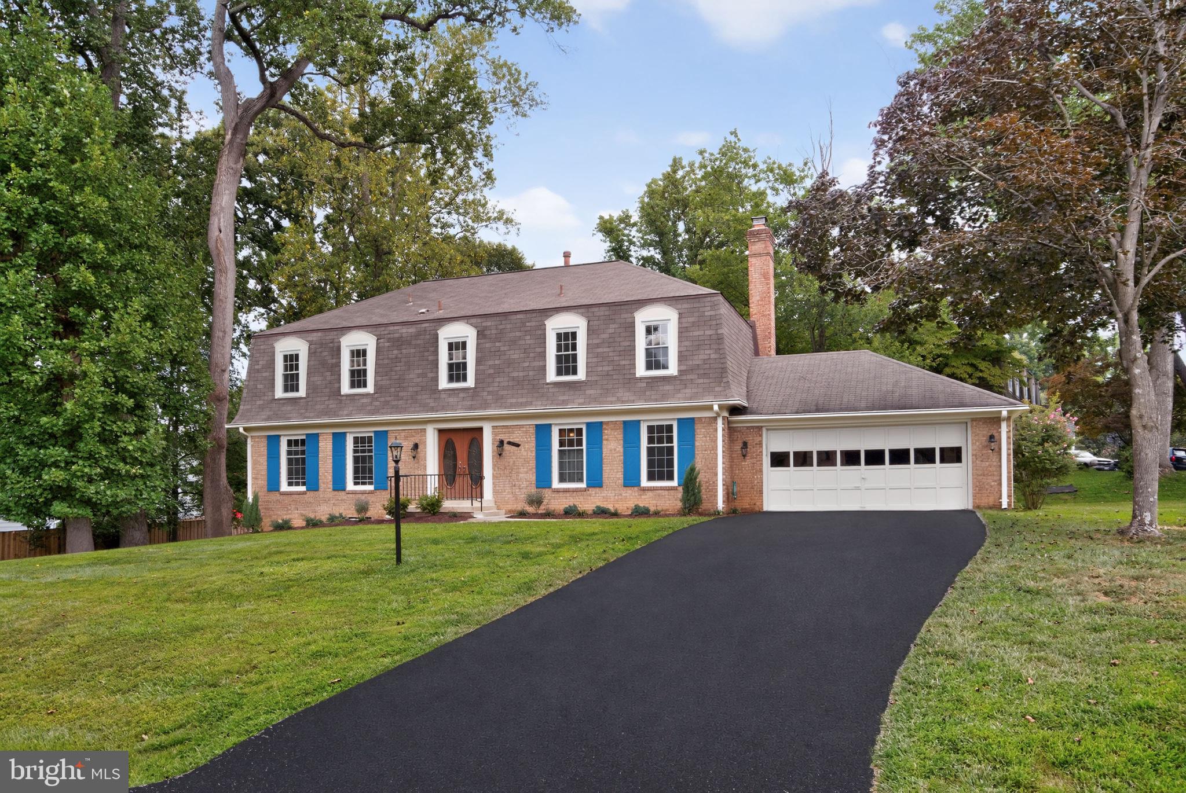
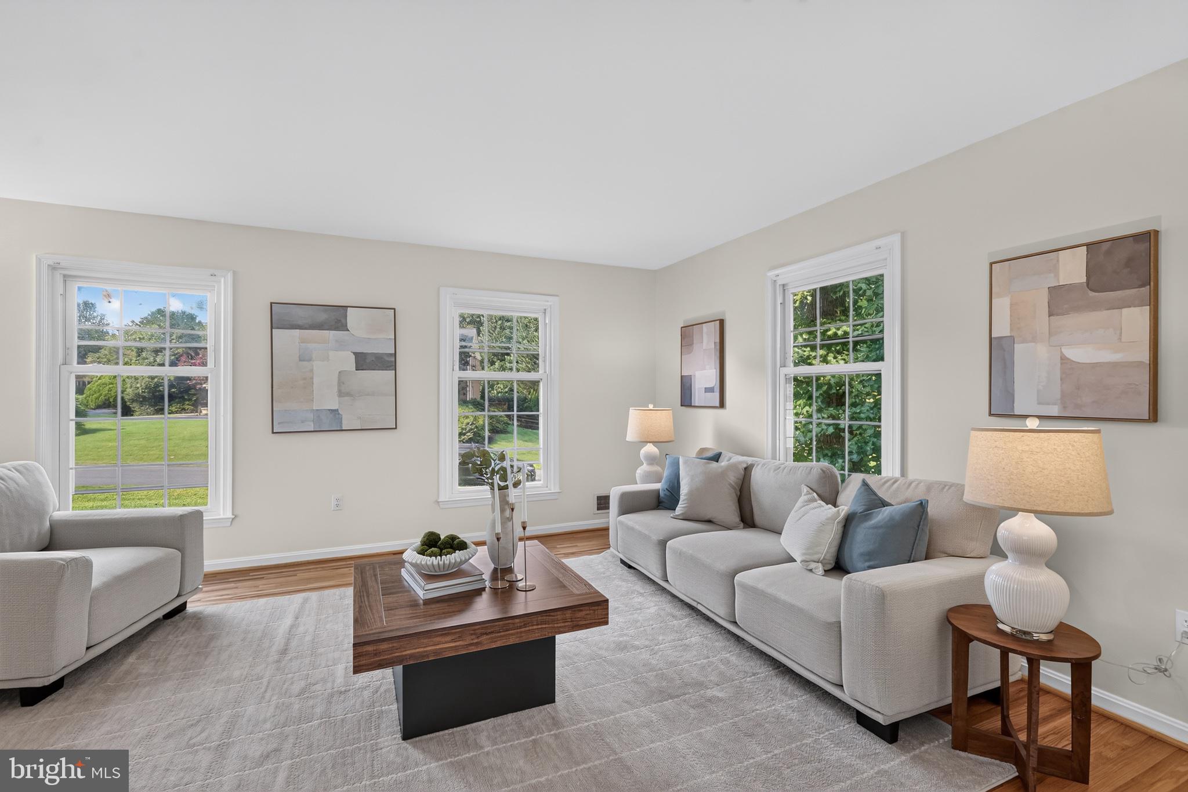
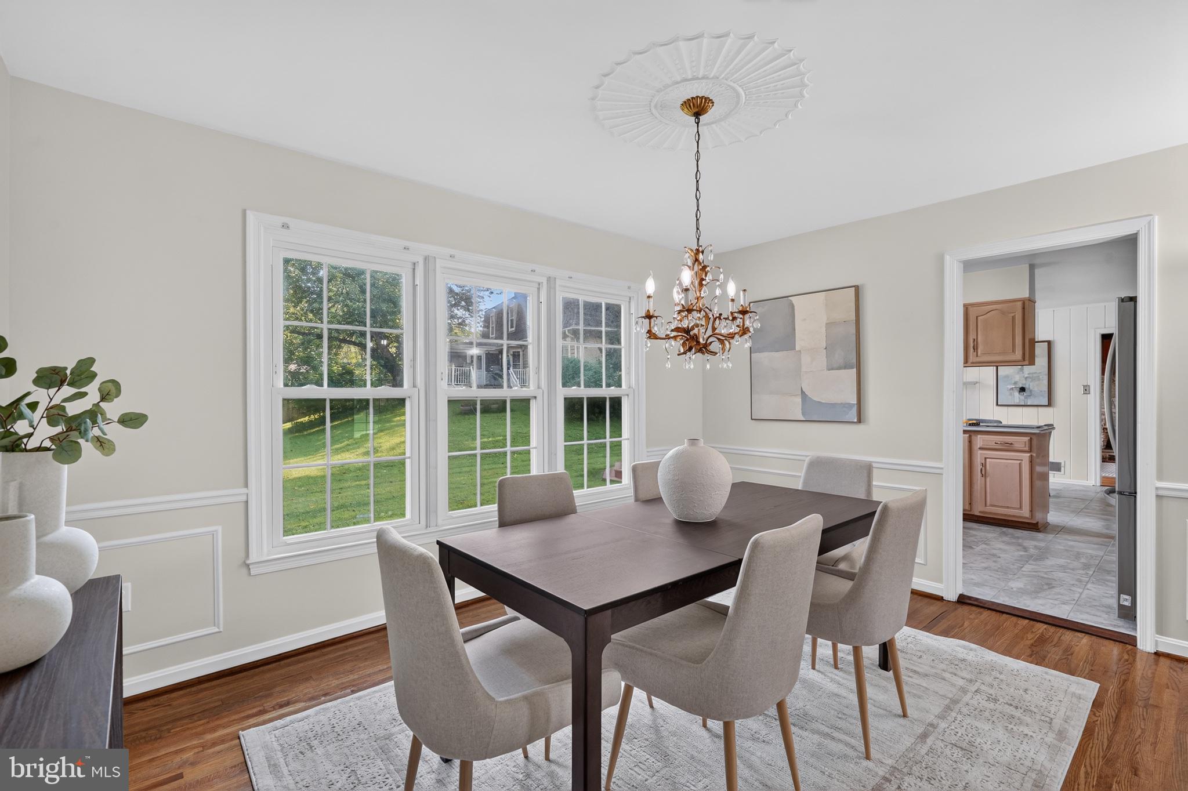
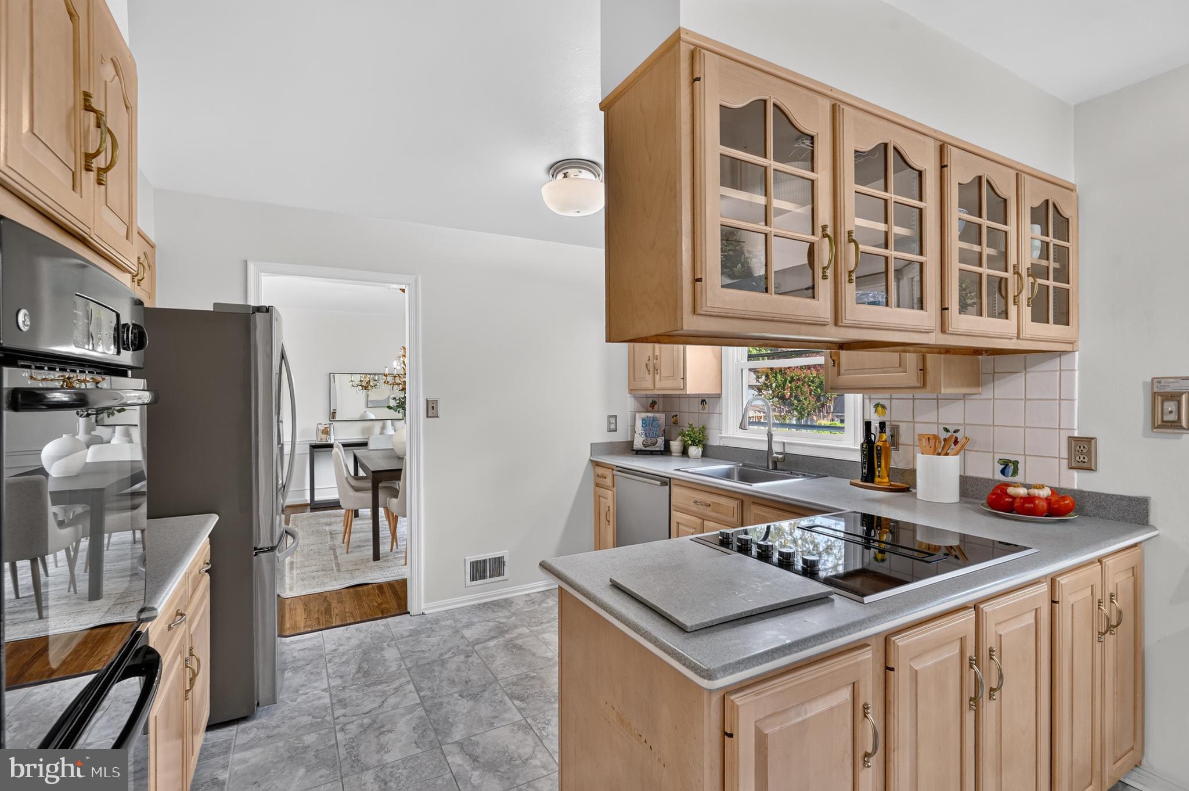
$4,081OPEN HOUSE: Sunday, September 6th and Monday, September 7th ... 10:00 AM - 2:00 PM! (HINT) Watch THE VIRTUAL TOUR and Take THE 3-D TOUR (links up above) as Both Are FANTASTIC! Welcome to the beauty at 15401 Hannans Way! She awaits your future touches! A rare opportunity to own a French-Inspired Colonial in The Cloisters, the elite custom enclave within Flower Valley, built by the acclaimed boutique builders Butler & Wilder! The distinctive Mansard Roof of this particular design, The Asbury Model, is reminiscent of a French Chateau. Glorious, refinished Red Oak Floors greet you in the grand, center-hall entry foyer, and throughout The 1st and 2nd Floors! A Magnificent 15-foot Stone Hearth and Wood-Burning Fireplace, the entire length of The Family Room itself, will delight your guests with laughter & warmth all through The Holidays! Butler & Wilder integrated large French Windows across the back of this cozy room to complement their French-Influenced Mansard Architecture. These multi-paned windows are engineered to let natural light flood deep into the living area! TASTEFUL and RECENT RENOVATIONS (JUNE 2026 & JULY 2026) make your future home both Tech Savvy and Tres Chic! Upgrades include: A new 200-Amp Electrical Panel Heavy-Up with a Whole-House Surge Suppressor, a handy new outdoor electrical outlet on the front lawn lamp post, a refinished kitchen floor, Refinished Red Oak Hardwood Floors on The 1st and 2nd Levels, New solid wood interior doors, New Satin Nickel door handles & fixtures, upgraded padding & Aspen Glow Carpeting, cute young shrubbery & colorful plantings, a freshly sanded & painted wood deck, and a Fabulous new LG Refrigerator with a Super Ice Maker! Bring happiness and your own special touch to this Corner Classic in The Cloisters!!!
| 4 hours ago | Listing updated with changes from the MLS® | |
| yesterday | Listing first seen on site |

The real estate listing information is provided by Bright MLS is for the consumer's personal, non-commercial use and may not be used for any purpose other than to identify prospective properties consumer may be interested in purchasing. Any information relating to real estate for sale or lease referenced on this web site comes from the Internet Data Exchange (IDX) program of the Bright MLS. This web site references real estate listing(s) held by a brokerage firm other than the broker and/or agent who owns this web site. The accuracy of all information is deemed reliable but not guaranteed and should be personally verified through personal inspection by and/or with the appropriate professionals. Properties in listings may have been sold or may no longer be available. The data contained herein is copyrighted by Bright MLS and is protected by all applicable copyright laws. Any unauthorized collection or dissemination of this information is in violation of copyright laws and is strictly prohibited. Copyright © 2020 Bright MLS. All rights reserved.
Did you know? You can invite friends and family to your search. They can join your search, rate and discuss listings with you.