
15309 CHINABERRY STREETGAITHERSBURG, MD 20878
Mortgage Calculator
Monthly Payment (Est.)
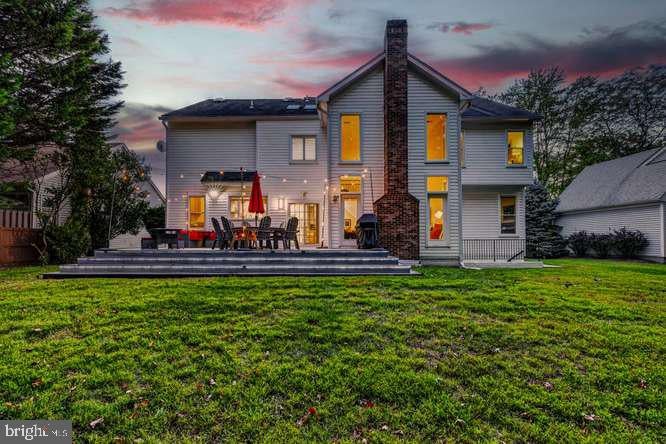
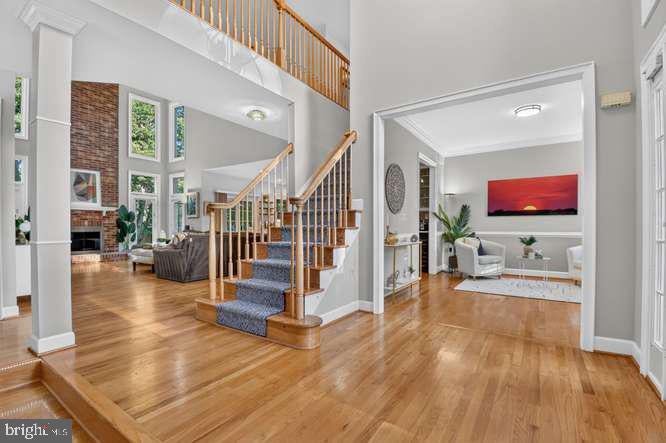
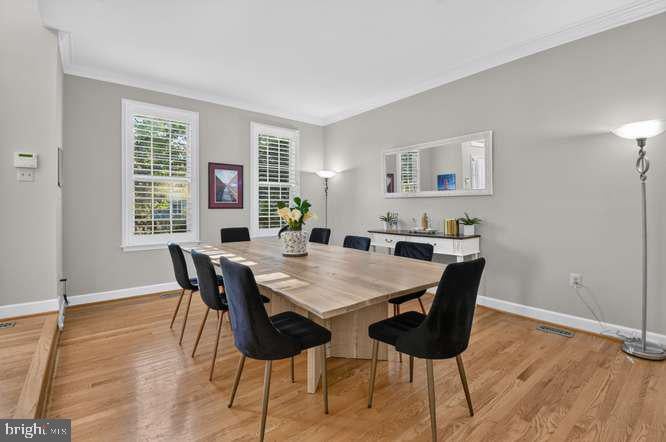
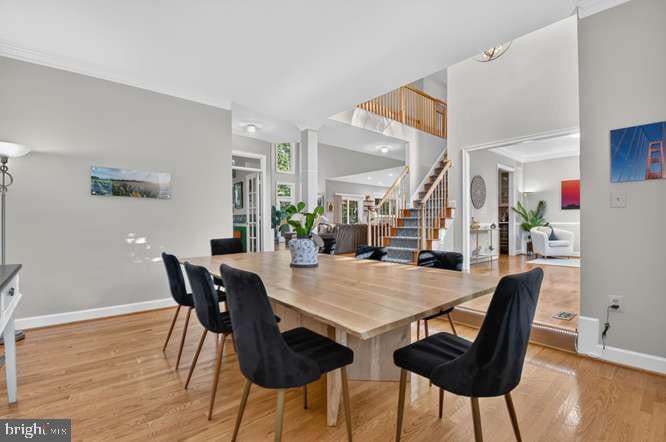
$5,244Welcome to 15309 Chinaberry Street! Nestled at the top of a tranquil cul-de-sac and surrounded by mature trees, this stunning traditional brick-front home offers exceptional curb appeal, enhanced by rich landscaping and elegant outdoor garden lighting. As you step through the front door you'll be greeted by a breathtaking two-story foyer. Gleaming hardwood floors extend throughout the main level, setting a warm and inviting tone. To the left, a spacious formal dining room awaits featuring ambient mini lights along the perimeter edge of steps. The sunlit home office is enclosed by inviting French doors, providing a serene environment for work or study. The open-concept layout is perfect for modern living and entertaining. The dramatic two-story family room boasts a striking brick wood burning fireplace and floor-to-ceiling windows. Natural light completely floods the living space. A glass door leads to the outdoor Trex patio with BBQ area, equipped with natural gas piping for your convenience. The highlight of the home is the gourmet kitchen, a true chef's dream. Outfitted with stainless steel Thermador appliances from the Professional Series collection, it includes Wi-Fi ready double wall ovens, an oversized refrigerator/freezer, a high-performance 6-burner gas range with hood and a quiet dishwasher. The kitchen features deep white wood soft-close cabinets for seamless design and ample storage. A magnificent 5-foot square island topped with Glacier White Quartz countertops provides both functionality and style, with built-in storage and a sleek microwave drawer oven. The space is beautifully lit with recessed and ambient above-counter lighting, complemented by a coffee station with display cabinets and a beverage refrigerator. The living room/lounge area adorned with oversized window and an updated ceiling fixture, flow effortlessly from the kitchen enhancing the entertaining experience. An updated powder room and a generously sized laundry room, featuring a Samsung washer and dryer, along with overhead storage, complete the main floor. Ascent to the upper level to discover the primary bedroom, featuring vaulted ceilings that fill the space with natural light. The dual-entry custom closet system offers ample storage and a comfortable dressing area. The designer en-suite bathroom combines spa-like luxury with minimalist functionality, featuring large skylights, recessed lighting, and 24x24 inch ceramic tile flooring. Enjoy the custom glass walk-in shower with both handheld and rain shower fixtures, a soaking tub for relaxation, and custom vanity with dual sinks and a 6-inch miter edge quartz countertop, highlighted by LED one-touch mirrors. Bedroom two and four showcase plush wall-to-wall-to-wall carpeting and walk-in closets, while bedroom three includes an updated ensuite bathroom with a shower-tub combo, modern finishes, ceramic tile work, dual vanities, and LED one touch mirrors. The oversized English basement offers a versatile fifth bedroom, perfect for an Au Pair, in-law suite or home gym. The expansive recreation room features a high-end indoor golf simulation area with built-in projection, serving as both an entertainment hub and a cinematic experience. Completing the basement are a full bathroom with shower-tub combo, two extra-large storage rooms, and built-in shelving. Schedule your showing TODAY!
| 8 hours ago | Listing updated with changes from the MLS® | |
| 9 hours ago | Listing first seen on site |

The real estate listing information is provided by Bright MLS is for the consumer's personal, non-commercial use and may not be used for any purpose other than to identify prospective properties consumer may be interested in purchasing. Any information relating to real estate for sale or lease referenced on this web site comes from the Internet Data Exchange (IDX) program of the Bright MLS. This web site references real estate listing(s) held by a brokerage firm other than the broker and/or agent who owns this web site. The accuracy of all information is deemed reliable but not guaranteed and should be personally verified through personal inspection by and/or with the appropriate professionals. Properties in listings may have been sold or may no longer be available. The data contained herein is copyrighted by Bright MLS and is protected by all applicable copyright laws. Any unauthorized collection or dissemination of this information is in violation of copyright laws and is strictly prohibited. Copyright © 2020 Bright MLS. All rights reserved.
Did you know? You can invite friends and family to your search. They can join your search, rate and discuss listings with you.