
13006 MARGOT DRIVEROCKVILLE, MD 20853
Mortgage Calculator
Monthly Payment (Est.)
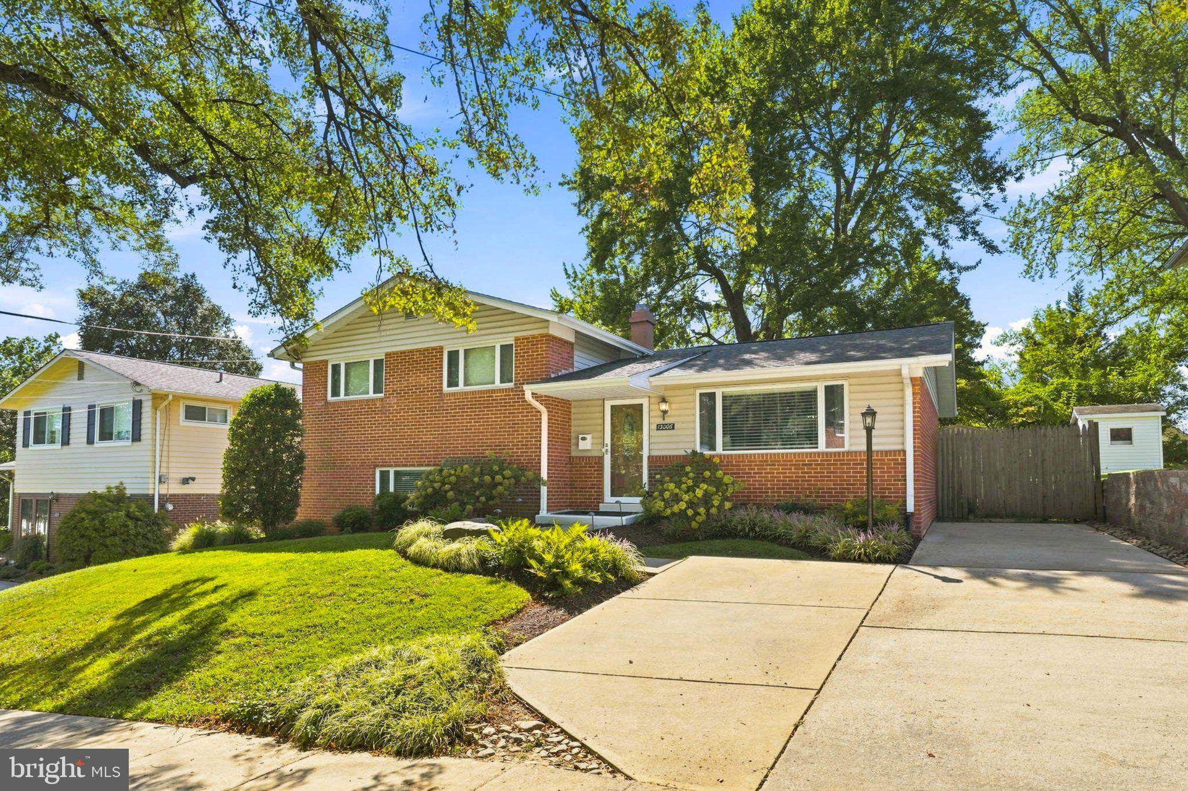
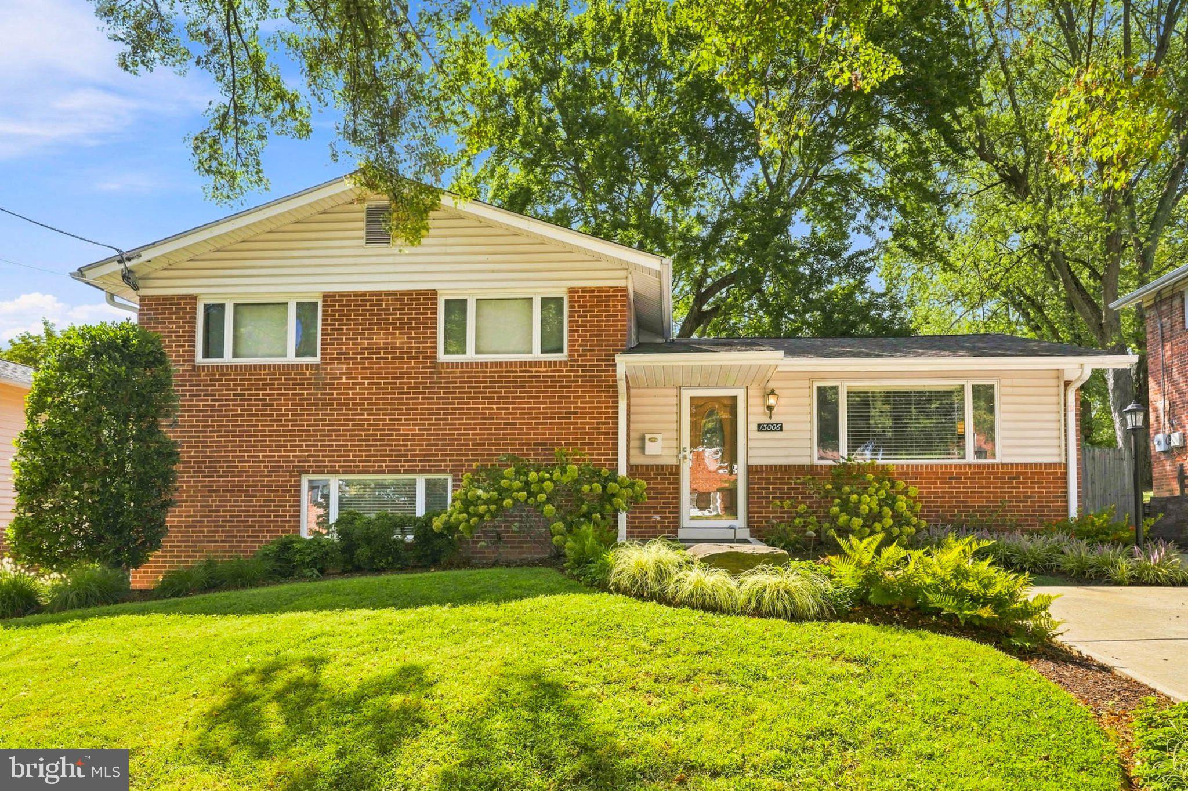
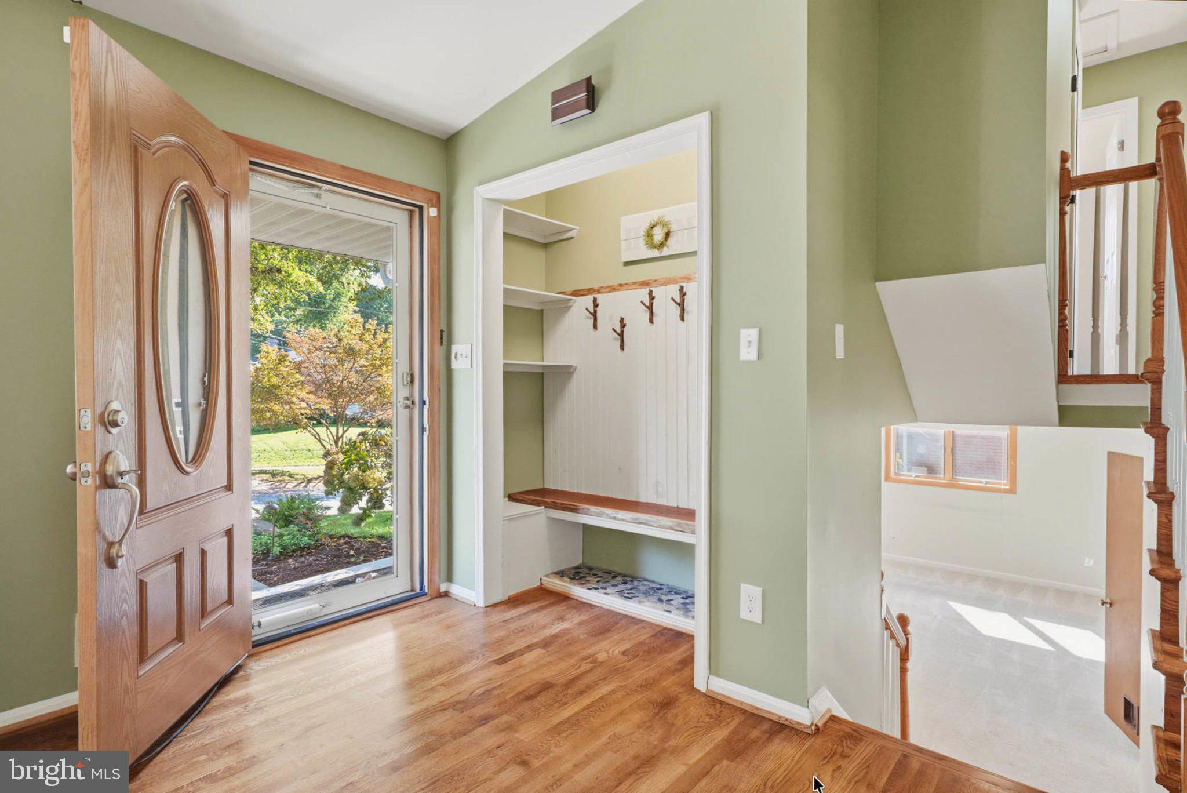
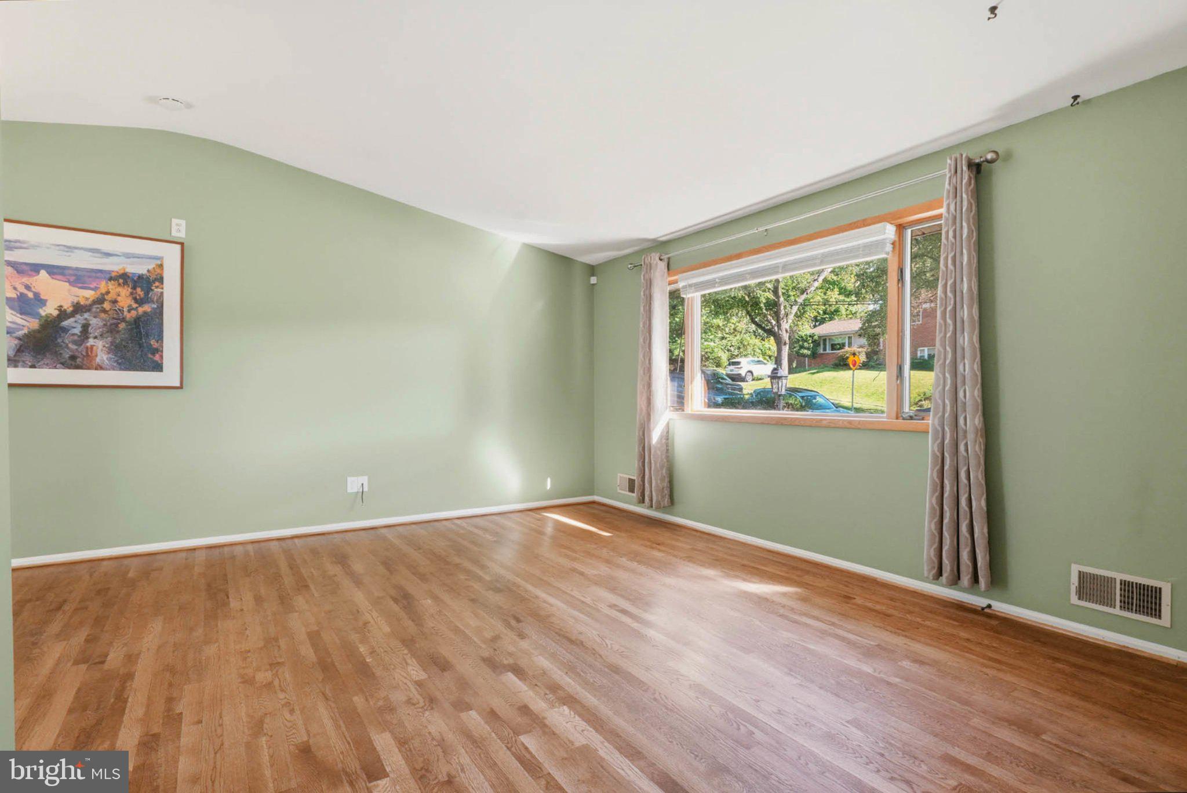
Enter an interest rate to see your estimated monthly payment.OPEN HOUSE SATURDAY OCTOBER 10th (1-3pm) - On a quiet street lined with mature oak trees in lovely Aspen Hill Park sits your new home, 13006 Margot Drive! Drawn by its immediate curb appeal and warmth, buyers will also appreciate an impressive amount of care and updating that this property has enjoyed! A welcoming main level features a custom-built coat closet, a spacious, eat-in kitchen, a dining room with vaulted ceilings and door to backyard patio, and a living room with vaulted ceilings and picture window! Recently refinished and gleaming hardwood floors shine on the main level! A sizable upper level holds two large guest bedrooms, a full bathroom, and a primary bedroom complete with en-suite bathroom and ample closet space! A finished lower level includes a relaxing family room, an additional full bathroom, a fourth bedroom/office with walk-out to exterior, and a convenient laundry room! A well-maintained crawlspace is the perfect spot for storage needs! The backyard is pure perfection! Fully fenced and holding a storage shed, entertainment patio, and plenty of green space for recreation or at home gardening! This exceptional Rockville location provides quick access to Red Line Metro, area schools, local shopping, and Rock Creek Park! Come quickly!
| 3 hours ago | Listing updated with changes from the MLS® | |
| 6 hours ago | Listing first seen on site |

The real estate listing information is provided by Bright MLS is for the consumer's personal, non-commercial use and may not be used for any purpose other than to identify prospective properties consumer may be interested in purchasing. Any information relating to real estate for sale or lease referenced on this web site comes from the Internet Data Exchange (IDX) program of the Bright MLS. This web site references real estate listing(s) held by a brokerage firm other than the broker and/or agent who owns this web site. The accuracy of all information is deemed reliable but not guaranteed and should be personally verified through personal inspection by and/or with the appropriate professionals. Properties in listings may have been sold or may no longer be available. The data contained herein is copyrighted by Bright MLS and is protected by all applicable copyright laws. Any unauthorized collection or dissemination of this information is in violation of copyright laws and is strictly prohibited. Copyright © 2020 Bright MLS. All rights reserved.
Did you know? You can invite friends and family to your search. They can join your search, rate and discuss listings with you.