
12512 CARRY BACK PLACEGAITHERSBURG, MD 20878
Mortgage Calculator
Monthly Payment (Est.)
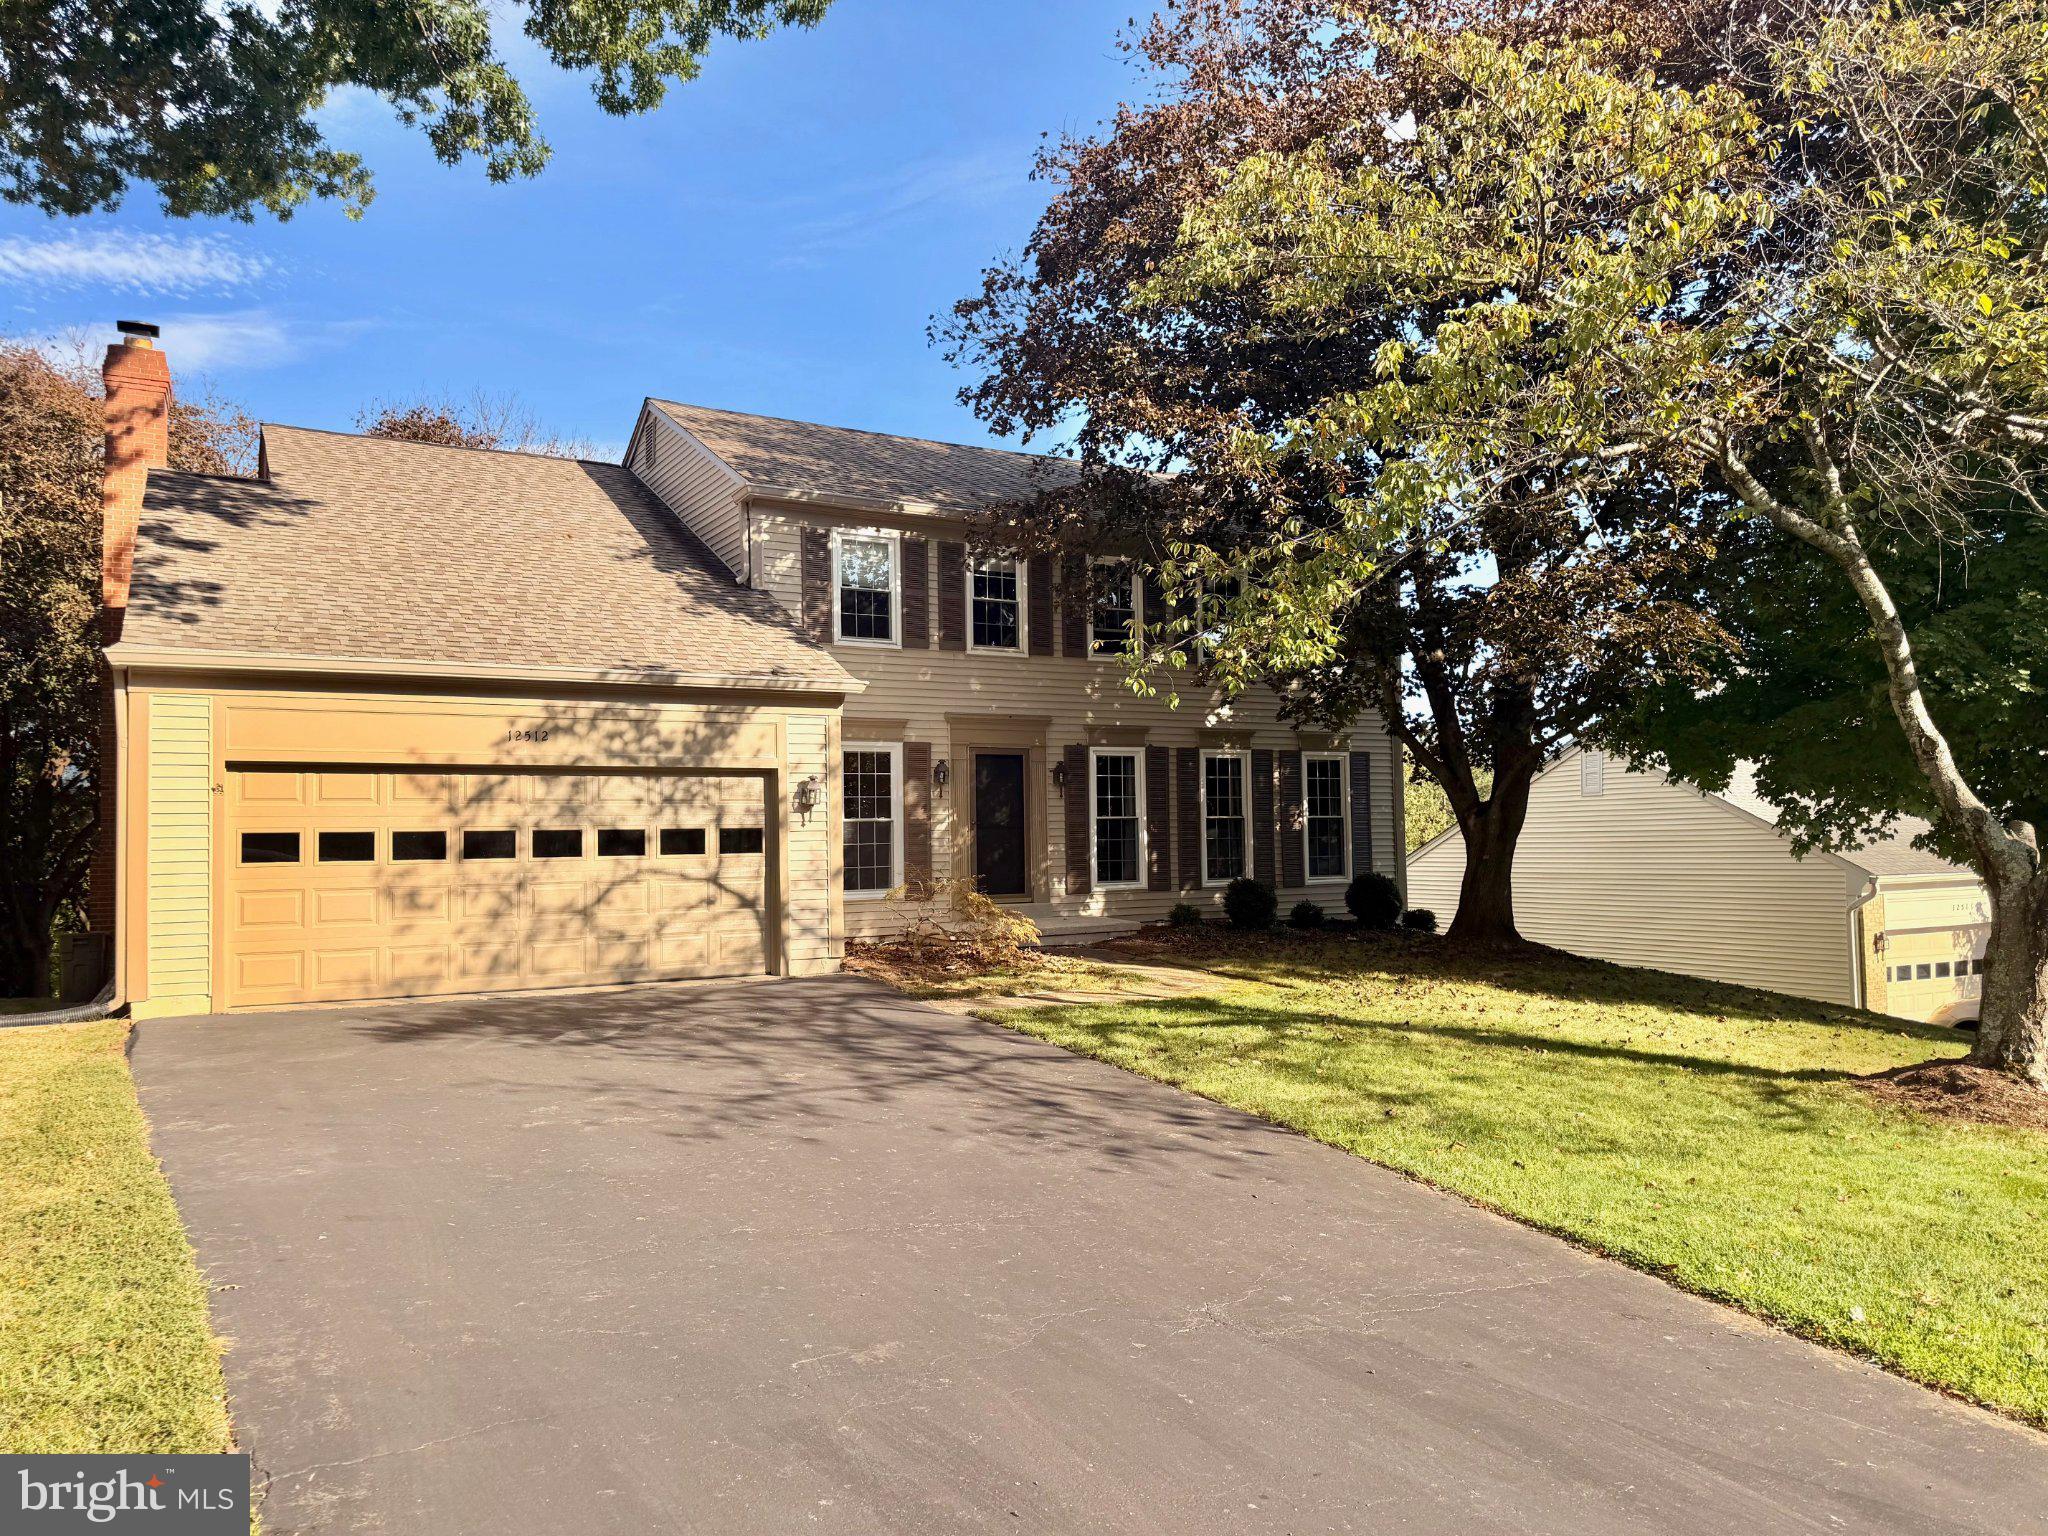
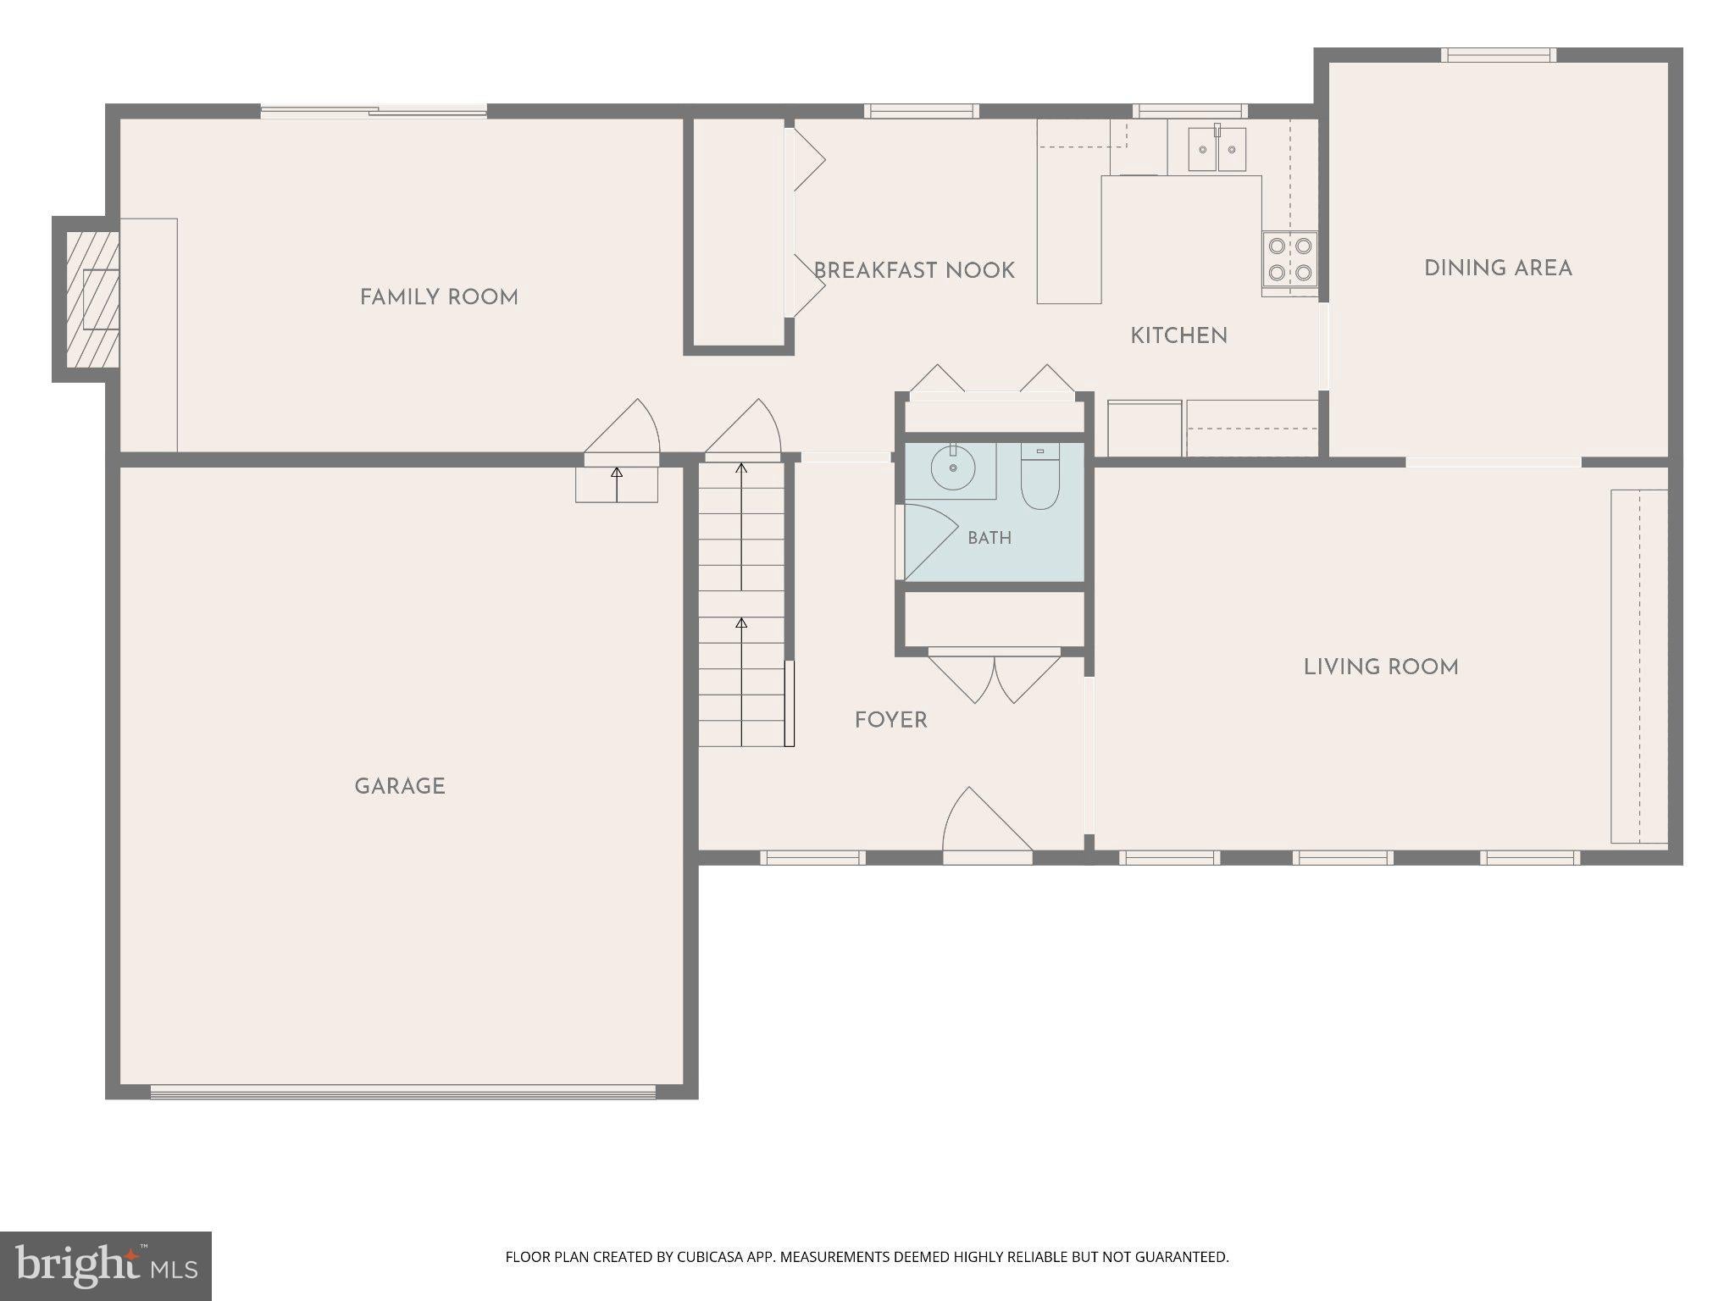
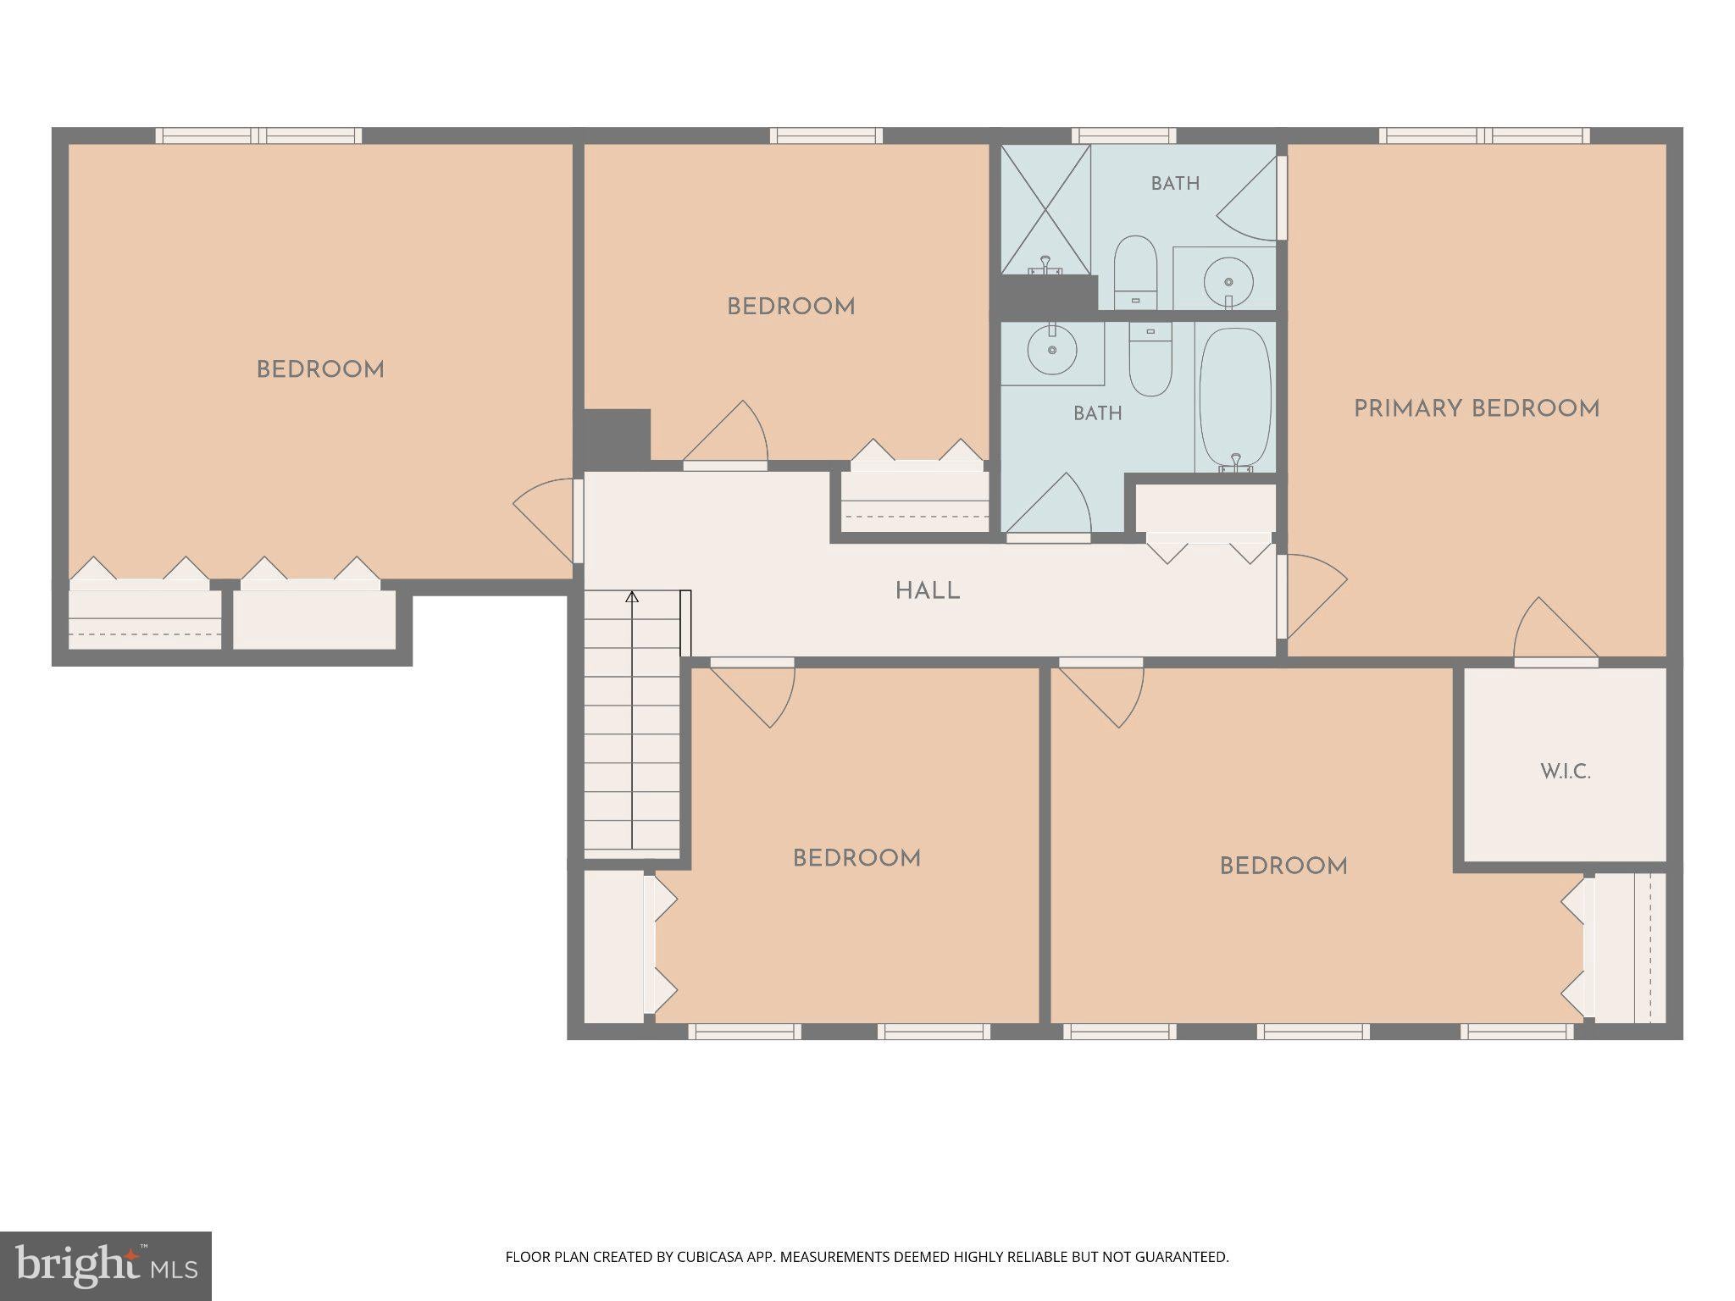
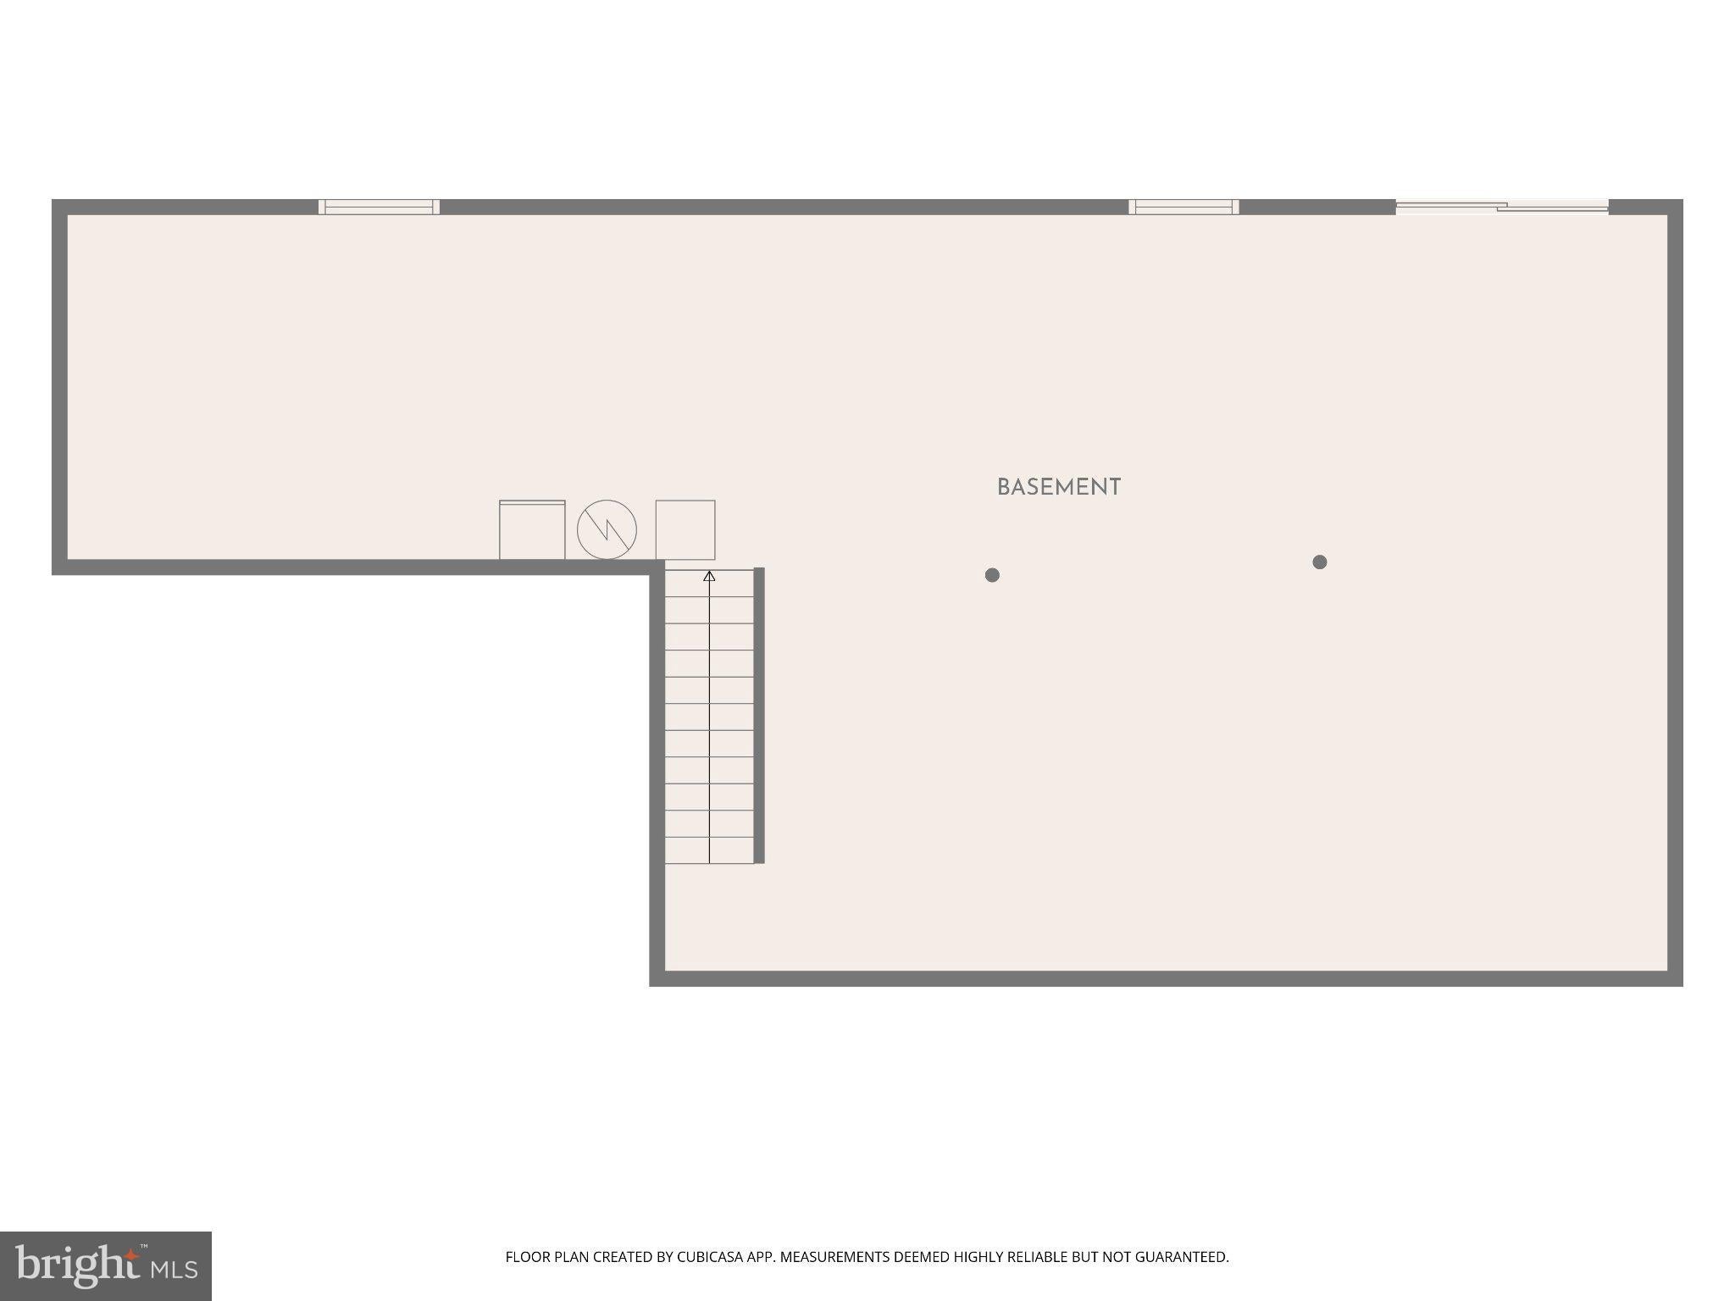
Enter an interest rate to see your estimated monthly payment.Step onto the back deck at 12512 Carry Back Place and the view says it all: open lawn and protected public green space stretching out beyond the yard, with no rear neighbors in sight. This 5-bedroom, 2.5-bath Gaithersburg home offers 2,372 square feet above grade and pairs that rare sense of privacy with a layout built for everyday living and entertaining. The heart of the outdoor living is an expansive deck that runs across the back of the home, framed by beautiful wisteria that adds color, fragrance, and again adds to the homeowner's privacy. It's generous enough for a full dining set, a lounge area, and a grill station, and every seat looks out over the lawn and the parkland beyond. Morning coffee, weekend cookouts, and quiet evenings all come with a view of trees and open sky rather than neighboring rooftops. Inside, the front living room and dining room feature custom wood flooring. Its rich tone and craftsmanship give the main level a warm, finished feel from the moment you walk through the door. The dining room flows easily for everyday meals and holiday gatherings alike, and natural light fills both rooms. Five bedrooms give everyone a room of their own, with flexibility for a home office or guest room, and 2.5 baths keep busy mornings moving. The walk-out lower level is a blank canvas ready for your vision. A sliding glass door opens straight to the backyard and green space, bringing in natural light and making it easy to picture a recreation room, home gym, media space, or guest suite with its own entrance. Until then, it offers abundant storage and workshop space, plus the chance to add living area and build equity on your own terms. The location puts you within easy reach of shopping, dining, commuter routes, and everything Gaithersburg has to offer, while home still feels like a retreat. Homes that back to open green space don't come along often. Schedule your private showing today.
| 11 hours ago | Listing updated with changes from the MLS® | |
| 12 hours ago | Listing first seen on site |

The real estate listing information is provided by Bright MLS is for the consumer's personal, non-commercial use and may not be used for any purpose other than to identify prospective properties consumer may be interested in purchasing. Any information relating to real estate for sale or lease referenced on this web site comes from the Internet Data Exchange (IDX) program of the Bright MLS. This web site references real estate listing(s) held by a brokerage firm other than the broker and/or agent who owns this web site. The accuracy of all information is deemed reliable but not guaranteed and should be personally verified through personal inspection by and/or with the appropriate professionals. Properties in listings may have been sold or may no longer be available. The data contained herein is copyrighted by Bright MLS and is protected by all applicable copyright laws. Any unauthorized collection or dissemination of this information is in violation of copyright laws and is strictly prohibited. Copyright © 2020 Bright MLS. All rights reserved.
Did you know? You can invite friends and family to your search. They can join your search, rate and discuss listings with you.