
11105 MEDICAL CENTER DRIVEROCKVILLE, MD 20850
Mortgage Calculator
Monthly Payment (Est.)
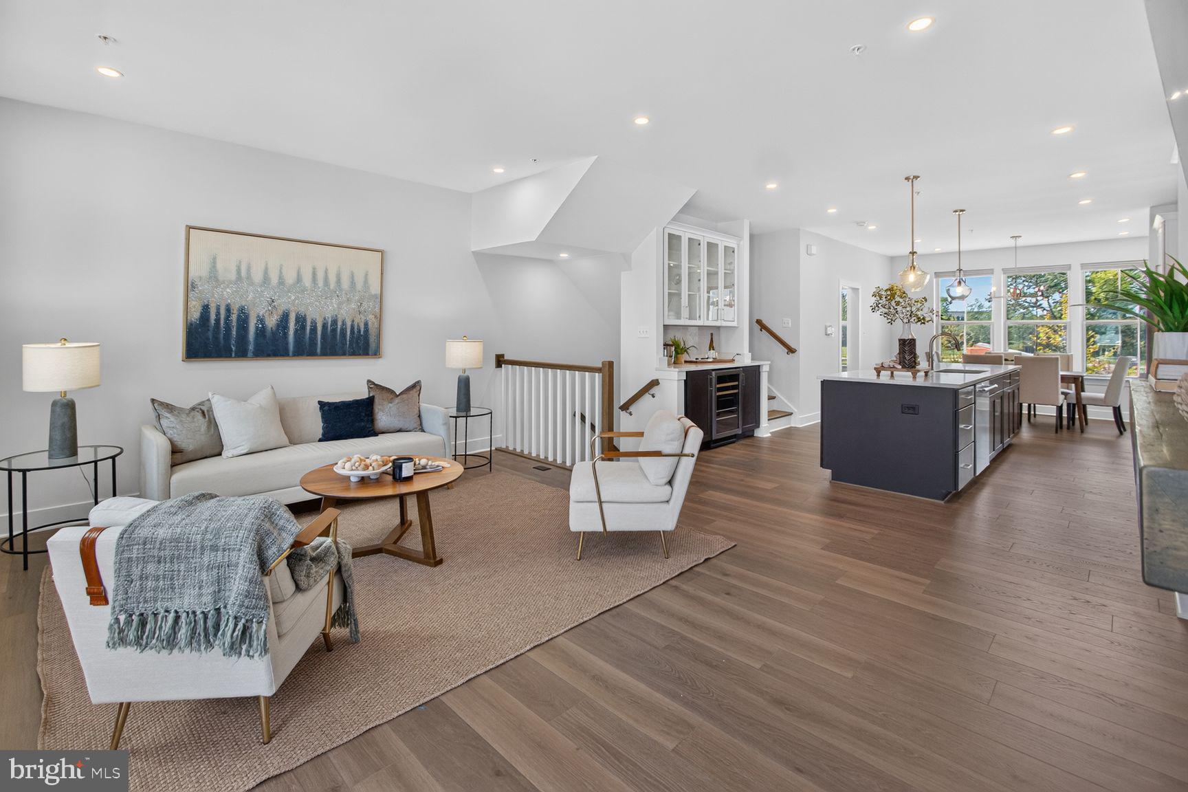
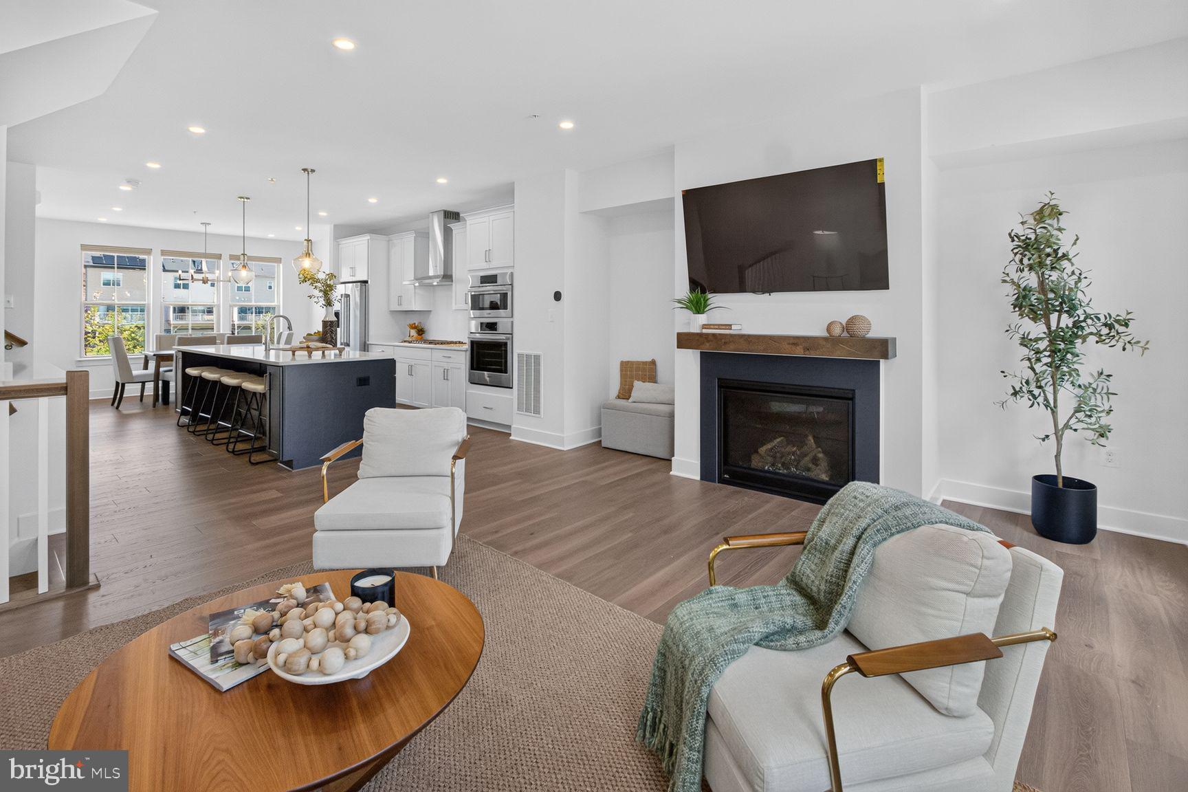
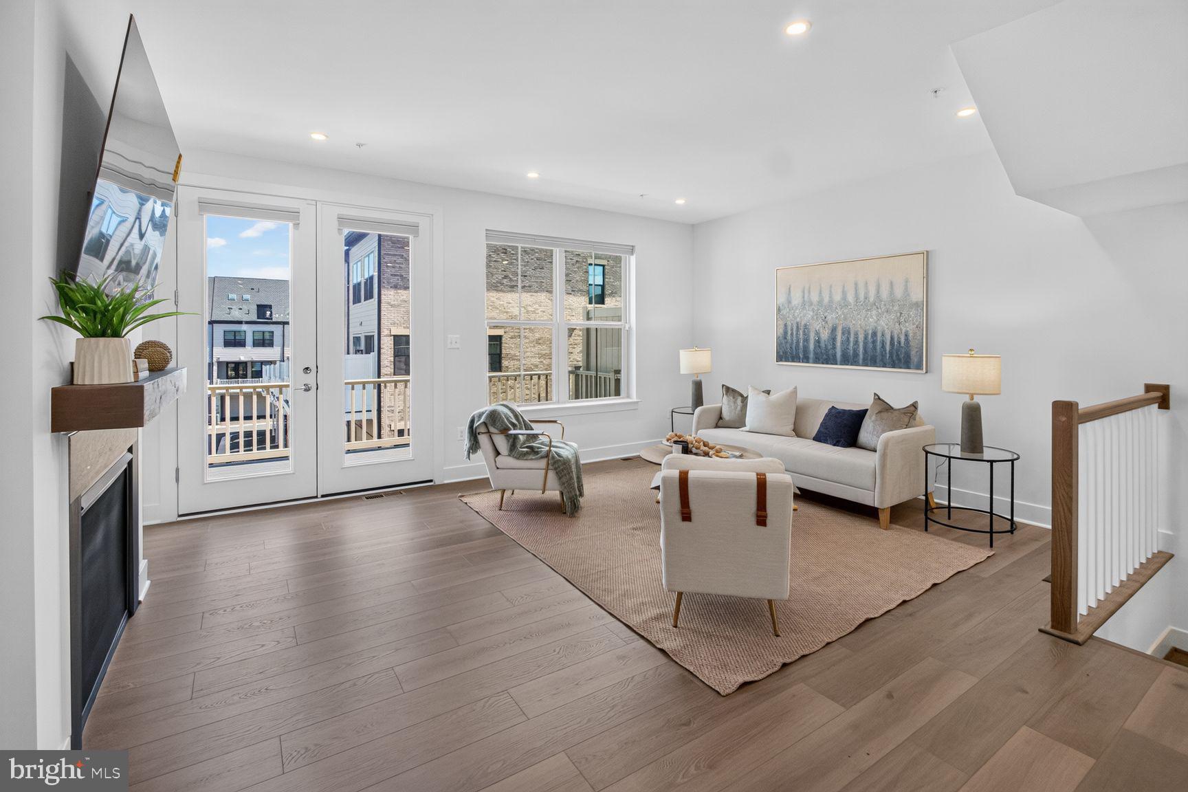
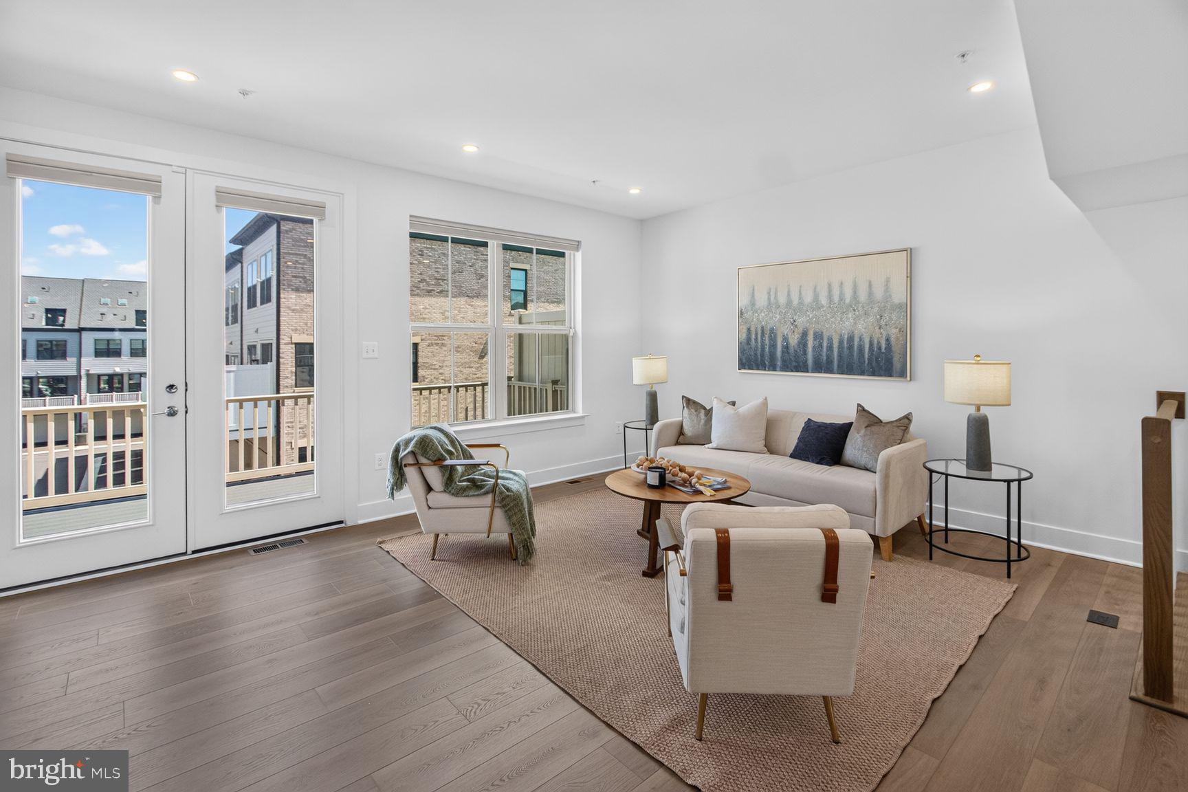
$4,334WHY WAIT FOR NEW CONSTRUCTION when you can have it all right now? Welcome to 11105 Medical Center Drive—a virtually new, never-lived-in luxury townhome in The Grove offering the space, finishes, flexibility, and location today’s buyers are looking for. Built in 2024, this highly desirable Westmore model with the coveted upper-level loft offers approximately 2,500 square feet, 4 bedrooms, 4.5 baths, a 2-car garage, and thoughtfully upgraded living space across four beautifully finished levels. What really sets this home apart is its position within the community. Tucked away on a premium lot overlooking a peaceful courtyard rather than a busy streetscape, the home enjoys wonderful natural light and a sense of privacy that is hard to find in newer construction. A private driveway plus convenient guest parking directly in front makes everyday living—and entertaining—easy. The main living level is exactly what buyers want: bright, open, and designed for gathering. The showpiece kitchen features Bosch stainless steel appliances, upgraded soft-close cabinetry, sleek quartz finishes, and an oversized center island with plenty of room for cooking, casual dining, or entertaining. The kitchen flows seamlessly into the generous living and dining spaces for an easy, modern lifestyle. Upstairs, the spacious primary suite offers a relaxing retreat with a beautifully finished spa-inspired bath, while additional bedrooms and baths provide plenty of room for family and guests. But the real bonus is the spectacular top-level loft. Skylights flood the space with natural light, and its own full bath creates endless possibilities—a private guest suite, home office, second family room, workout space, or even a quiet retreat away from the rest of the home. The entry level adds even more flexibility with space ideal for a recreation room, office, or additional guest area. With a full bath nearby, it can easily function as a private suite when needed. Throughout the home, upgraded cabinetry, floor-to-ceiling shower tile, frameless glass enclosures, contemporary finishes, and pristine, never-used appliances give you the feel of brand-new construction without the wait. AND THEN THERE'S THE LOCATION. Trader Joe’s is just a short walk away, while RIO, Downtown Crown, the Kentlands, Shady Grove Adventist Hospital, shopping, restaurants, recreation, and major commuter routes are all just minutes from your front door. Community amenities including a clubhouse, fitness center, pool, dog park, and walking trails complete the lifestyle. If you have been considering new construction, DON'T BUILD UNTIL YOU SEE THIS ONE. All the upgrades are already here, the premium lot has already been secured, and there is no construction timeline to wait through. Simply move in and enjoy.
| 6 hours ago | Status changed to Active | |
| 6 hours ago | Listing updated with changes from the MLS® | |
| 13 hours ago | Listing first seen on site |

The real estate listing information is provided by Bright MLS is for the consumer's personal, non-commercial use and may not be used for any purpose other than to identify prospective properties consumer may be interested in purchasing. Any information relating to real estate for sale or lease referenced on this web site comes from the Internet Data Exchange (IDX) program of the Bright MLS. This web site references real estate listing(s) held by a brokerage firm other than the broker and/or agent who owns this web site. The accuracy of all information is deemed reliable but not guaranteed and should be personally verified through personal inspection by and/or with the appropriate professionals. Properties in listings may have been sold or may no longer be available. The data contained herein is copyrighted by Bright MLS and is protected by all applicable copyright laws. Any unauthorized collection or dissemination of this information is in violation of copyright laws and is strictly prohibited. Copyright © 2020 Bright MLS. All rights reserved.
Did you know? You can invite friends and family to your search. They can join your search, rate and discuss listings with you.