
10331 BATTLERIDGE PLACEGAITHERSBURG, MD 20886
Mortgage Calculator
Monthly Payment (Est.)
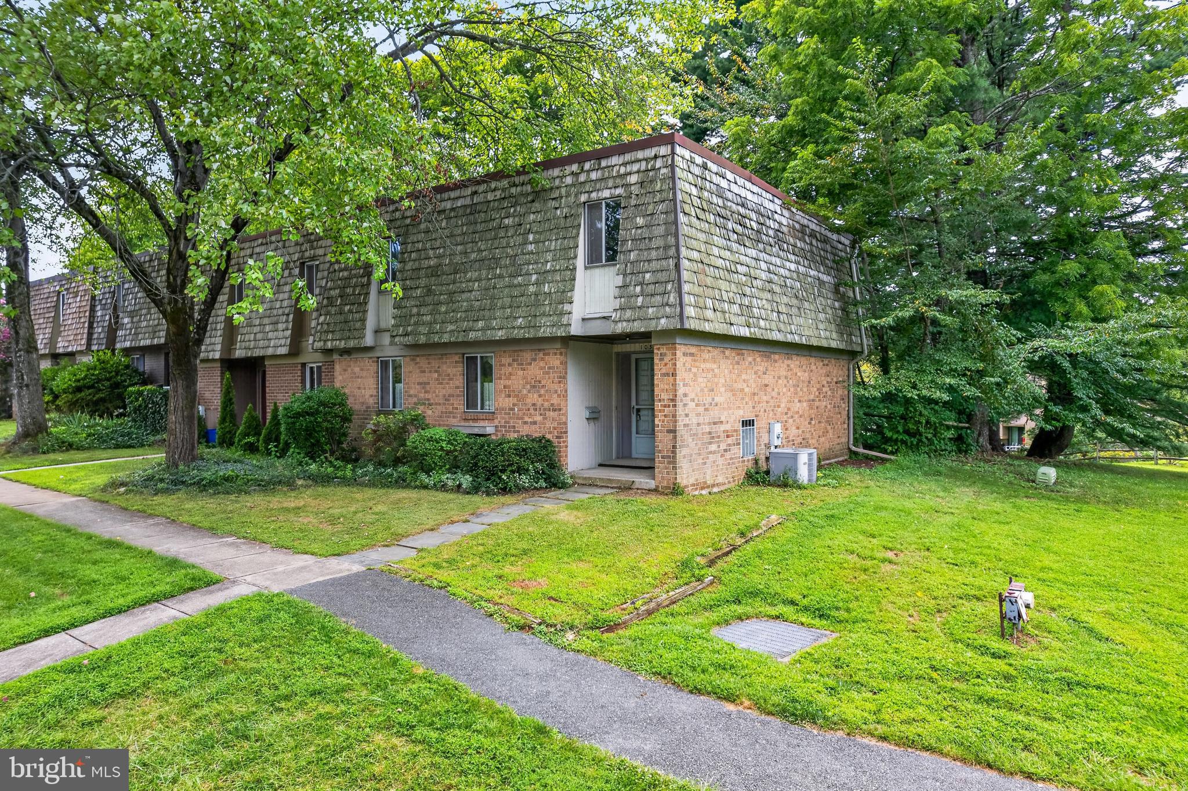
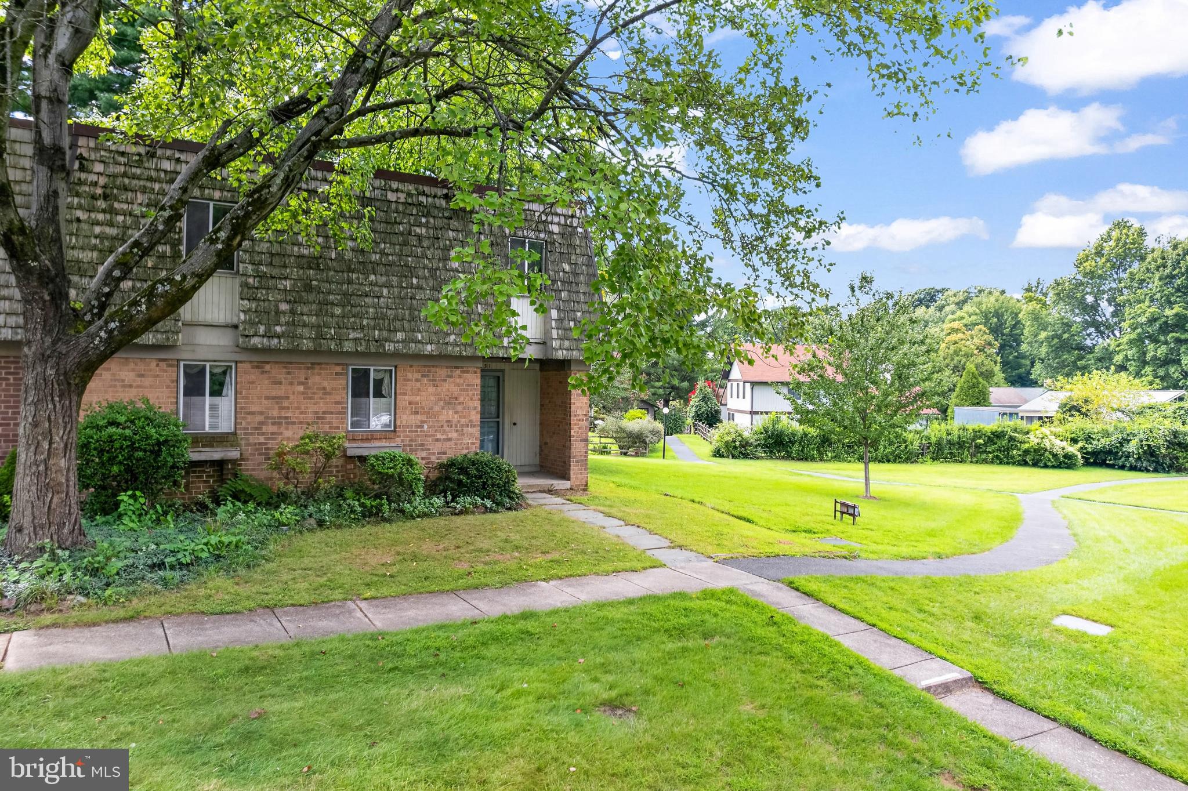
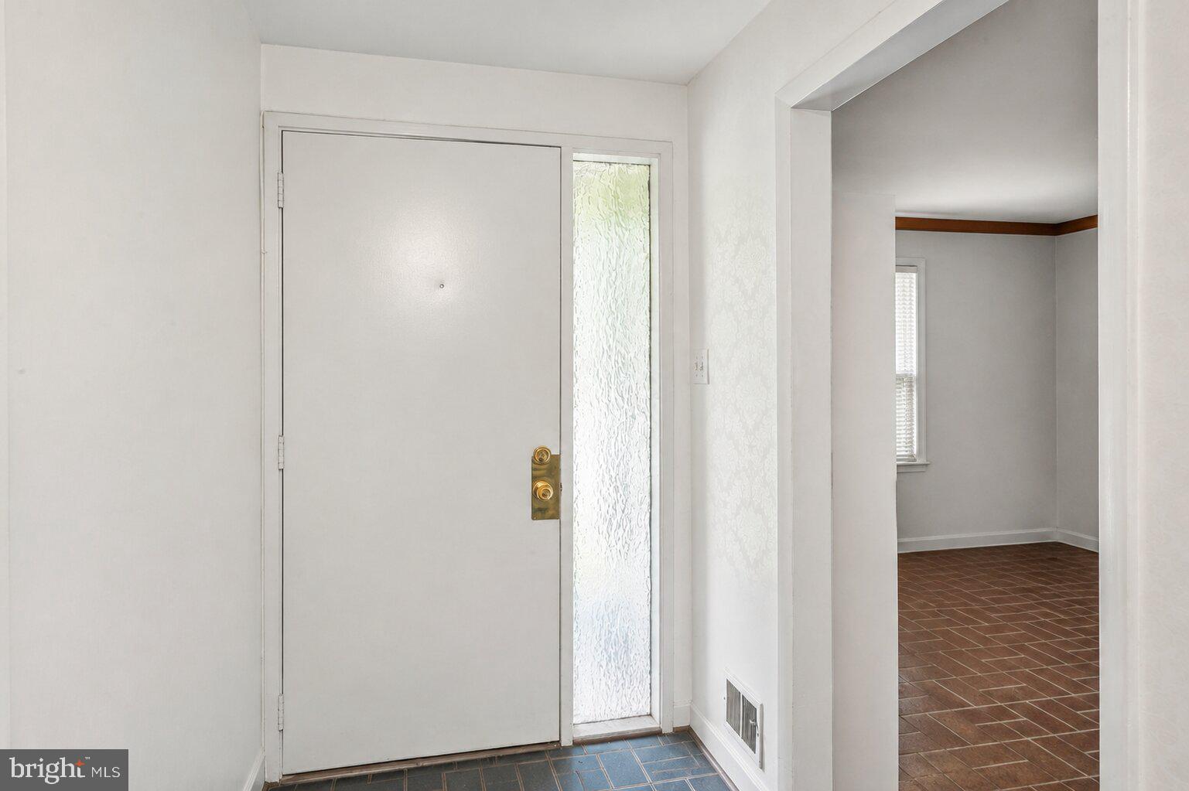
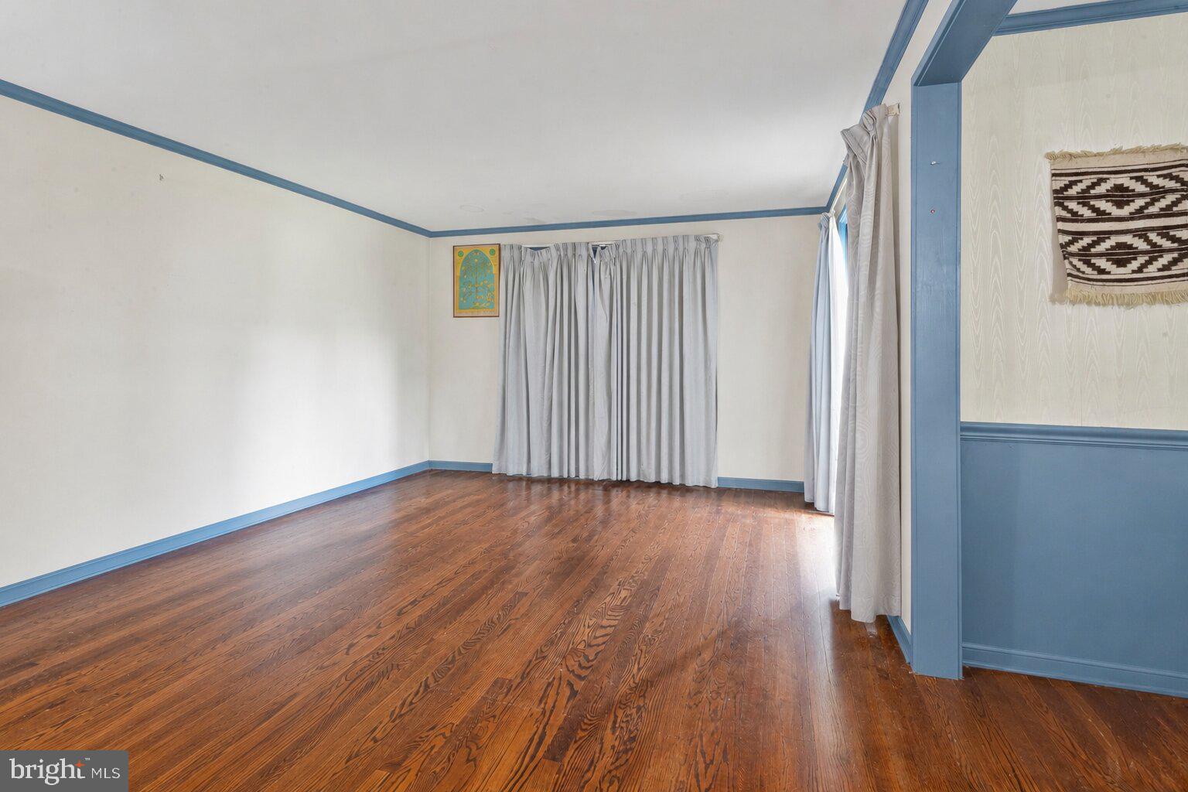
$1,688RARE END-UNIT OPPORTUNITY offering approximately 3,000 square feet of living space across three levels! With four bedrooms, generous room sizes, and an expansive finished lower level, this unusually spacious townhome offers tremendous potential. Upstairs, all four bedrooms are located on one level, along with two full baths. The primary suite features a private en-suite bath and walk-in closet. The main level offers a large eat-in kitchen with plenty of table space, a separate dining room, spacious family room, and powder room. Sliding glass doors lead from the family room to the backyard, while the end-unit setting provides additional privacy and appeal. The finished lower level adds substantial flexible living space, ideal for a recreation room, home office, gym, media room, or whatever best fits your needs. Priced to reflect its current condition and sold AS-IS strictly, this property offers an outstanding opportunity to renovate and customize instead of paying a premium for someone else's selections. Choose your own kitchen, bathrooms, flooring, finishes, and style—and create the home you want. Ideal for buyers using cash or renovation financing, including FHA 203(k), as well as investors seeking a value-add opportunity.
| 9 hours ago | Listing updated with changes from the MLS® | |
| 18 hours ago | Status changed to Active | |
| yesterday | Listing first seen on site |

The real estate listing information is provided by Bright MLS is for the consumer's personal, non-commercial use and may not be used for any purpose other than to identify prospective properties consumer may be interested in purchasing. Any information relating to real estate for sale or lease referenced on this web site comes from the Internet Data Exchange (IDX) program of the Bright MLS. This web site references real estate listing(s) held by a brokerage firm other than the broker and/or agent who owns this web site. The accuracy of all information is deemed reliable but not guaranteed and should be personally verified through personal inspection by and/or with the appropriate professionals. Properties in listings may have been sold or may no longer be available. The data contained herein is copyrighted by Bright MLS and is protected by all applicable copyright laws. Any unauthorized collection or dissemination of this information is in violation of copyright laws and is strictly prohibited. Copyright © 2020 Bright MLS. All rights reserved.