Save
Ask
Tour
Hide
Share
$2,800
1 Day On Site

17626 LONGVIEW LANE
OLNEY, MD 20832

For Rent|Townhouse|Active
4
Beds
3
Total Baths
2
Full Baths
1
Partial Bath
1,672
SqFt
$2
/SqFt
1983
Built
Subdivision:
CASHELL MANOR
County:
MONTGOMERY
Listing courtesy of Prostage Realty, LLC
17626 LONGVIEW LANE17626 LONGVIEW LANE17626 LONGVIEW LANE17626 LONGVIEW LANE
Save
Ask
Tour
Hide
Share

Mortgage Calculator

Monthly Payment (Est.)

$13
Calculator powered by Showcase IDX, a Constellation1 Company. Copyright ©2026 Information is deemed reliable but not guaranteed.

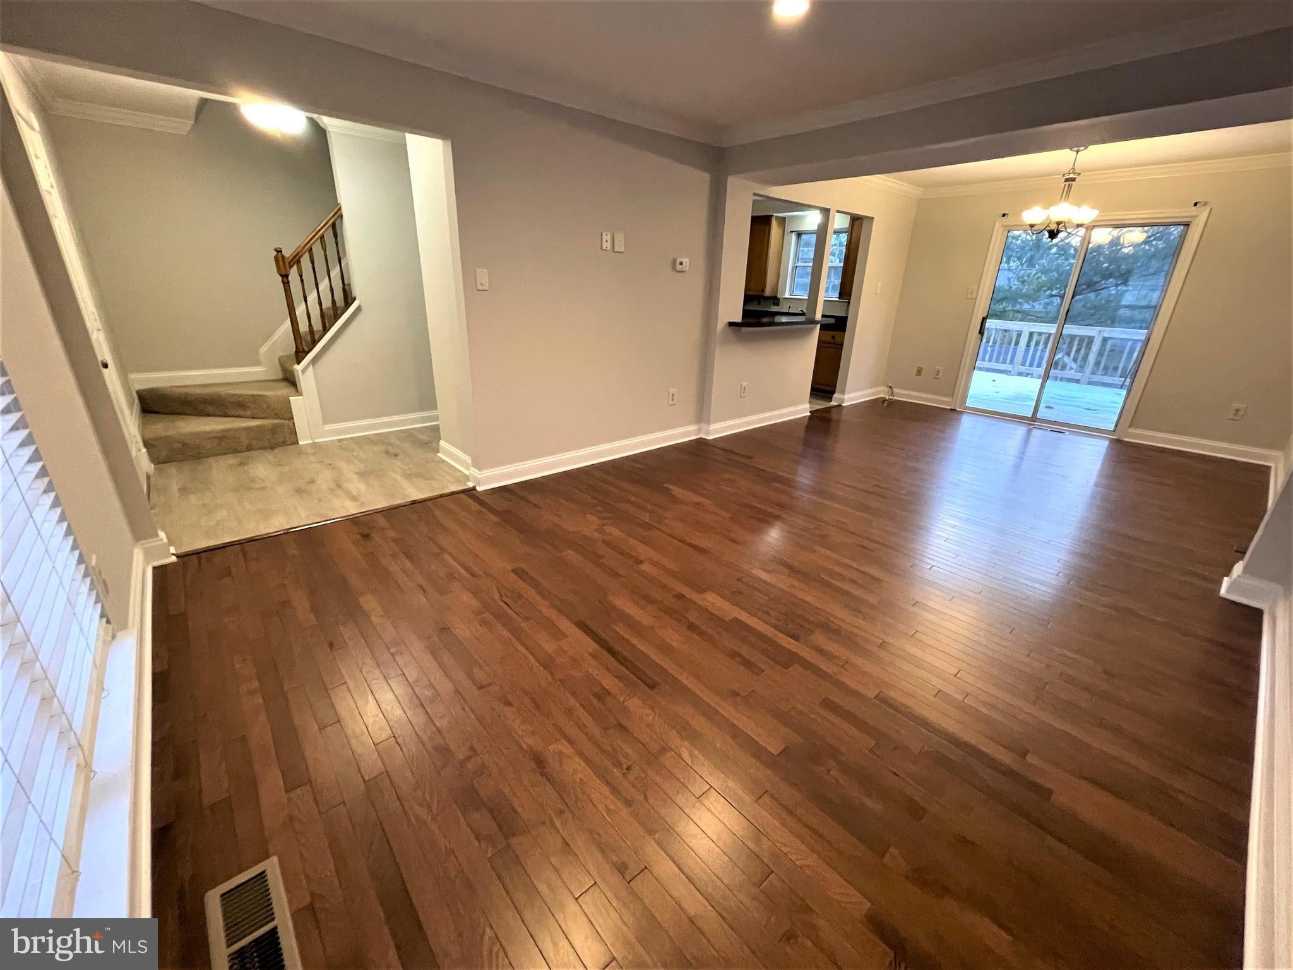
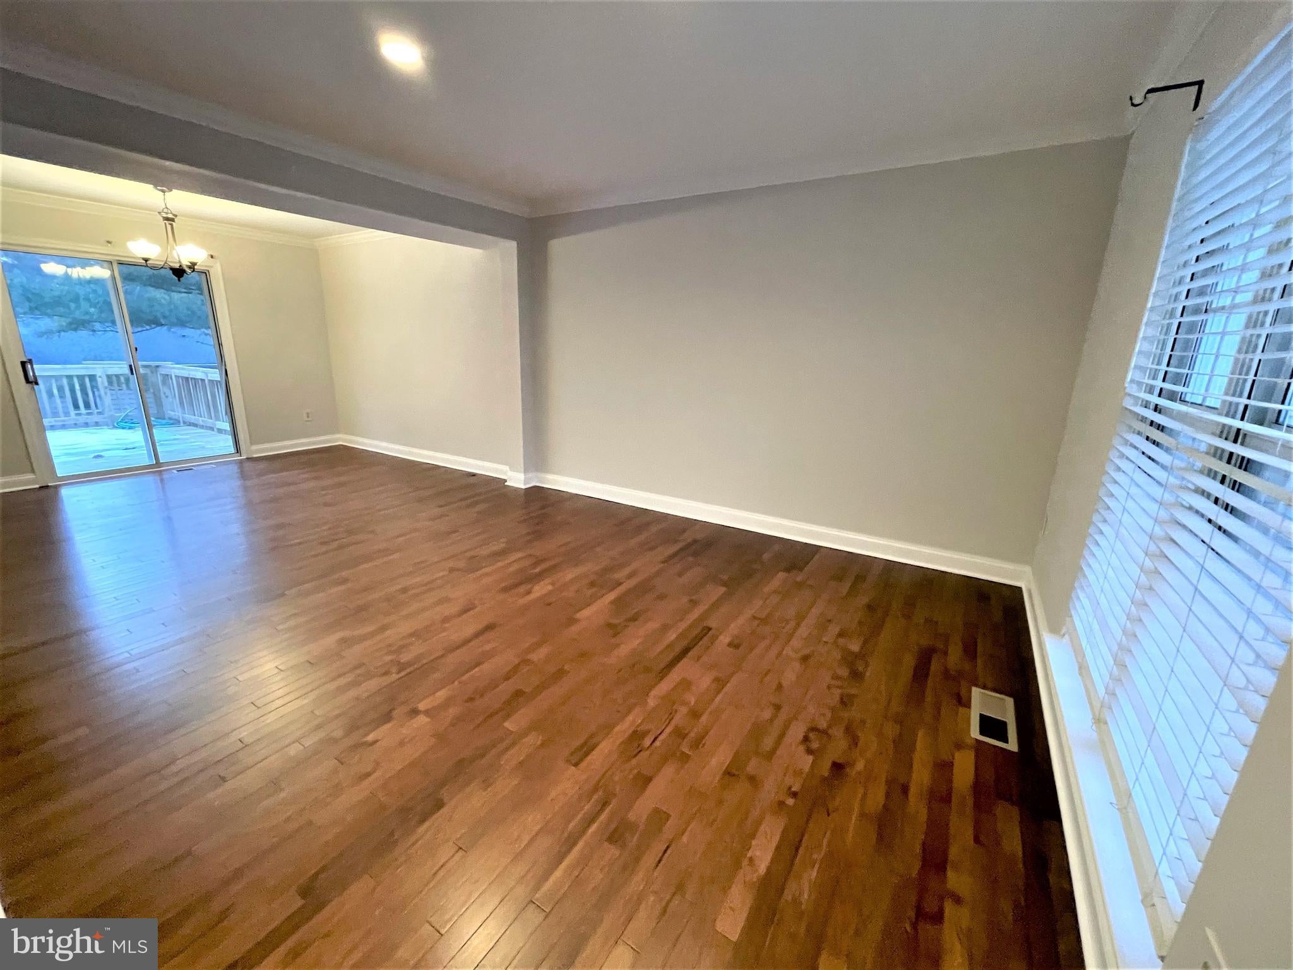
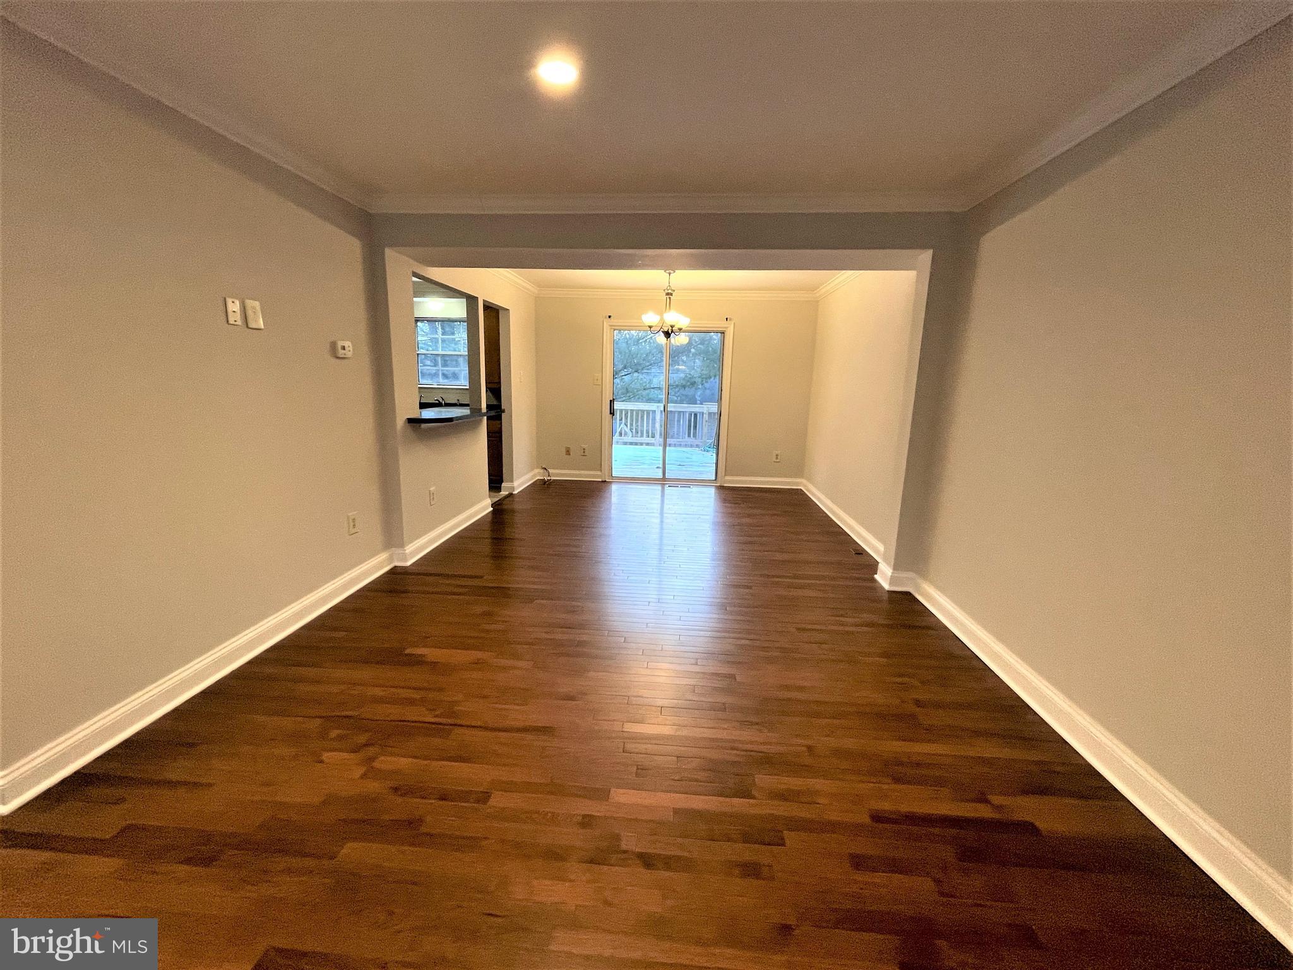

Spacious three level townhouse with front porch and finished walk-out basement . 4 bedrooms 2,5 baths, hardwood floors in living and dining areas, waterproof laminate flooring in foyer thru kitchen and upper level and basement. Eat in kitchen with granite countertops. Sliding door to oversized deck with steps to fenced yard. Walk in closets. Fourth bedroom with full bath and jacuzzi tub in basement level with walkout and window. Tons of extra storage. Big deck and patio, storage sheds. Two assigned parking. Neighborhood amenities include a pool, playgrounds and walking trails. Located in a beautiful area with close proximity to the InterCounty Connector, I-270, I-495, Georgia Avenue, and other major routes. Olney Manor Park just a few minutes drive. Cherry Wood local park about a mile away. Shops, grocery store, ... . Available Oct 1. TENANTS OCCUPIED, NO SHOW WITHOUT APPOINTMENT, Schedule online with 2+ hour notice to show. Pets case by case with approval and monthly pet fee.

Save
Ask
Tour
Hide
Share
Listing Snapshot
Price 
$2,800
Days On Site 
1 Day
Bedrooms 
4
Inside Area (SqFt) 
1,672 sqft
Total Baths 
3
Full Baths 
2
Partial Baths 
1
Lot Size 
0.05 Acres
Year Built 
1983
MLS® Number 
MDMC2252222
Status 
Active
Property Tax 
N/A
HOA/Condo/Coop Fees 
$90 monthly
Sq Ft Source 
Estimated
Friends & Family
Recent Activity
yesterdayListing first seen on site
yesterdayListing updated with changes from the MLS®
General Features
Acres 
0.05
Available on 
2026-10-01
Foundation 
Concrete Perimeter
Levels 
Three Or More
Parking 
AsphaltAssignedParking Lot
Pets 
Yes
Property Sub Type 
Townhouse
Sewer 
Public Sewer
SqFt Above 
1122
SqFt Below 
550
SqFt Total 
1947
Style 
Colonial
Utilities 
Natural Gas AvailableSewer AvailableWater AvailableElectricity Available
Water Source 
Public
Zoning 
R60
Interior Features
Appliances 
Gas RangeGas OvenGas Water HeaterDisposalExhaust FanRefrigeratorStainless Steel Appliance(s)Washer
Basement 
FinishedExterior EntryWalk-Out AccessFull
Cooling 
Central AirElectric
Flooring 
HardwoodVinylCarpet
Heating 
Exhaust FanNatural GasForced Air
Interior 
Recessed Lighting
Laundry Features 
In BasementLaundry Room
Window Features 
Window CoveringsDouble Pane WindowsWindow Treatments
Bedroom 1 
Bedroom 2 
Bedroom 3 
Bedroom 4 
Dining Room 
Level - Main
Foyer 
Level - Main
Game Room 
Kitchen 
Level - Main
Laundry 
Living Room 
Level - Main
Storage Room 
Save
Ask
Tour
Hide
Share
Exterior Features
Construction Details 
Brick VeneerVinyl Siding
Fencing 
Privacy
Patio And Porch 
DeckPatio
Pool Features 
Community
Roof 
Asphalt
Windows/Doors 
Window CoveringsDouble Pane WindowsWindow Treatments
Community Features
Accessibility Features 
Therapeutic Whirlpool
Association Amenities 
Playground
Association Dues 
90
Community Features 
Pool
HOA Fee Frequency 
Monthly
School District 
MONTGOMERY COUNTY PUBLIC SCHOOLS
Schools
School District
MONTGOMERY COUNTY PUBLIC SCHOOLS
Elementary School
Unknown
Middle School
Unknown
High School
Unknown
Listing courtesy of Prostage Realty, LLC


The real estate listing information is provided by Bright MLS is for the consumer's personal, non-commercial use and may not be used for any purpose other than to identify prospective properties consumer may be interested in purchasing. Any information relating to real estate for sale or lease referenced on this web site comes from the Internet Data Exchange (IDX) program of the Bright MLS. This web site references real estate listing(s) held by a brokerage firm other than the broker and/or agent who owns this web site. The accuracy of all information is deemed reliable but not guaranteed and should be personally verified through personal inspection by and/or with the appropriate professionals. Properties in listings may have been sold or may no longer be available. The data contained herein is copyrighted by Bright MLS and is protected by all applicable copyright laws. Any unauthorized collection or dissemination of this information is in violation of copyright laws and is strictly prohibited. Copyright © 2020 Bright MLS. All rights reserved.

Neighborhood & Commute
Source: Walkscore
Save
Ask
Tour
Hide
Share
Scroll to Top