Save
Ask
Tour
Hide
Share
$999,888
New Listing

14932 DISPATCH STREET LOT 8
ROCKVILLE, MD 20850

For Sale|Townhouse|Active
3
Beds
4
Total Baths
2
Full Baths
2
Partial Baths
2,300
SqFt
$435
/SqFt
2024
Built
Subdivision:
THE GROVE
County:
MONTGOMERY
Listing courtesy of Robert K Wormald, Inc.
Upcoming Open Houses
Sat, Aug 22, 1:00 PM - 4:00 PM
Sun, Aug 23, 1:00 PM - 4:00 PM
Sat, Aug 29, 1:00 PM - 4:00 PM
Sun, Aug 30, 1:00 PM - 4:00 PM
Sat, Sep 5, 1:00 PM - 4:00 PM
Sun, Sep 6, 1:00 PM - 4:00 PM
Sat, Sep 12, 1:00 PM - 4:00 PM
Sun, Sep 13, 1:00 PM - 4:00 PM
14932 DISPATCH STREET LOT 814932 DISPATCH STREET LOT 814932 DISPATCH STREET LOT 814932 DISPATCH STREET LOT 8
Save
Ask
Tour
Hide
Share

Mortgage Calculator

Monthly Payment (Est.)

$4,562
Calculator powered by Showcase IDX, a Constellation1 Company. Copyright ©2026 Information is deemed reliable but not guaranteed.

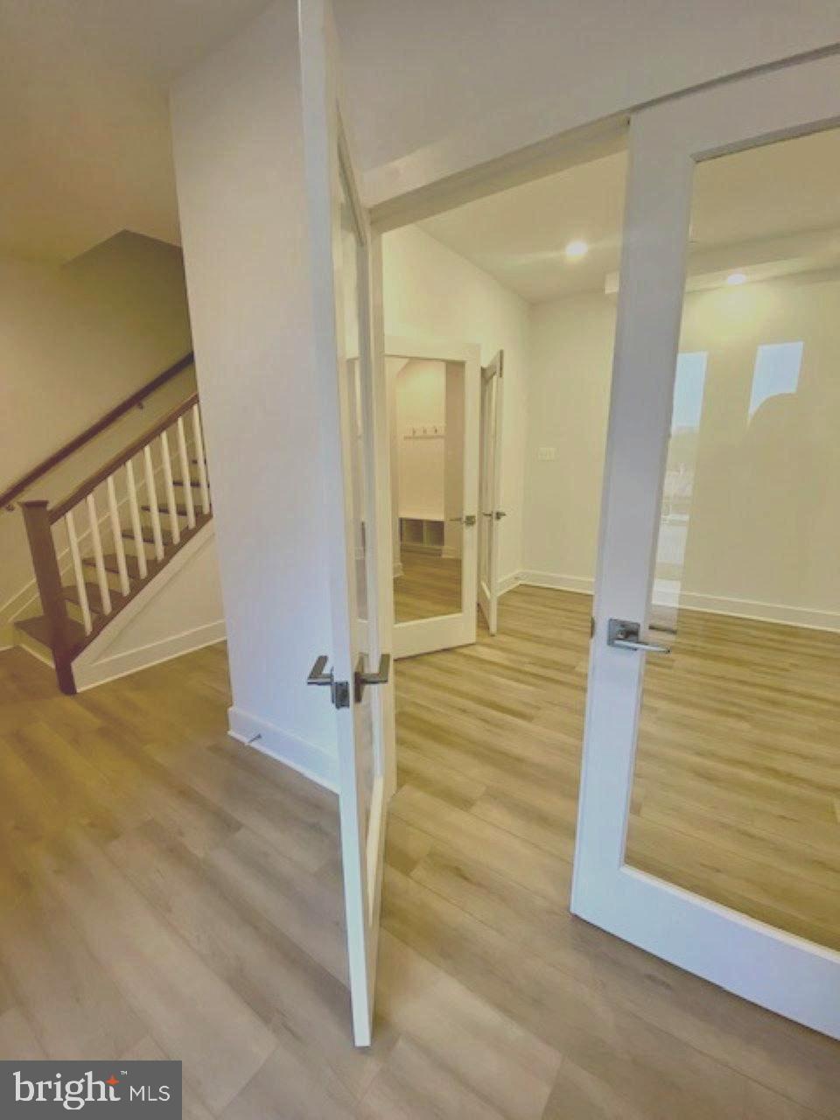
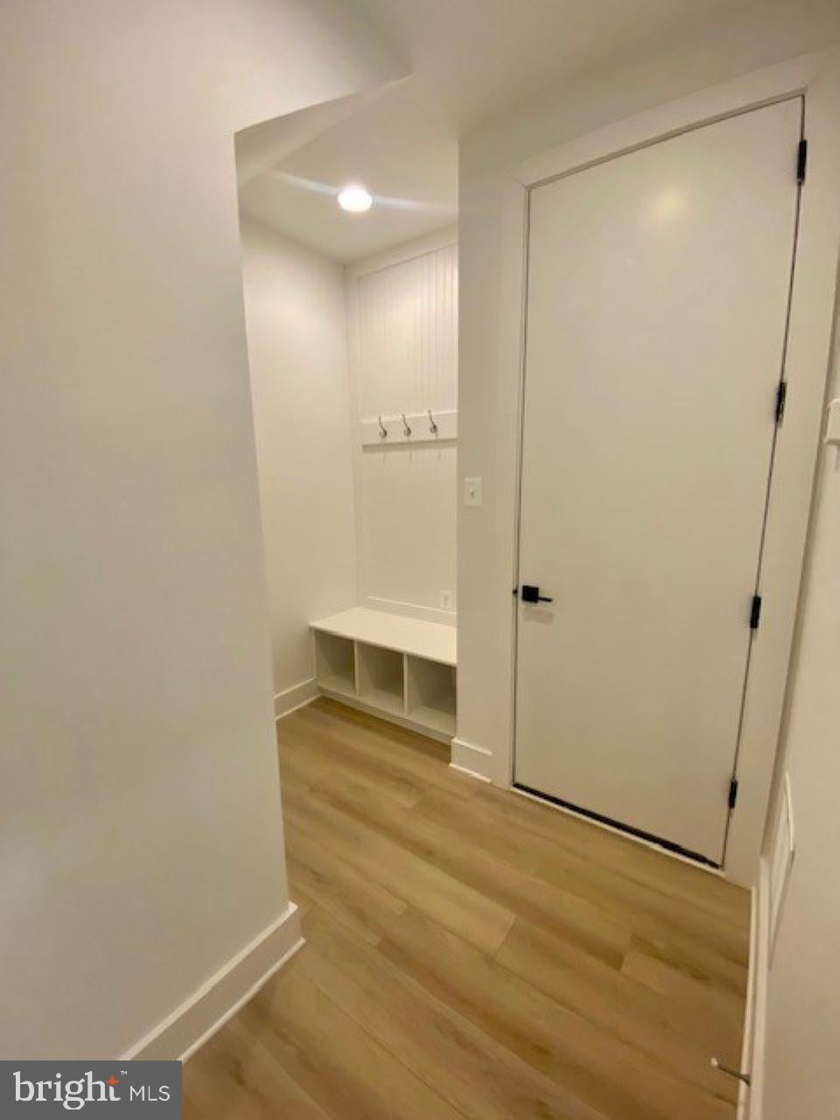
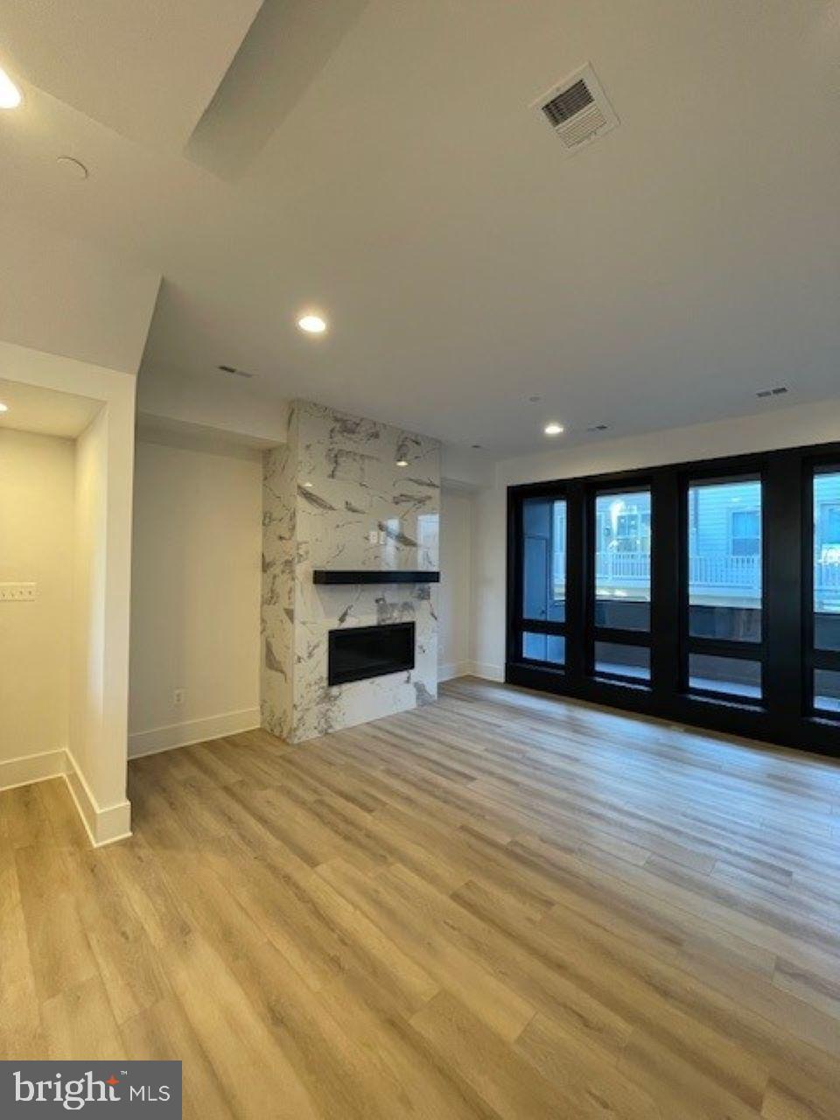
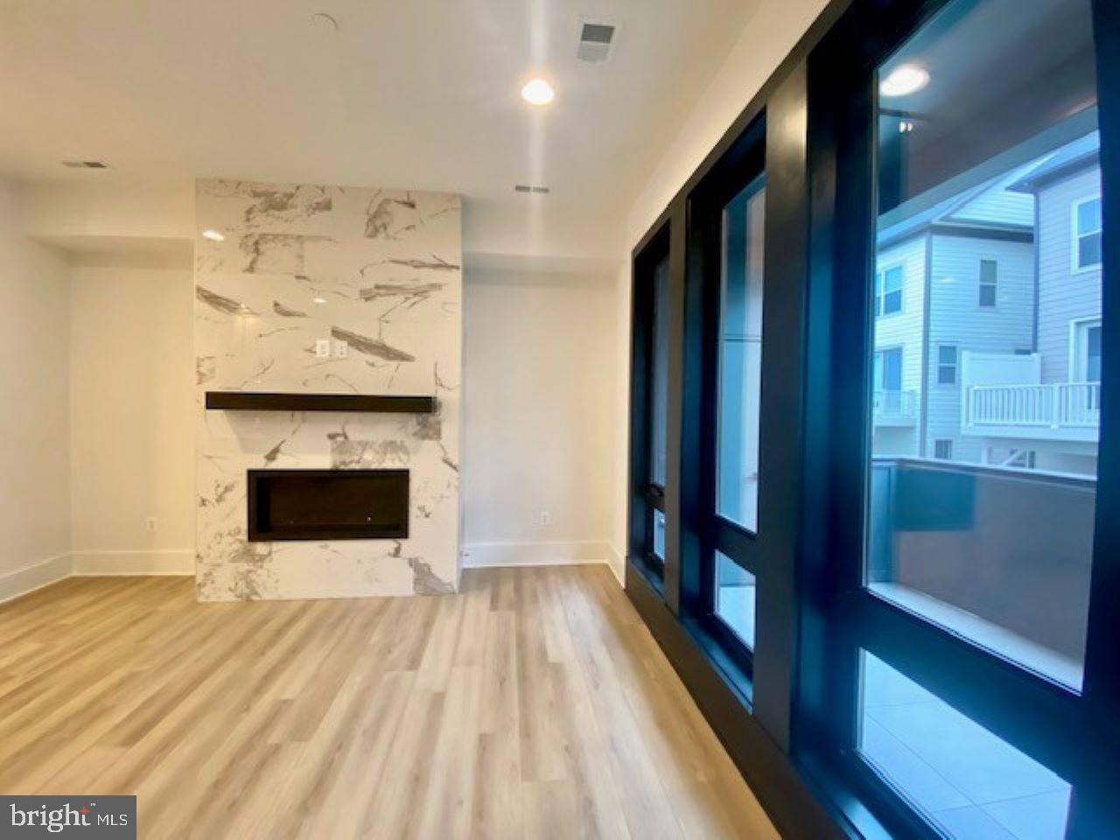
HOME OF THE MONTH - PRICE ADJUSTMENT FOR IMMEDIATE MOVE-IN! Everything and more, situated on the biotech corridor of Rockville and the highly rated Wootton school cluster, this community offers walkability to shopping (Trader Joe's), a clubhouse and fitness center with a lap-size swimming pool. Soaring ten-foot ceilings on the main level, with a porcelain tile terrace off the Great Room, provide a seamless transition to the outside for entertaining and relaxation. Floor-to-ceiling custom black interior and exterior Sierra Pacific windows enhance the drama of the design. The gourmet kitchen includes stainless Bosch appliances, an oversized waterfall quartz island, upgraded designer cabinets and backsplash to the ceiling, and many more appointments you would expect from a Wormald Home. This home manifests pure luxury on all three levels. Open daily from 11-5pm. ***Some pictures are of the model home.

Save
Ask
Tour
Hide
Share
Listing Snapshot
Price 
$999,888
Days On Site 
0 Days
Bedrooms 
3
Inside Area (SqFt) 
2,300 sqft
Total Baths 
4
Full Baths 
2
Partial Baths 
2
Lot Size 
0.03 Acres
Year Built 
2024
MLS® Number 
MDMC2252200
Status 
Active
Property Tax 
$10,000
HOA/Condo/Coop Fees 
$150 monthly
Sq Ft Source 
Estimated
Friends & Family
Recent Activity
8 hours agoListing first seen on site
8 hours agoListing updated with changes from the MLS®
General Features
Acres 
0.03
Attached Garage 
Yes
Cross Street 
Great Seneca Hwy. and Medical Center Drive
Foundation 
Slab
Garage 
Yes
Garage Spaces 
2
Levels 
Three Or More
Number Of Stories 
3
Parking 
Garage Door OpenerGarageAttached
Parking Spaces 
2
Pets 
Cats OKDogs OKYes
Property Condition 
New Construction
Property Sub Type 
Townhouse
Sewer 
Public Sewer
Special Circumstances 
Standard
SqFt Above 
2300
SqFt Total 
2300
Style 
ContemporaryTransitional
Utilities 
Cable Available
Water Source 
Public
Zoning 
CR
Interior Features
Appliances 
OvenGas RangeGas OvenElectric Water HeaterWasherCooktopDishwasherDisposalRange HoodRefrigeratorStainless Steel Appliance(s)MicrowaveDryer
Cooling 
Central AirGas
Fireplace 
Yes
Fireplace Features 
Gas
Fireplaces 
1
Flooring 
Ceramic TileVinyl
Furnished 
Unfurnished
Heating 
Natural GasCentral
Interior 
Kitchen IslandPantryRecessed LightingWalk-In Closet(s)High CeilingsOpen Floorplan
Laundry Features 
Upper Level
Window Features 
ScreensLow Emissivity Windows
Save
Ask
Tour
Hide
Share
Exterior Features
Construction Details 
HardiPlank TypeStone
Exterior 
BalconyLighting
Pool Features 
Community
Roof 
Shingle
Windows/Doors 
ScreensLow Emissivity Windows
Community Features
Association Amenities 
ClubhouseDog ParkFitness CenterMeeting RoomJogging PathPlayground
Association Dues 
150
Community Features 
PoolSidewalksStreet Lights
HOA Fee Frequency 
Monthly
School District 
MONTGOMERY COUNTY PUBLIC SCHOOLS
Schools
School District
MONTGOMERY COUNTY PUBLIC SCHOOLS
Elementary School
STONE MILL
Middle School
CABIN JOHN
High School
THOMAS S. WOOTTON
Listing courtesy of Robert K Wormald, Inc.


The real estate listing information is provided by Bright MLS is for the consumer's personal, non-commercial use and may not be used for any purpose other than to identify prospective properties consumer may be interested in purchasing. Any information relating to real estate for sale or lease referenced on this web site comes from the Internet Data Exchange (IDX) program of the Bright MLS. This web site references real estate listing(s) held by a brokerage firm other than the broker and/or agent who owns this web site. The accuracy of all information is deemed reliable but not guaranteed and should be personally verified through personal inspection by and/or with the appropriate professionals. Properties in listings may have been sold or may no longer be available. The data contained herein is copyrighted by Bright MLS and is protected by all applicable copyright laws. Any unauthorized collection or dissemination of this information is in violation of copyright laws and is strictly prohibited. Copyright © 2020 Bright MLS. All rights reserved.

Neighborhood & Commute
Source: Walkscore
Save
Ask
Tour
Hide
Share
Scroll to Top