
3526 SOFTWOOD TERRACEOLNEY, MD 20832
Mortgage Calculator
Monthly Payment (Est.)
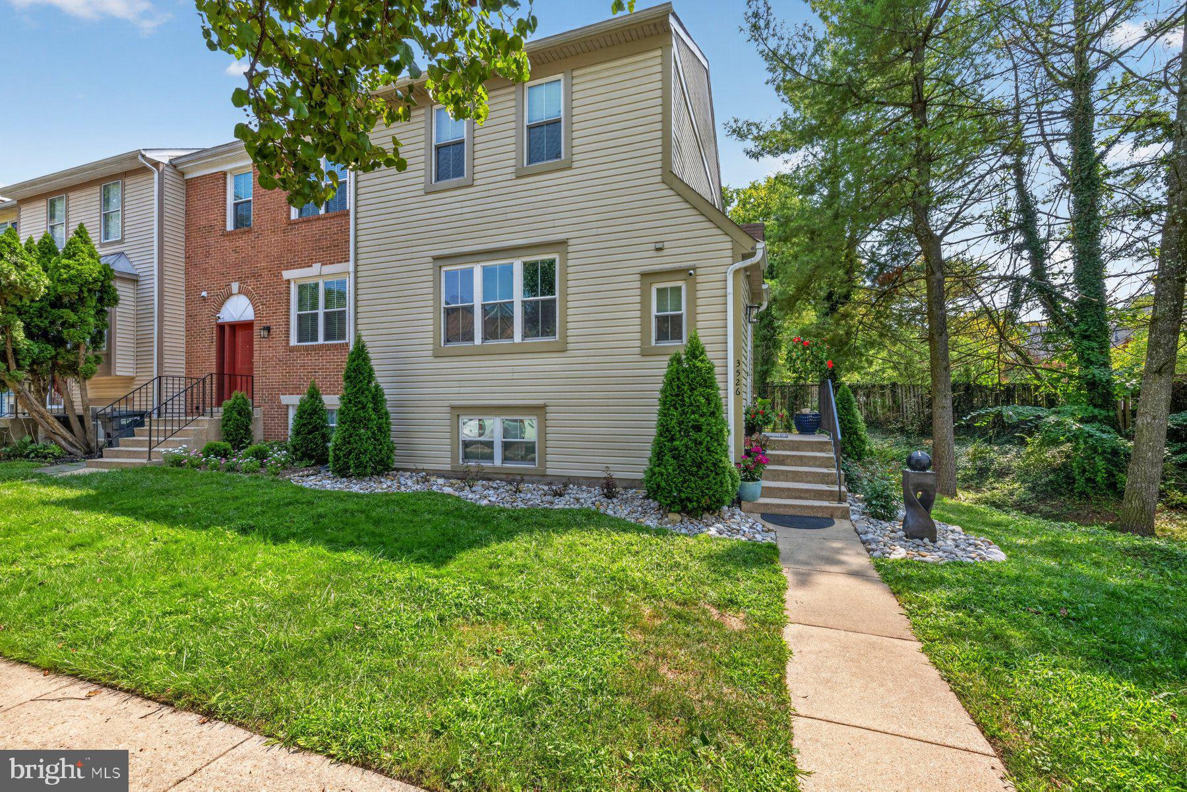
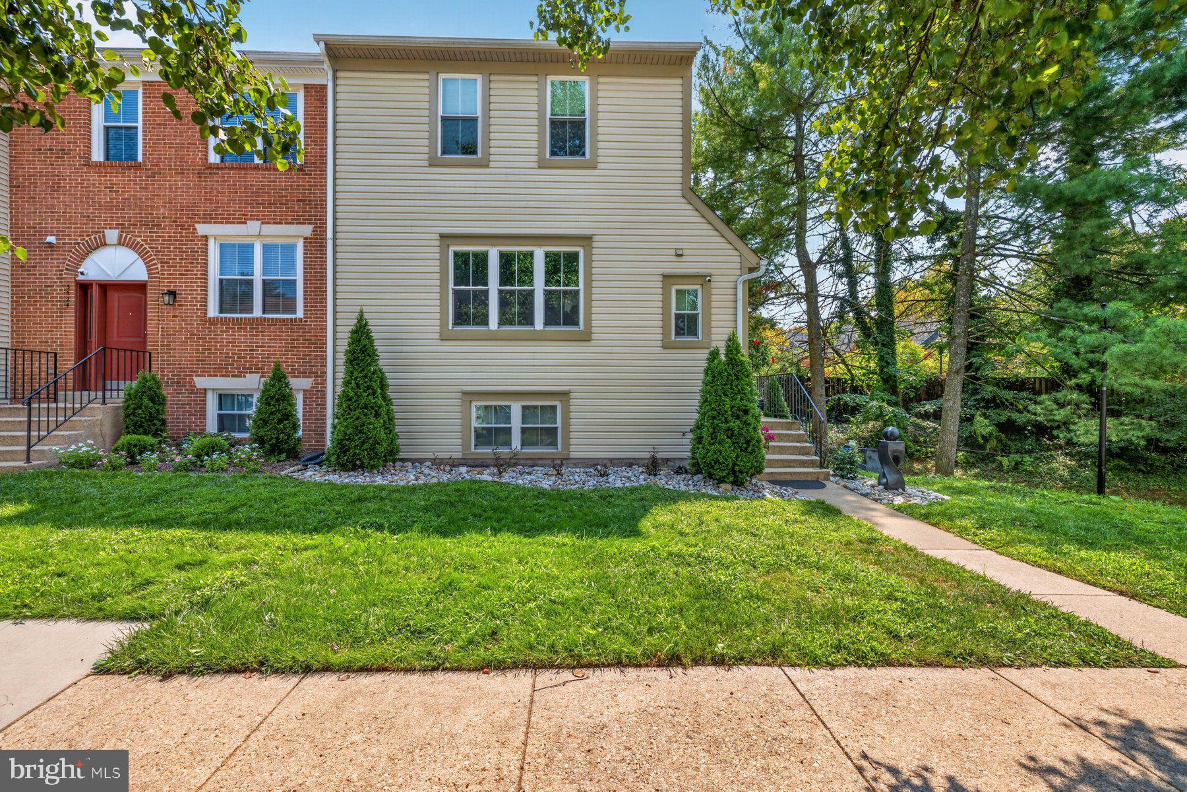
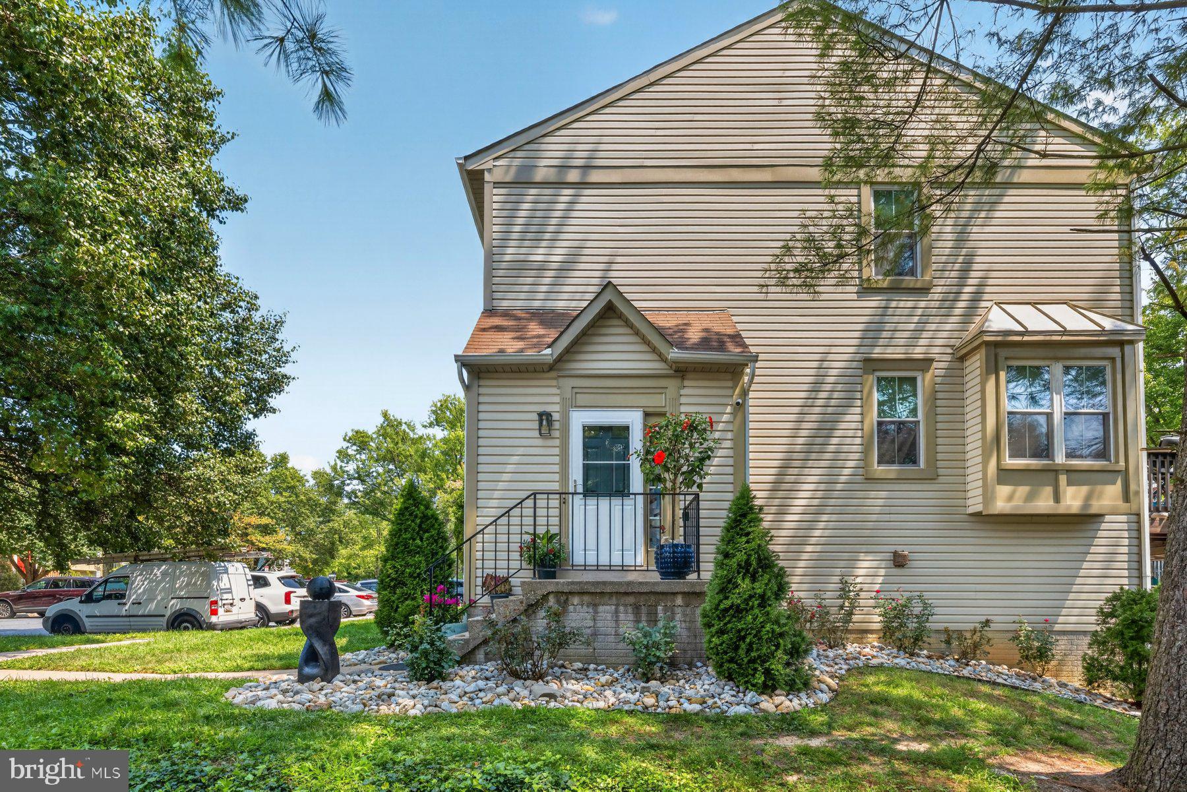
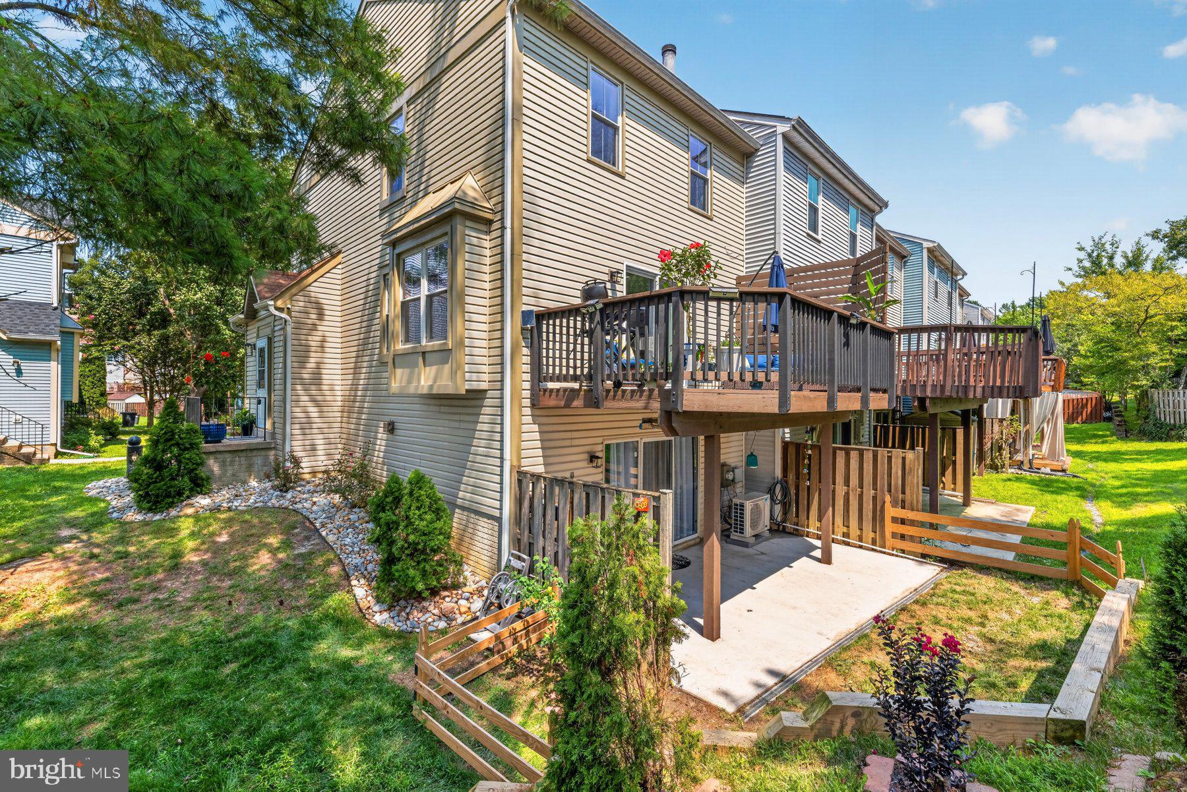
$2,600Welcome home to this beautifully renovated end-unit townhouse in Olney’s desirable Williamsburg Village. The warm and inviting main level features hardwood floors, a spacious family room, a comfortable dining area and an updated eat-in kitchen with durable tile flooring, abundant storage, a stylish backsplash and matching stainless-steel appliances. Just off the kitchen, the newer deck (2021) is the perfect setting for morning coffee, outdoor dining, or entertaining friends. Upstairs, you’ll find two generously sized secondary bedrooms, an updated hall bathroom and a spacious primary suite with dual closets, a ceiling fan and an updated en-suite bathroom. The finished lower level offers even more room to spread out, with a fourth bedroom or private home office, a full bathroom, additional storage and a large family/recreation room with a cozy fireplace. A walkout slider opens to the rear patio and landscaped outdoor space, complete with mature trees and retaining wall. Conveniently located near Georgia Avenue and Olney’s many shopping, dining, recreation and everyday amenities, this home makes it easy to enjoy everything Olney has to offer. With four bedrooms, three-and-a-half bathrooms, multiple indoor and outdoor living spaces and extensive recent updates, this move-in-ready end-unit townhouse offers comfort, flexibility and convenience in one of Olney’s established communities. Recent improvements include updated landscaping (2025), new kitchen appliances and backsplash (2026), fresh paint (2026), upgraded light fixtures (2026), a new primary-bedroom ceiling fan (2026), and a new washer and dryer (2026). Additional upgrades include a new HVAC system (2022) and Aeroseal duct sealing (2024).
| 9 hours ago | Listing updated with changes from the MLS® | |
| 10 hours ago | Listing first seen on site |

The real estate listing information is provided by Bright MLS is for the consumer's personal, non-commercial use and may not be used for any purpose other than to identify prospective properties consumer may be interested in purchasing. Any information relating to real estate for sale or lease referenced on this web site comes from the Internet Data Exchange (IDX) program of the Bright MLS. This web site references real estate listing(s) held by a brokerage firm other than the broker and/or agent who owns this web site. The accuracy of all information is deemed reliable but not guaranteed and should be personally verified through personal inspection by and/or with the appropriate professionals. Properties in listings may have been sold or may no longer be available. The data contained herein is copyrighted by Bright MLS and is protected by all applicable copyright laws. Any unauthorized collection or dissemination of this information is in violation of copyright laws and is strictly prohibited. Copyright © 2020 Bright MLS. All rights reserved.
Did you know? You can invite friends and family to your search. They can join your search, rate and discuss listings with you.