
410 LYNETTE STREETGAITHERSBURG, MD 20878
Mortgage Calculator
Monthly Payment (Est.)
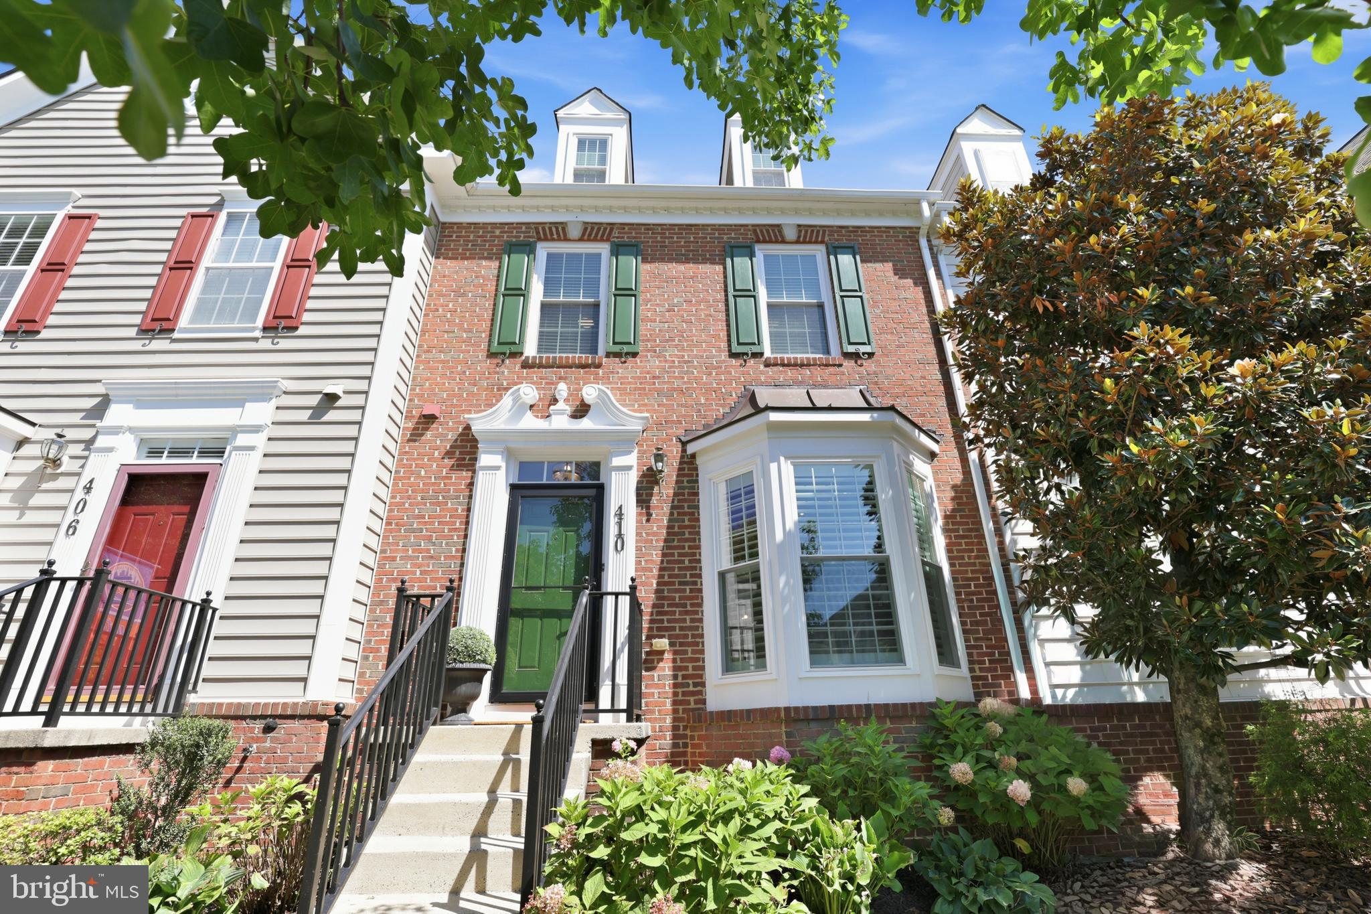
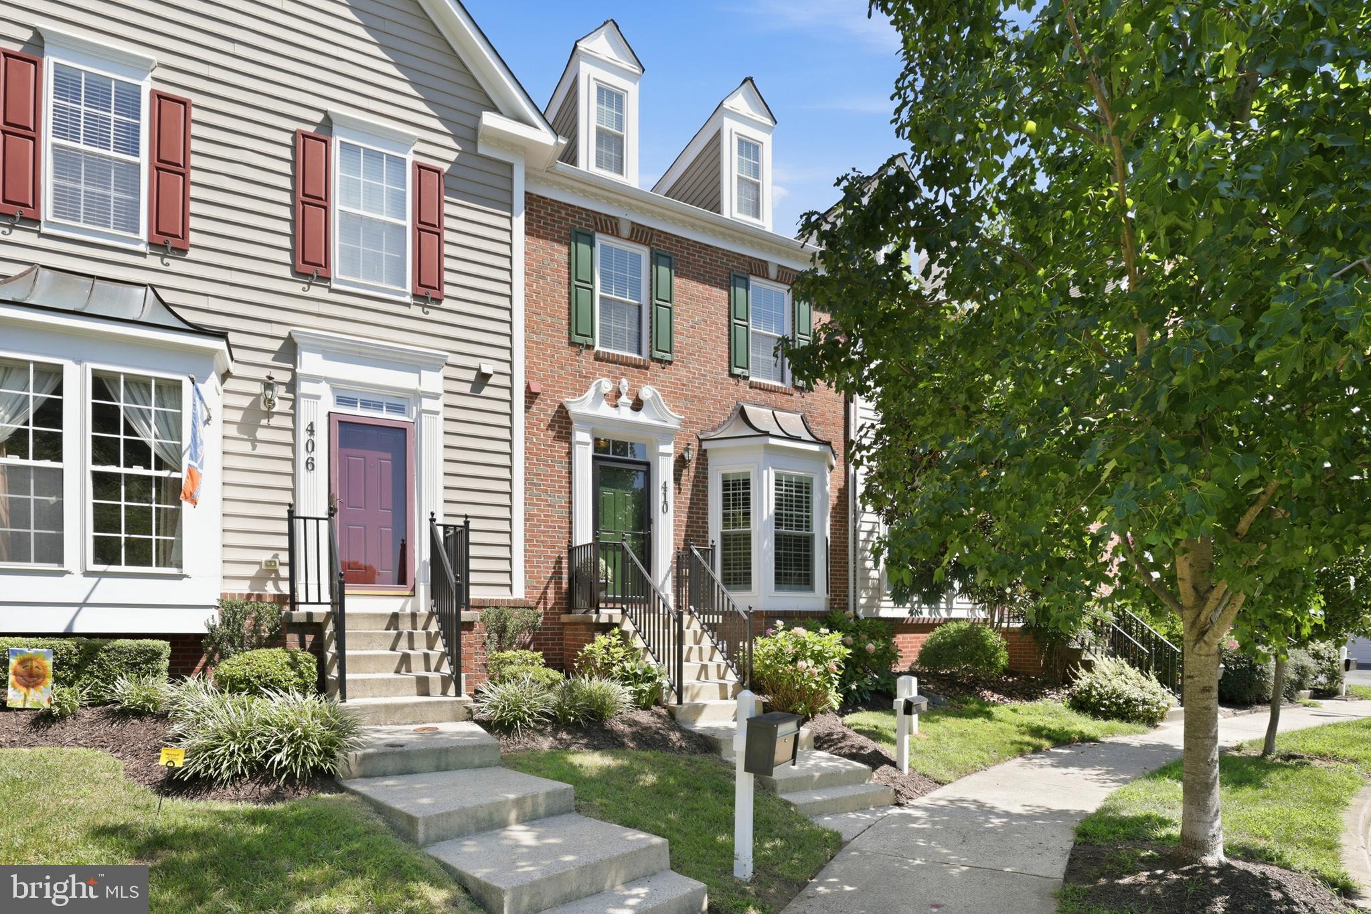
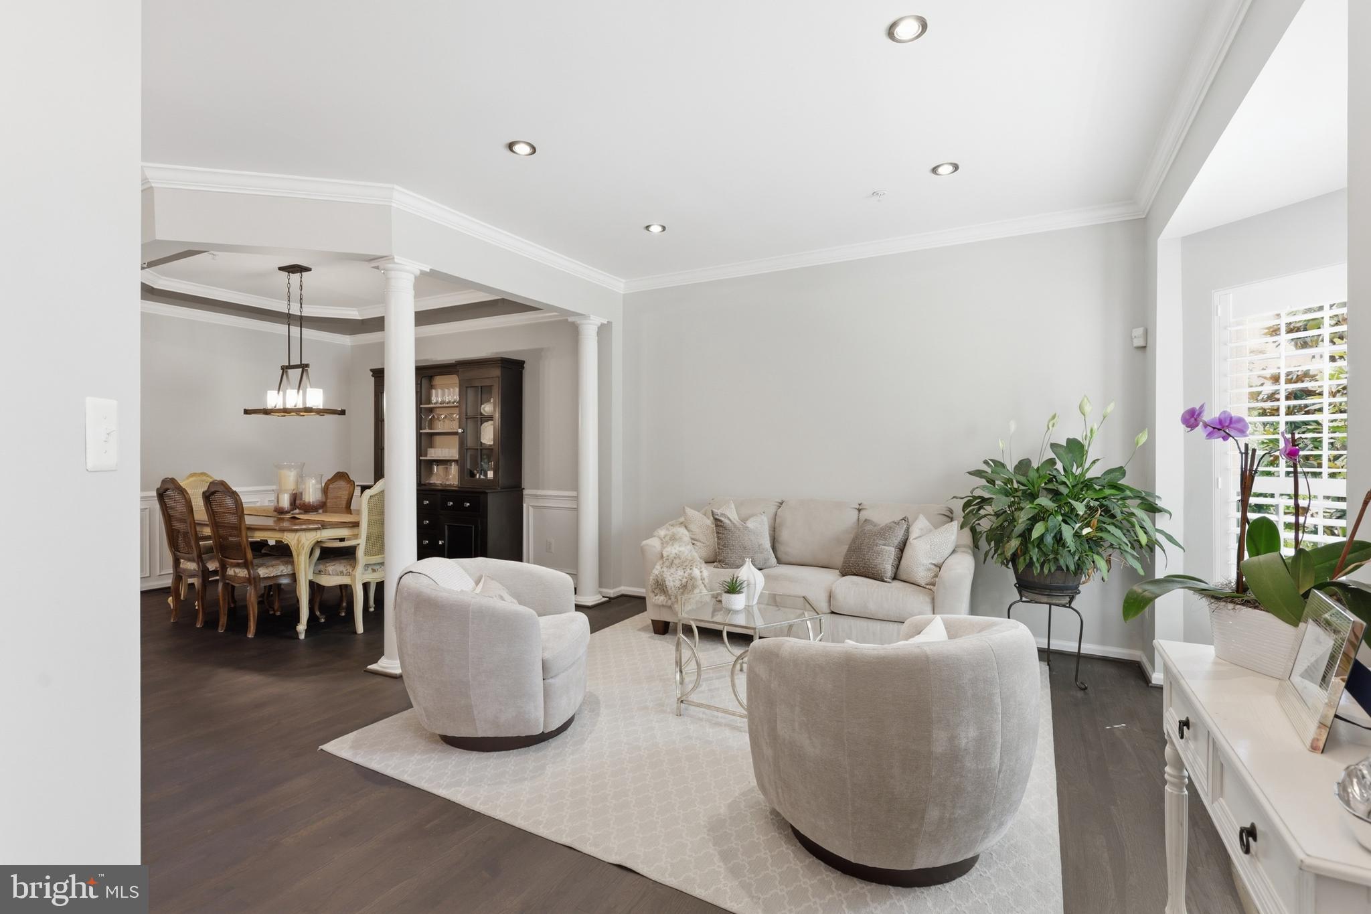
$3,969Stunning Brick-Front Tarquin w/ Loft Townhome in The Lakelands! Beautifully updated brick-front Tarquin townhome featuring an open floor plan, spacious loft (which is a 4th bedroom), and an impressive list of recent improvements. The main level features newly replaced hardwood floors (2025), fresh paint, crown molding, architectural columns, and new custom plantation shutters in the living room (2026). New windows throughout the home (2026) provide added comfort and energy efficiency, while new carpet (2026) adds warmth to the upper level. The eat-in gourmet kitchen features an island and a full suite of LG smart appliances replaced in 2024, including a dishwasher, double oven, refrigerator/freezer, and high-capacity washer and dryer. The separate dining room boasts a tray ceiling, while the spacious family room offers doors leading to the deck—perfect for relaxing with morning coffee or an evening glass of wine. The luxurious primary suite features a tray ceiling, spa-inspired bath, walk-in closets, a new ceiling fan, and custom closets installed in 2025. Three additional bedrooms and convenient upstairs laundry complete the upper level. The fully finished lower level with a full bath provides versatile space for a recreation room, home office, guest suite, or additional living area. The main-level HVAC was replaced in 2021 for added peace of mind. The exterior was painted in 2024, further enhancing the home's excellent condition and curb appeal. A detached two-car garage provides convenient parking and storage. Ideally located in The Lakelands, close to shopping, restaurants, and everyday amenities. This exceptional home offers stylish updates, thoughtful improvements, and a fabulous location—move-in ready and not to be missed!
| 8 hours ago | Listing updated with changes from the MLS® | |
| 8 hours ago | Listing first seen on site |

The real estate listing information is provided by Bright MLS is for the consumer's personal, non-commercial use and may not be used for any purpose other than to identify prospective properties consumer may be interested in purchasing. Any information relating to real estate for sale or lease referenced on this web site comes from the Internet Data Exchange (IDX) program of the Bright MLS. This web site references real estate listing(s) held by a brokerage firm other than the broker and/or agent who owns this web site. The accuracy of all information is deemed reliable but not guaranteed and should be personally verified through personal inspection by and/or with the appropriate professionals. Properties in listings may have been sold or may no longer be available. The data contained herein is copyrighted by Bright MLS and is protected by all applicable copyright laws. Any unauthorized collection or dissemination of this information is in violation of copyright laws and is strictly prohibited. Copyright © 2020 Bright MLS. All rights reserved.
Did you know? You can invite friends and family to your search. They can join your search, rate and discuss listings with you.