
4216 FEDERAL STREETROCKVILLE, MD 20853
Mortgage Calculator
Monthly Payment (Est.)
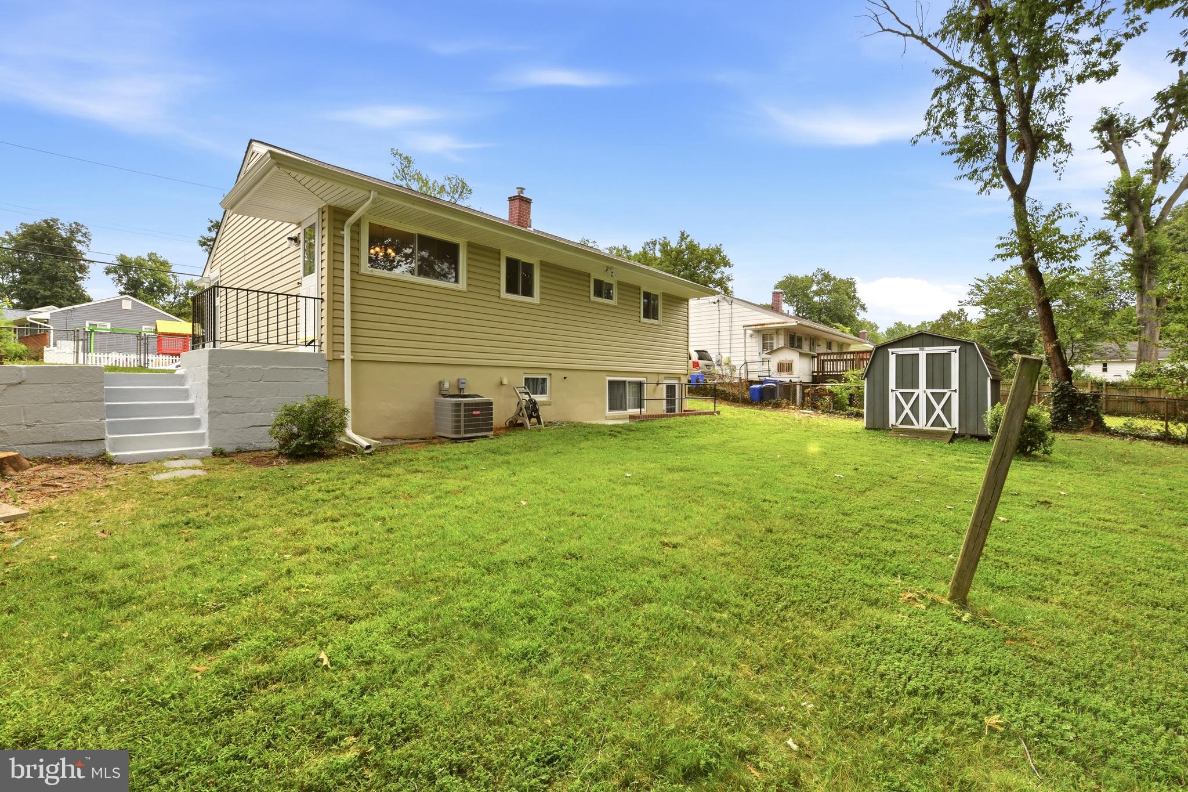
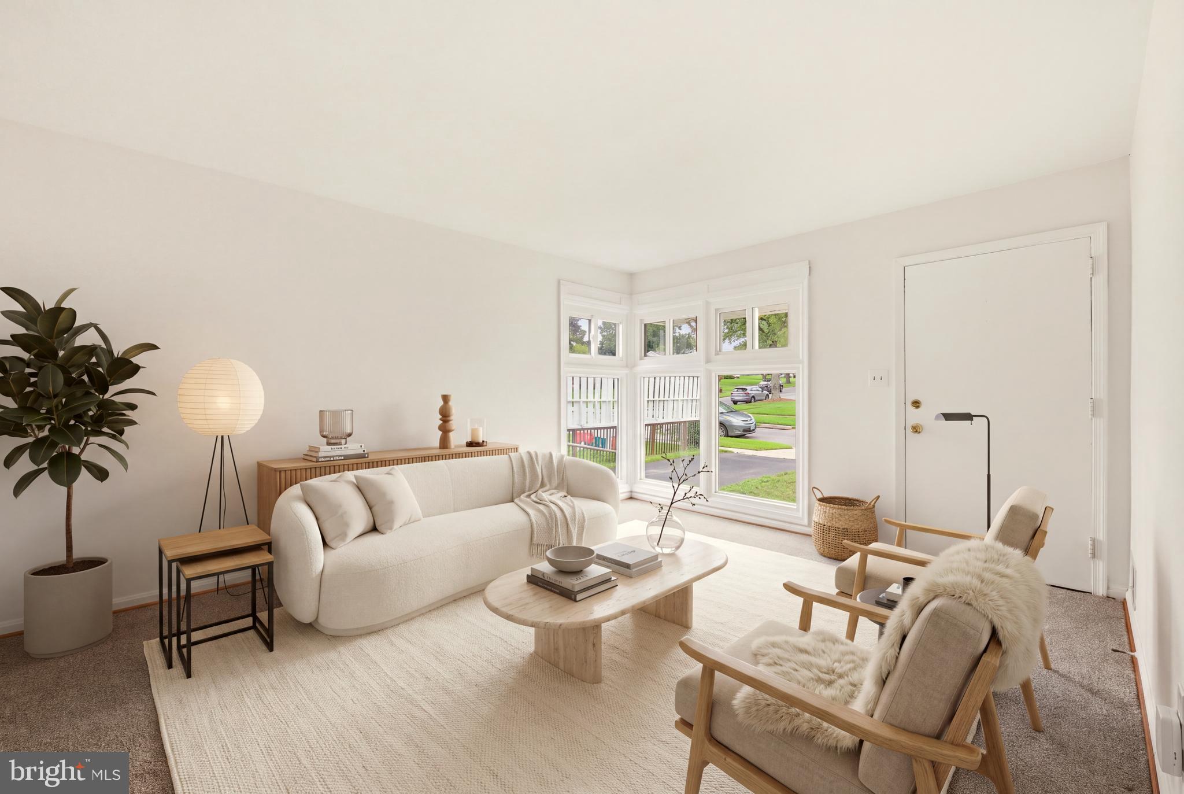
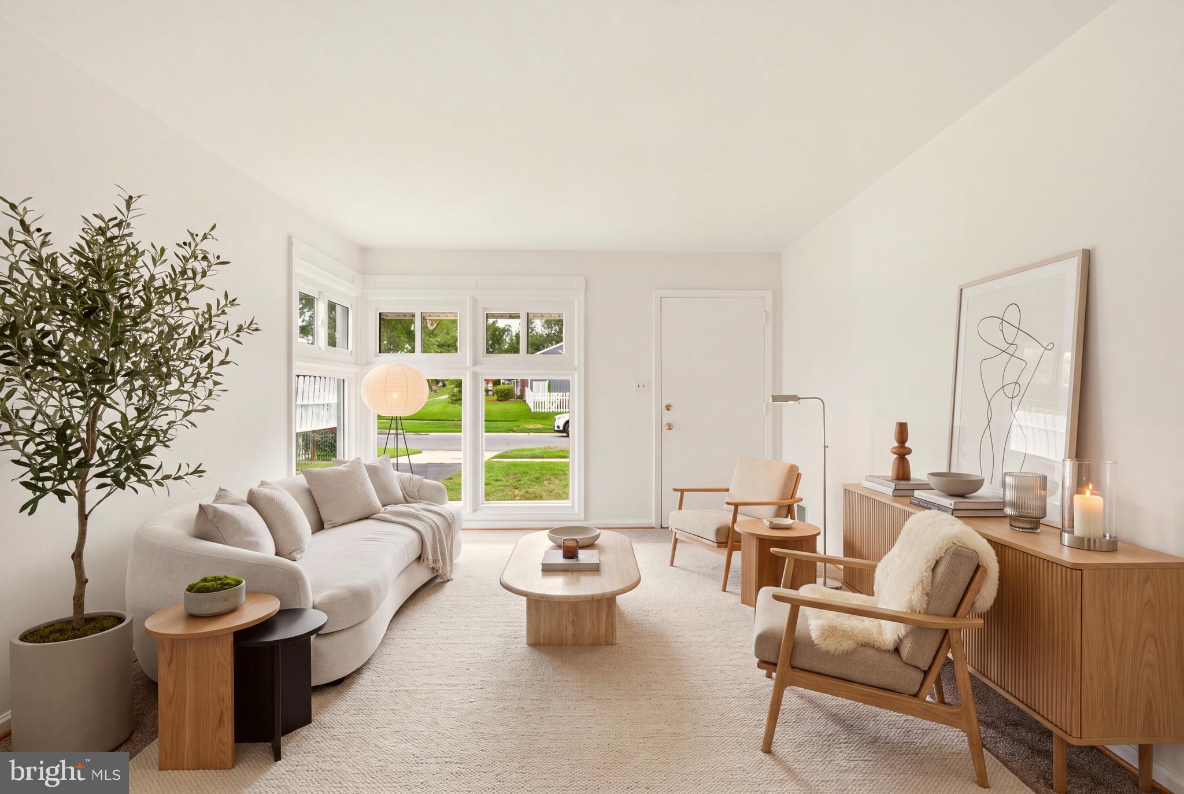
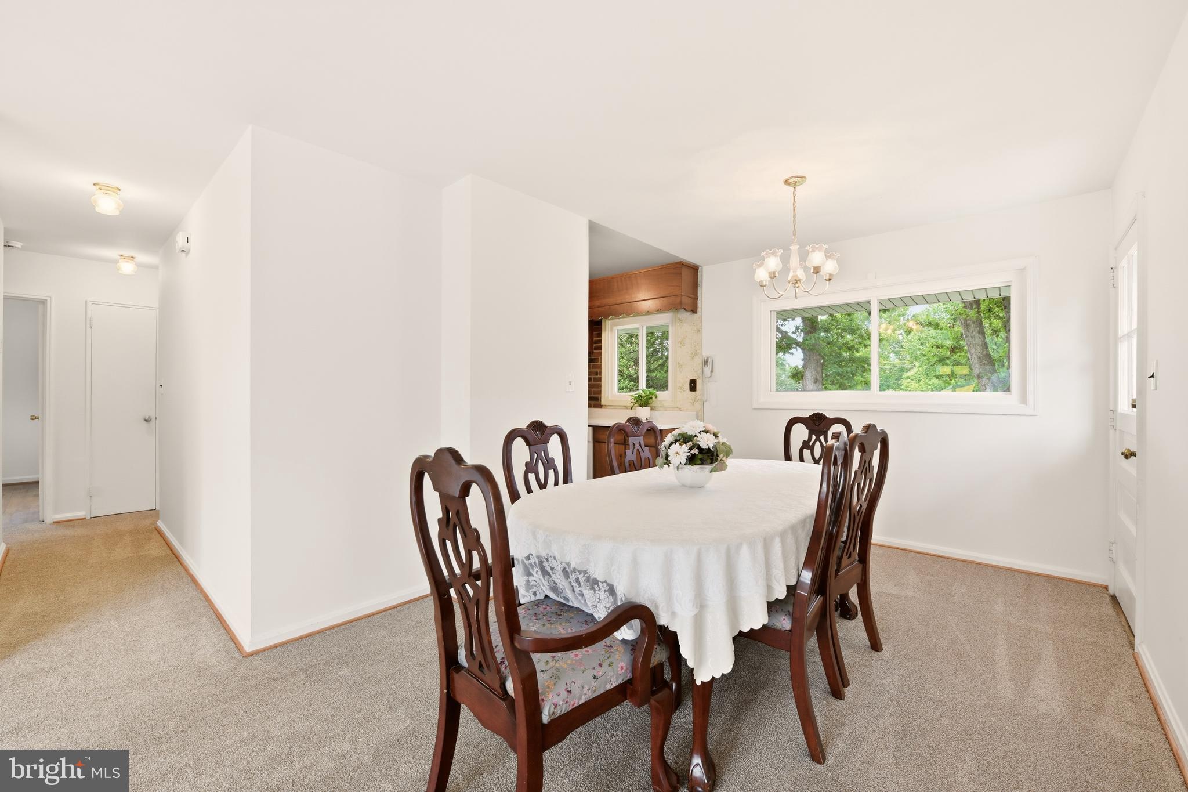
$2,122Welcome to 4216 Federal St, lovingly cared for by the same owners for an incredible 52 years. Set on a large, desirable lot in an incredible Rockville location, this well-maintained home offers a wonderful combination of space, convenience, and opportunity. The main level features fresh interior paint and new electrical outlets throughout 2026, and newer carpet installed in 2023. Major improvements include a roof and siding replaced in 2020, windows replaced in 2010-2012, gutter guards added in 2023, and a new water heater in 2024. The partially finished walk-out basement provides flexible space for a home office, recreation room, gym, potential 4th bedroom, workshop, or additional storage, with convenient access to the backyard. Outside, the generous lot offers plenty of room to garden, entertain, play, or simply enjoy the outdoors. A private driveway provides valuable off-street parking. All of this in a fantastic Rockville location close to shopping, dining, parks, transportation, commuter routes, and everyday conveniences.
| 8 hours ago | Listing first seen on site | |
| 8 hours ago | Listing updated with changes from the MLS® |

The real estate listing information is provided by Bright MLS is for the consumer's personal, non-commercial use and may not be used for any purpose other than to identify prospective properties consumer may be interested in purchasing. Any information relating to real estate for sale or lease referenced on this web site comes from the Internet Data Exchange (IDX) program of the Bright MLS. This web site references real estate listing(s) held by a brokerage firm other than the broker and/or agent who owns this web site. The accuracy of all information is deemed reliable but not guaranteed and should be personally verified through personal inspection by and/or with the appropriate professionals. Properties in listings may have been sold or may no longer be available. The data contained herein is copyrighted by Bright MLS and is protected by all applicable copyright laws. Any unauthorized collection or dissemination of this information is in violation of copyright laws and is strictly prohibited. Copyright © 2020 Bright MLS. All rights reserved.
Did you know? You can invite friends and family to your search. They can join your search, rate and discuss listings with you.