
1011 CRAWFORD DRIVEROCKVILLE, MD 20851
Mortgage Calculator
Monthly Payment (Est.)
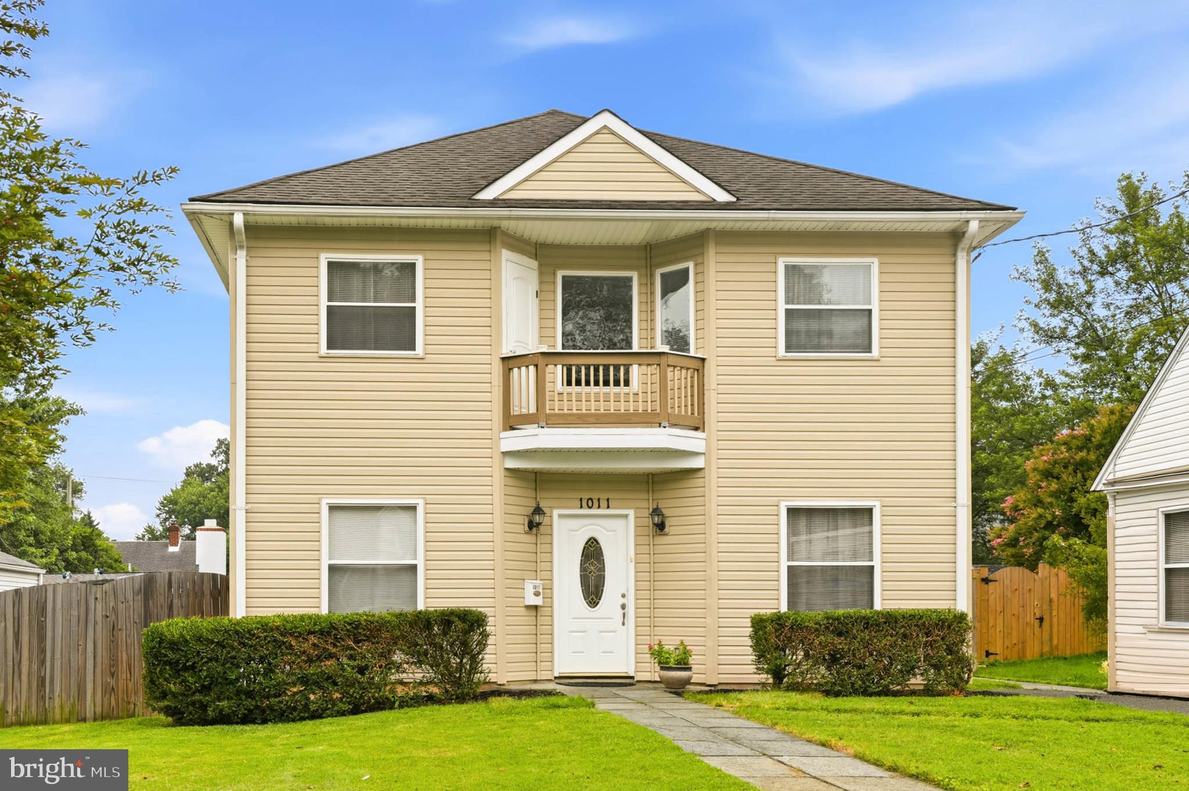
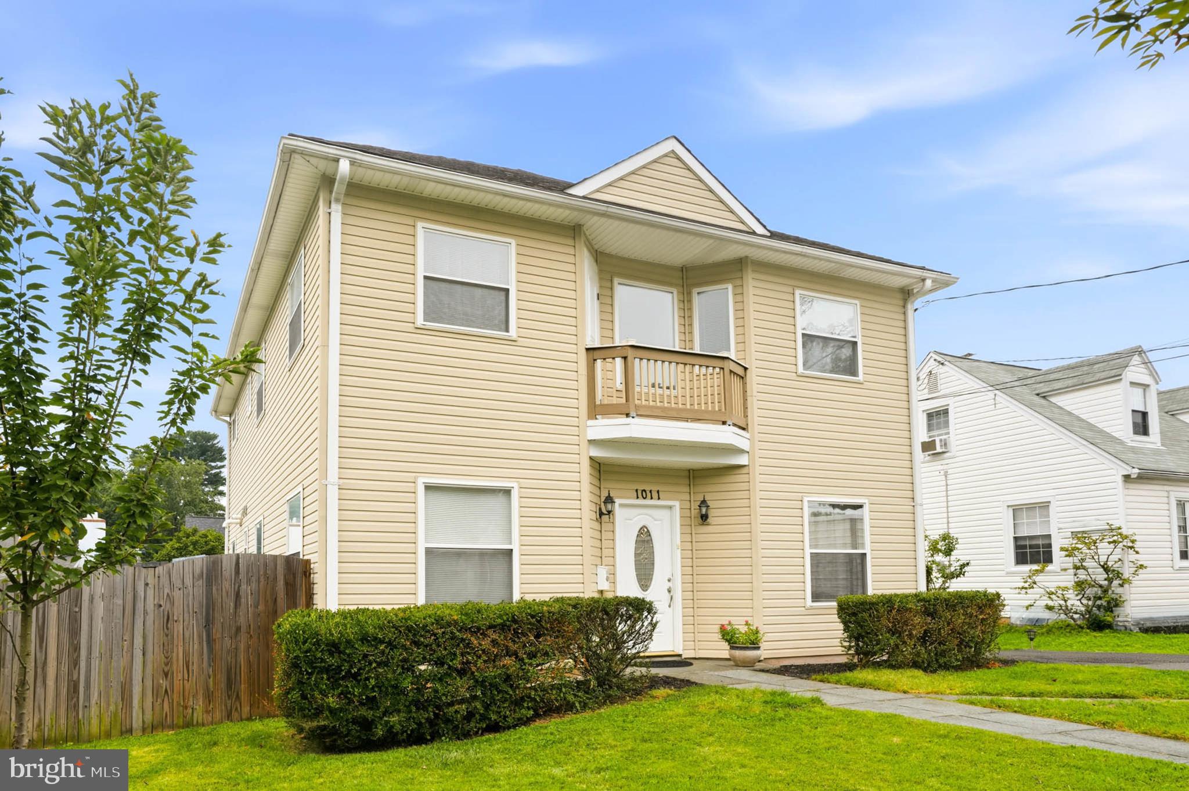
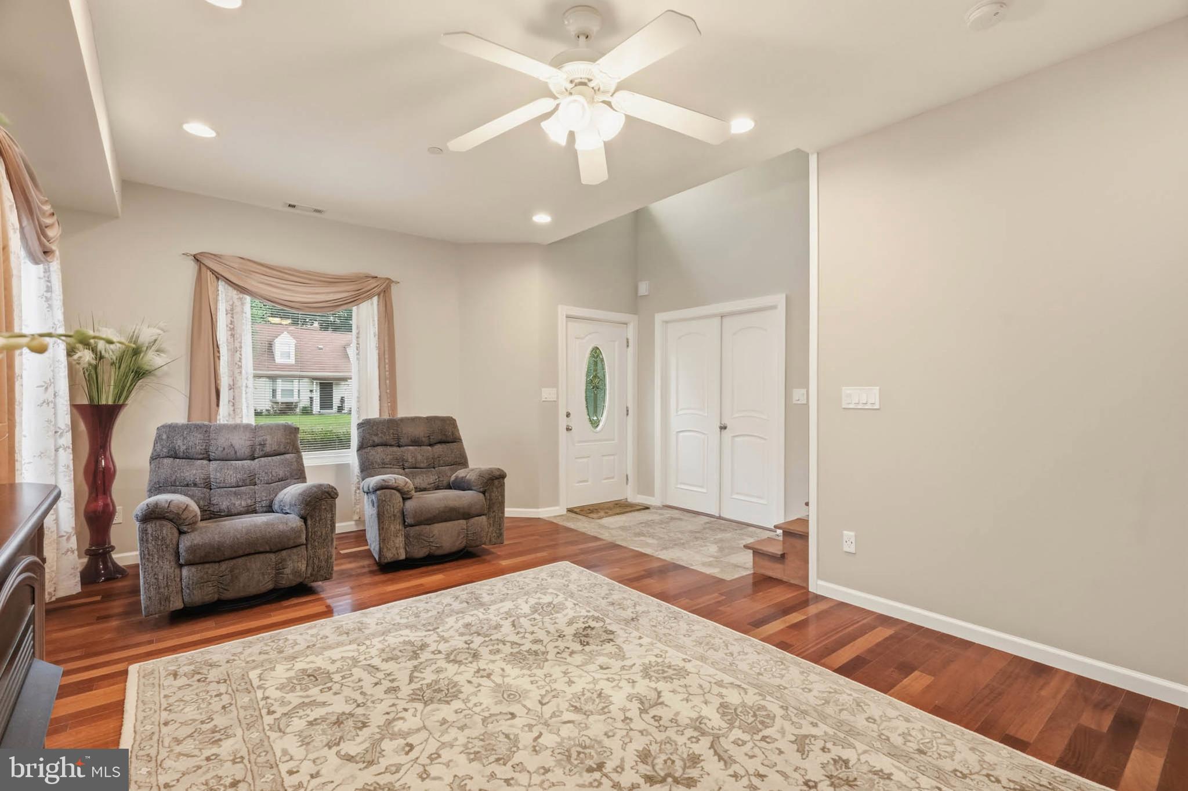
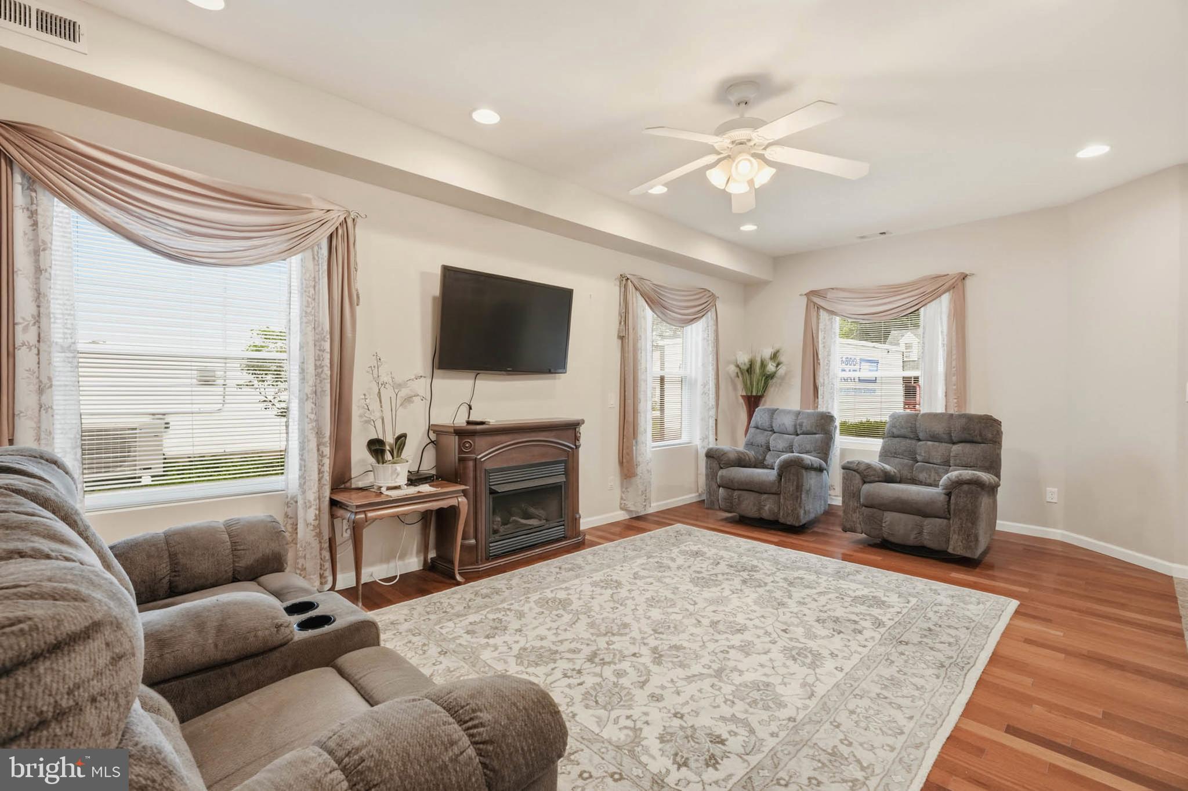
$3,417Open Houses Saturday August 22nd (1-3pm) and Sunday August 23rd (1-3pm) - RARE FIND! Completely rebuilt in 2008 this stunning colonial features a modern footprint, dynamic floor plan, and quality finishes at an amazing value! Located in Rockville's sought after community of Rockcrest, this beautiful colonial features an open concept main level that holds a large living room, a spacious dining room, a gorgeous gourmet kitchen, main level laundry, and a hard-to-find main level bedroom with adjacent full bathroom! A sizable upper level holds three guest bedrooms, a full bathroom, and a stunning primary suite that includes a walk-in closet and sensational en-suite bathroom complete with soaking tub, separate shower, and massive vanity! A private, fully fenced backyard is the perfect place to entertain and includes a relaxing deck, a large shed with electrical capacity, and plenty of mature landscaping! This popular location is just minutes from two Red-Line Metro stops, area schools, and a variety of shopping and restaurant options at Pike & Rose and Rockville Town Center! Come quickly!
| 15 hours ago | Listing first seen on site | |
| 15 hours ago | Listing updated with changes from the MLS® |

The real estate listing information is provided by Bright MLS is for the consumer's personal, non-commercial use and may not be used for any purpose other than to identify prospective properties consumer may be interested in purchasing. Any information relating to real estate for sale or lease referenced on this web site comes from the Internet Data Exchange (IDX) program of the Bright MLS. This web site references real estate listing(s) held by a brokerage firm other than the broker and/or agent who owns this web site. The accuracy of all information is deemed reliable but not guaranteed and should be personally verified through personal inspection by and/or with the appropriate professionals. Properties in listings may have been sold or may no longer be available. The data contained herein is copyrighted by Bright MLS and is protected by all applicable copyright laws. Any unauthorized collection or dissemination of this information is in violation of copyright laws and is strictly prohibited. Copyright © 2020 Bright MLS. All rights reserved.
Did you know? You can invite friends and family to your search. They can join your search, rate and discuss listings with you.