
17408 REDLAND ROADROCKVILLE, MD 20855
Mortgage Calculator
Monthly Payment (Est.)
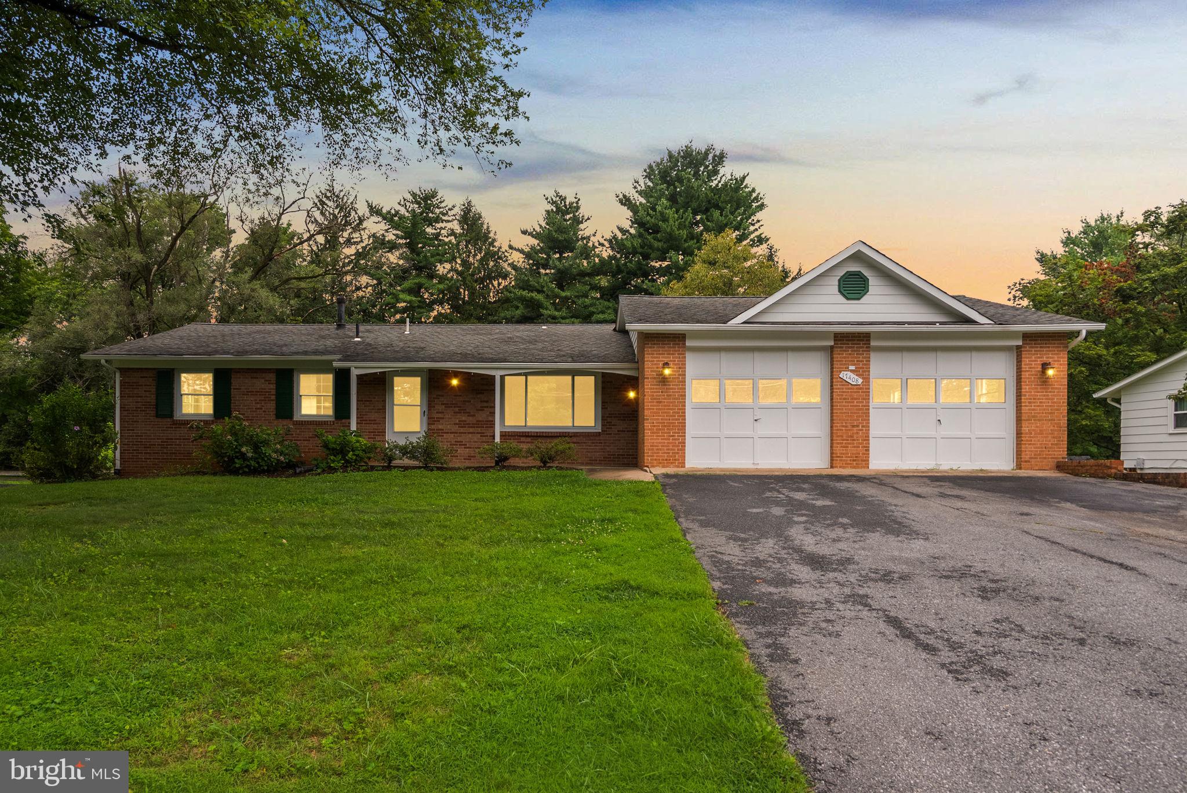
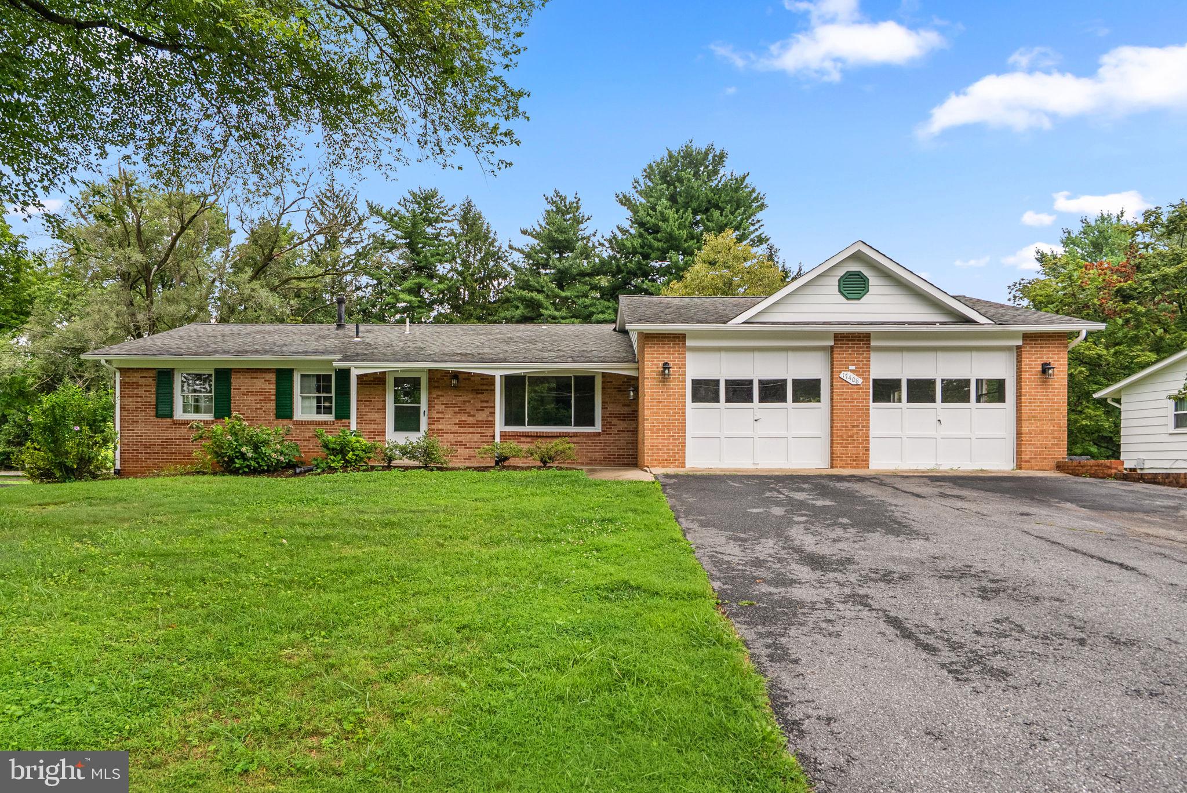
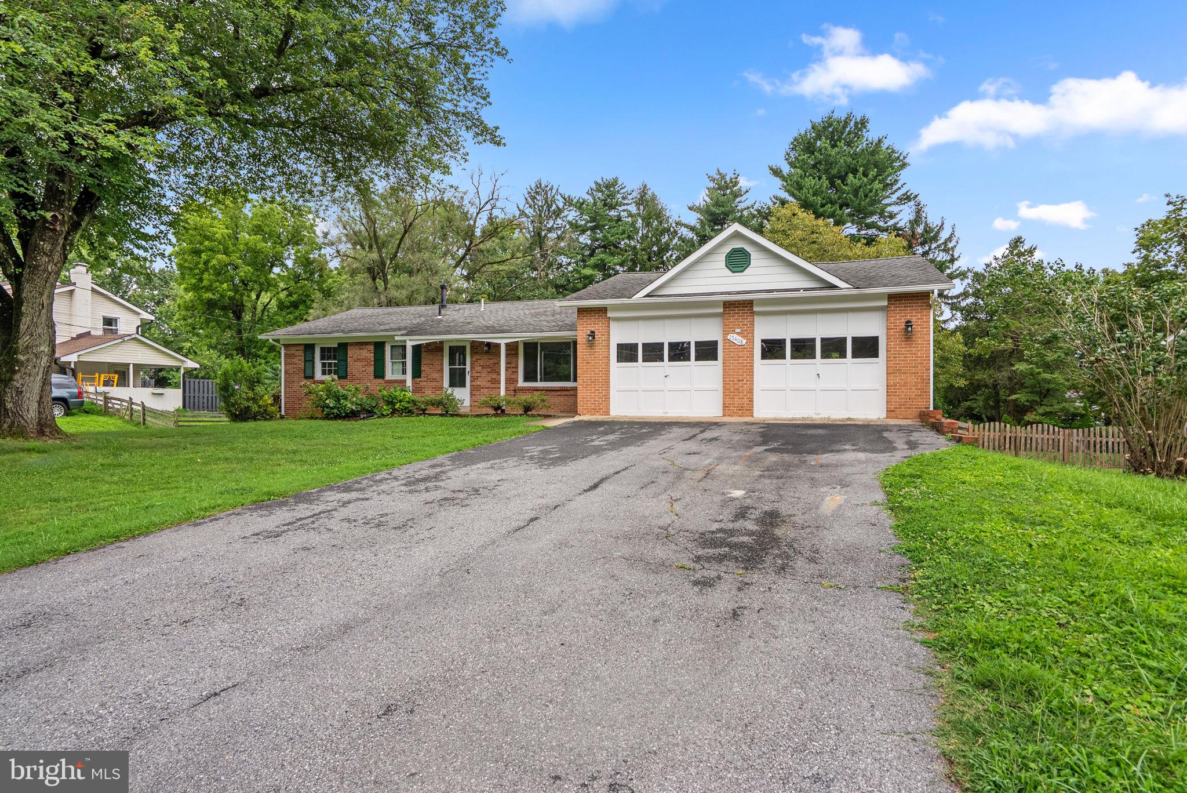
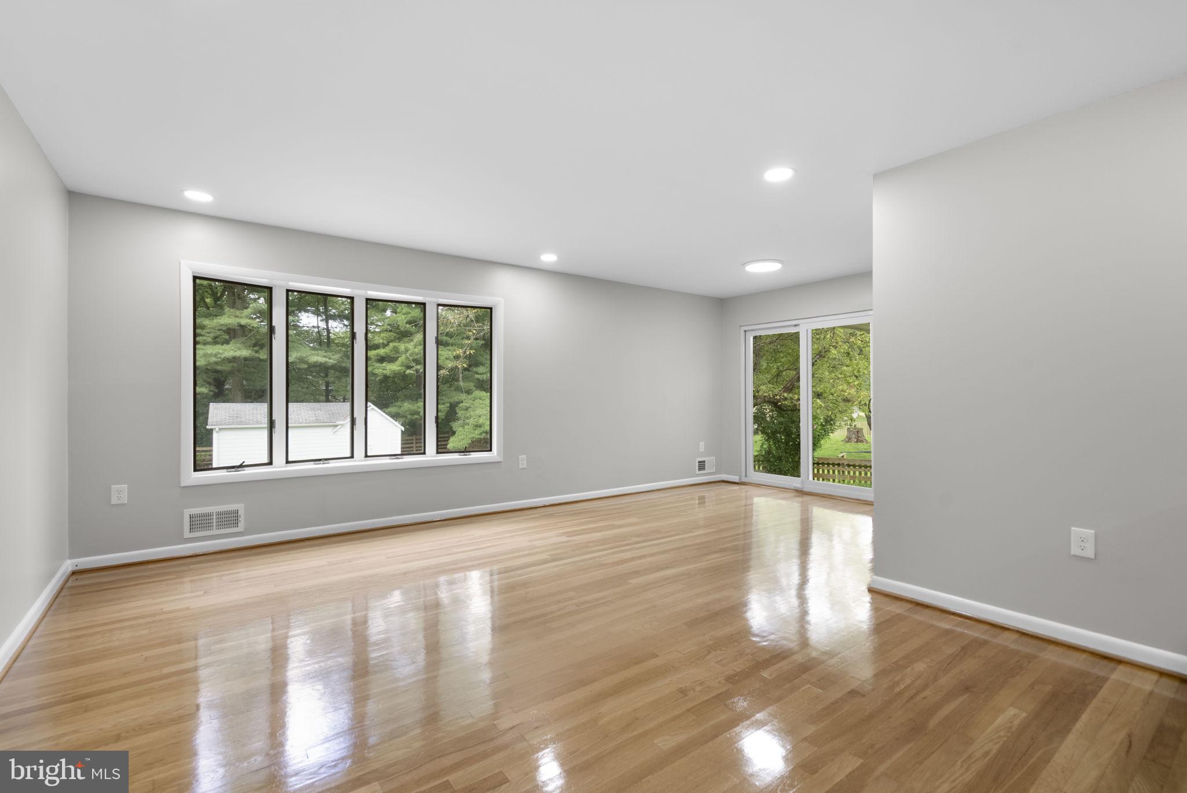
$3,508Beautifully Updated 4-Bedroom Rambler with over 2,200 SF and Finished Walk-Out Lower Level on Over 1/3 Acre – No HOA! Welcome to this beautifully maintained and thoughtfully updated 4-bedroom, 3-full-bath rambler in the highly sought-after Mill Creek Towne community. Filled with natural light and truly move-in ready, this home combines comfortable one-level living with the versatility of a spacious finished walk-out lower level—all on a generous, fully fenced 0.37-acre lot with no HOA. The main level showcases gleaming, newly refinished hardwood floors throughout the living room, dining room, hallway, and all three bedrooms. The inviting living and dining rooms provide excellent space for both everyday living and entertaining, while the dining room opens through a newer sliding glass door to the backyard. The spacious eat-in kitchen offers abundant cabinet space, room for a breakfast table, and updated cabinetry. The private primary suite features a beautifully renovated full bath, while two additional bedrooms and an updated hall bath complete the main level. The finished walk-out lower level offers exceptional flexibility with a huge family room featuring luxury vinyl plank flooring, a cozy wood-burning fireplace, and a sliding glass door leading to the patio and backyard. A spacious fourth bedroom with large windows and abundant natural light is ideal for guests, a home office, or multi-generational living. This level also includes a beautifully renovated full bath, a generous utility/laundry room with a double utility sink and walk-up exterior access, plus a separate storage room complete with a large floor safe that conveys with the property. A wood stove, designed to be installed in the fireplace, also conveys for those who prefer wood stove heating. Outdoor living is equally impressive. The fully fenced backyard provides plenty of room for recreation, gardening, pets, and entertaining. Double gates allow vehicle access to the oversized storage shed—perfect for lawn equipment, hobbies, or additional storage. An oversized attached two-car garage with attic storage, along with a second floored attic above the main house, provides exceptional storage rarely found in homes of this style. Extensive improvements throughout the years offer peace of mind, including replacement windows (2018), updated exterior siding (2023), roof on both the house and shed (2013), HVAC system (2012) with maintenance completed in July 2026, water heater (2024), updated electrical outlets throughout the home and garage (2023 & 2026), replacement exterior door locks (2026), updated kitchen cabinetry (2023), microwave (2021), dishwasher (2021), refrigerator (2018), oven (2018), stacked washer and dryer (2023), replacement dining room sliding door (2023), basement sliding door (2016), and updated faucets, sinks, and toilets throughout. Ideally located just minutes from Metro, I-270, shopping, restaurants, parks, and everyday conveniences, this exceptional home offers the perfect blend of space, quality updates, and commuter convenience. Homes this well maintained, with this much living space, storage, and a large fenced yard in an established neighborhood, are a rare find.
| 2 hours ago | Listing first seen on site | |
| 2 hours ago | Listing updated with changes from the MLS® |

The real estate listing information is provided by Bright MLS is for the consumer's personal, non-commercial use and may not be used for any purpose other than to identify prospective properties consumer may be interested in purchasing. Any information relating to real estate for sale or lease referenced on this web site comes from the Internet Data Exchange (IDX) program of the Bright MLS. This web site references real estate listing(s) held by a brokerage firm other than the broker and/or agent who owns this web site. The accuracy of all information is deemed reliable but not guaranteed and should be personally verified through personal inspection by and/or with the appropriate professionals. Properties in listings may have been sold or may no longer be available. The data contained herein is copyrighted by Bright MLS and is protected by all applicable copyright laws. Any unauthorized collection or dissemination of this information is in violation of copyright laws and is strictly prohibited. Copyright © 2020 Bright MLS. All rights reserved.
Did you know? You can invite friends and family to your search. They can join your search, rate and discuss listings with you.