
18008 MUNCASTER ROADROCKVILLE, MD 20855
Mortgage Calculator
Monthly Payment (Est.)
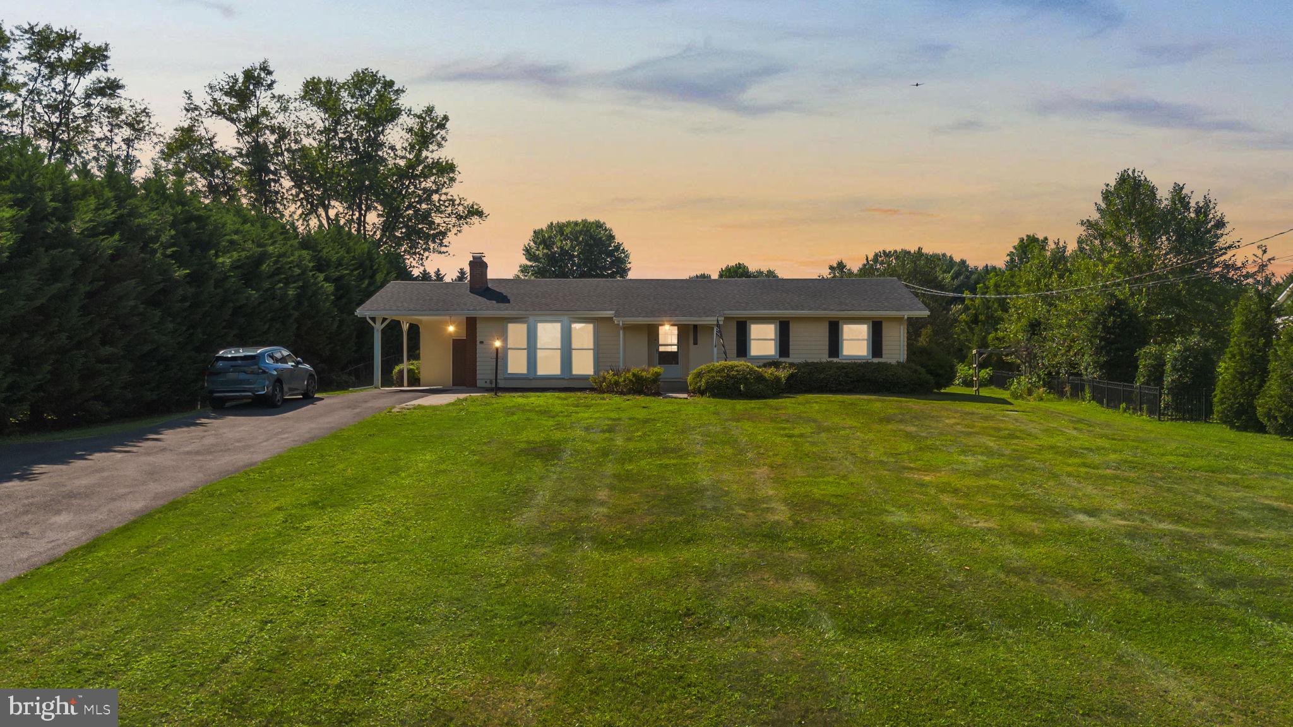
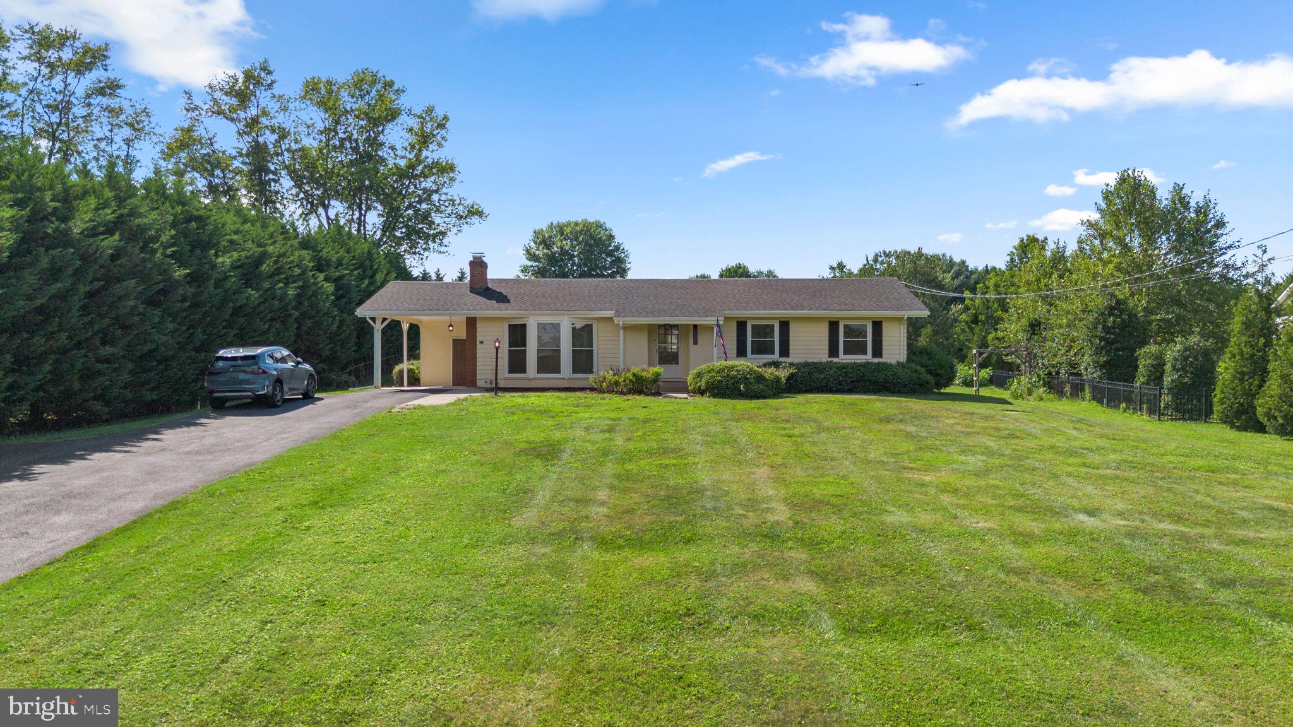
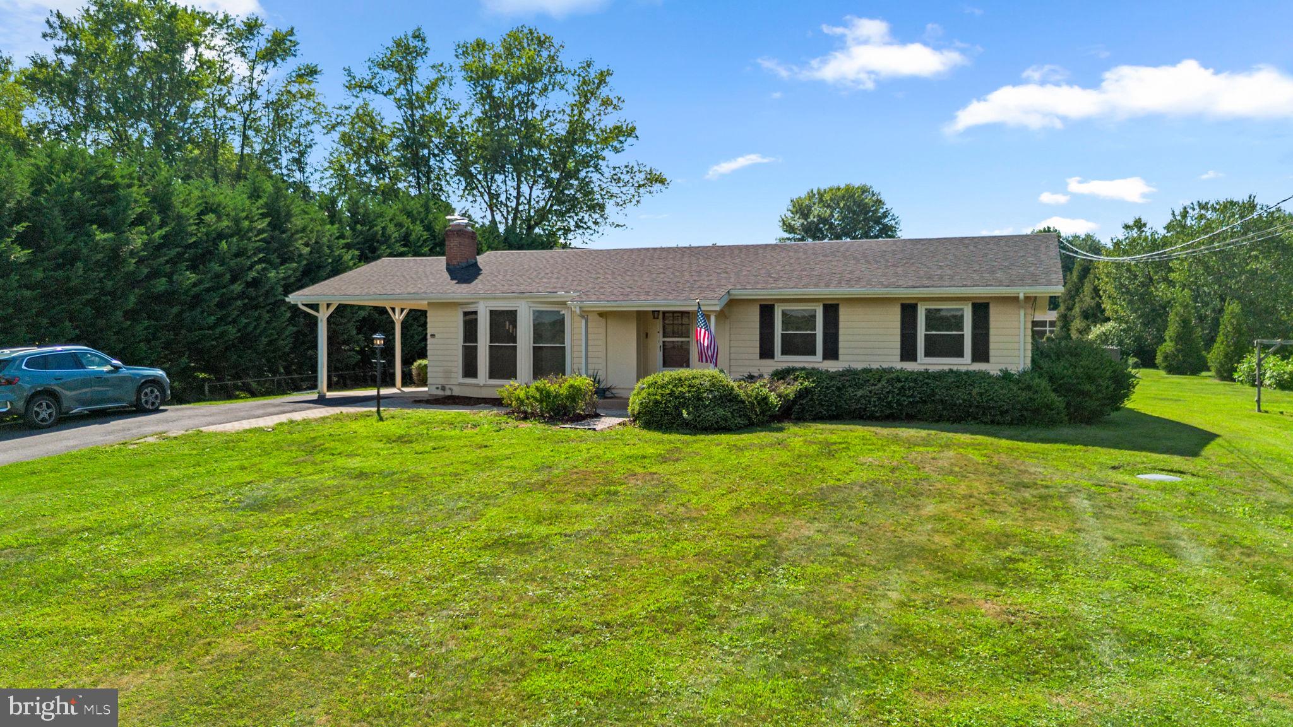
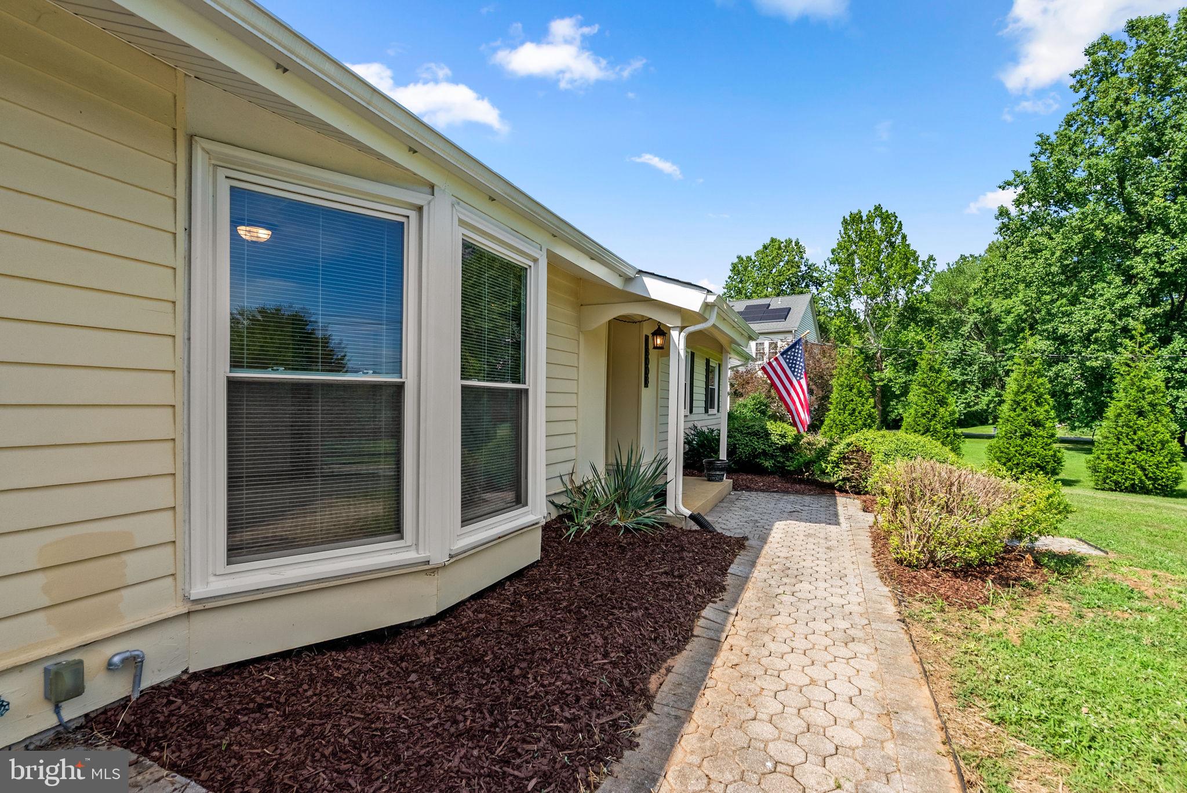
$2,715Opportunity Knocks in Redland Estates! Half Acre, No HOA & Endless Potential - Nestled on a beautiful half-acre lot in the desirable Redland Estates community, this well-maintained rambler offers approximately 2,800 square feet of living space, major system updates already completed, and outstanding potential to make it your own. Beautiful hardwood flooring extends throughout the main level living areas and bedrooms, creating a warm and inviting atmosphere. The spacious living and dining room combination is filled with natural light and opens to a rear deck overlooking the expansive backyard—perfect for relaxing, entertaining, or enjoying the peaceful setting. The adjoining eat-in kitchen features stainless steel appliances and ample space for everyday dining. The comfortable family room is highlighted by a charming wood-burning fireplace, providing the perfect place to gather with family and friends. The primary suite offers a walk-in closet and private full bath, while two additional bedrooms and a hall bath complete the main level. The lower level provides approximately 1,400 square feet of additional space and is filled with possibilities. A large bonus room with luxury vinyl plank flooring and a cedar-lined closet is ideal for a home office, gym, hobby space, etc.. The remaining unfinished area offers exceptional storage today and incredible potential for future expansion, including additional finished living space, a recreation room, workshop, or whatever best suits your lifestyle. Outside, the level half-acre lot is partially fenced and provides plenty of room for outdoor activities, gardening, or future enhancements. A covered carport and extended driveway offer parking for approximately eight vehicles. Enjoy added peace of mind with major recent improvements, including the roof and gutter system, HVAC, and water heater—all approximately four years old. Conveniently located near shopping, restaurants, Metro access, Interstate 270, and other major commuter routes, this home combines everyday convenience with exceptional value. This is a rare opportunity for first-time buyers, investors, or anyone looking to build equity by adding their own cosmetic updates while enjoying a solid, well-cared-for home in an established neighborhood.
| 5 hours ago | Listing first seen on site | |
| 5 hours ago | Listing updated with changes from the MLS® |

The real estate listing information is provided by Bright MLS is for the consumer's personal, non-commercial use and may not be used for any purpose other than to identify prospective properties consumer may be interested in purchasing. Any information relating to real estate for sale or lease referenced on this web site comes from the Internet Data Exchange (IDX) program of the Bright MLS. This web site references real estate listing(s) held by a brokerage firm other than the broker and/or agent who owns this web site. The accuracy of all information is deemed reliable but not guaranteed and should be personally verified through personal inspection by and/or with the appropriate professionals. Properties in listings may have been sold or may no longer be available. The data contained herein is copyrighted by Bright MLS and is protected by all applicable copyright laws. Any unauthorized collection or dissemination of this information is in violation of copyright laws and is strictly prohibited. Copyright © 2020 Bright MLS. All rights reserved.
Did you know? You can invite friends and family to your search. They can join your search, rate and discuss listings with you.