Save
Ask
Tour
Hide
Share
$445,000
New Listing

610 AZALEA DRIVE 1
ROCKVILLE, MD 20850

For Sale|Condominium|Active
3
Beds
3
Total Baths
2
Full Baths
1
Partial Bath
1,320
SqFt
$337
/SqFt
1966
Built
Subdivision:
WOODLEY GARDENS
County:
MONTGOMERY
Listing courtesy of Long & Foster Real Estate, Inc.
Upcoming Open Houses
Sun, Aug 9, 1:00 PM - 4:00 PM
610 AZALEA DRIVE 1610 AZALEA DRIVE 1610 AZALEA DRIVE 1610 AZALEA DRIVE 1
Save
Ask
Tour
Hide
Share

Mortgage Calculator

Monthly Payment (Est.)

$2,030
Calculator powered by Showcase IDX, a Constellation1 Company. Copyright ©2026 Information is deemed reliable but not guaranteed.

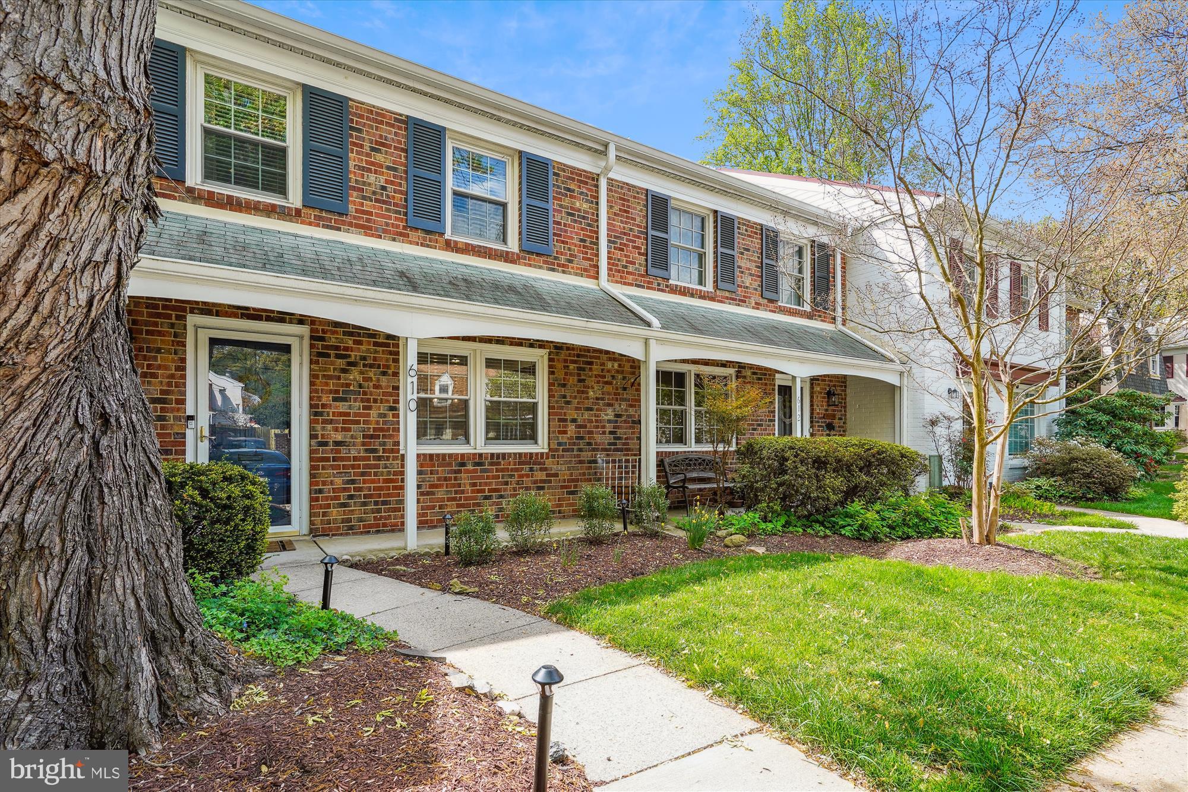
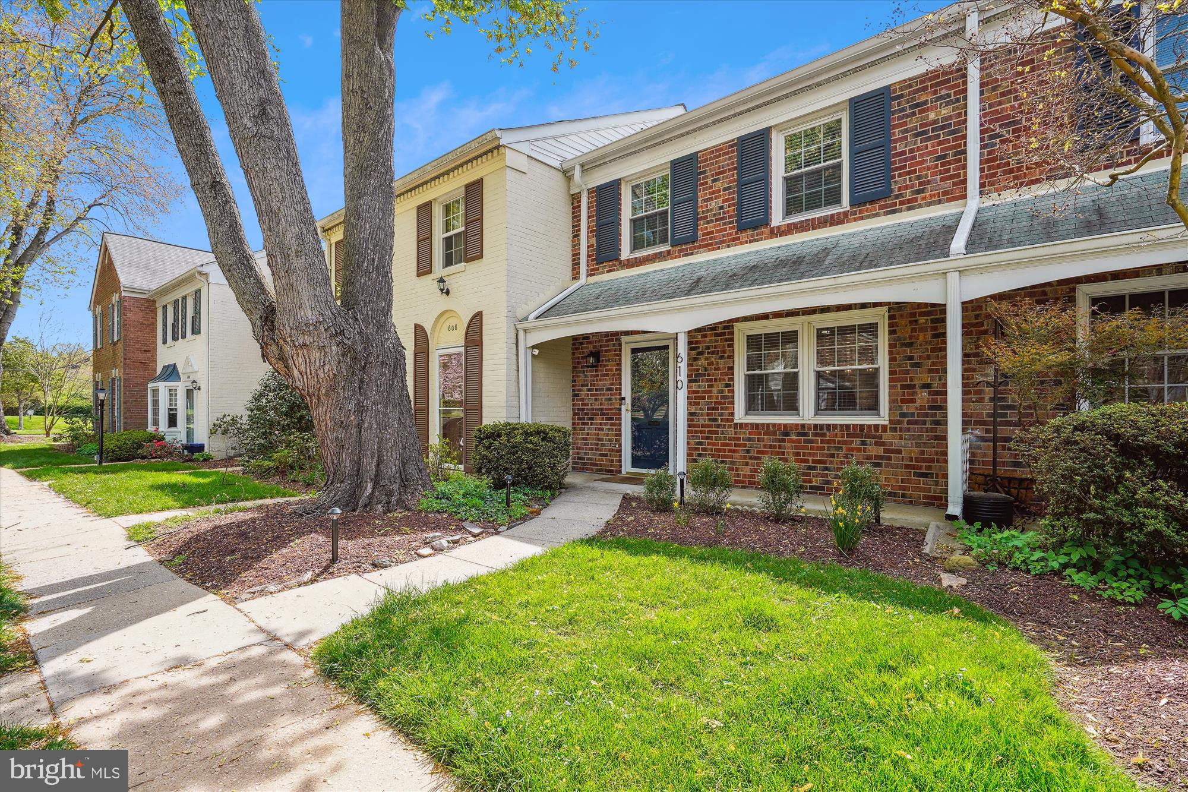
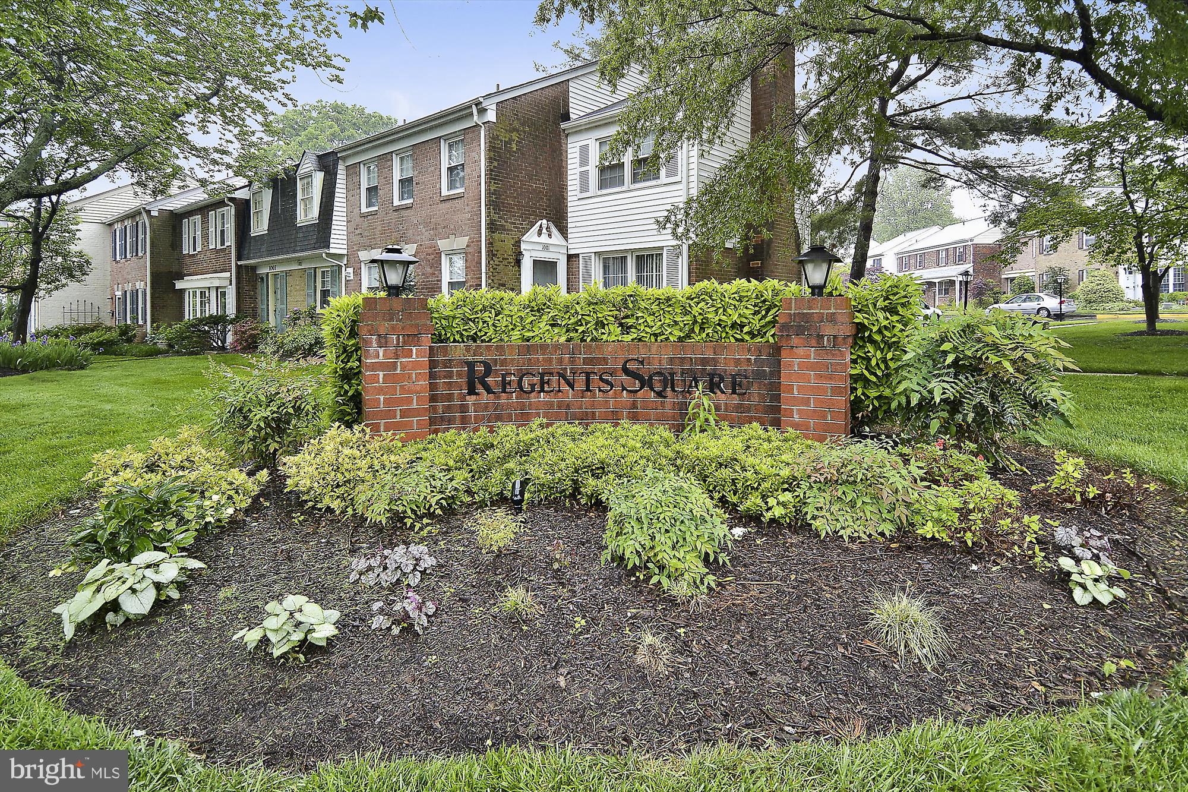
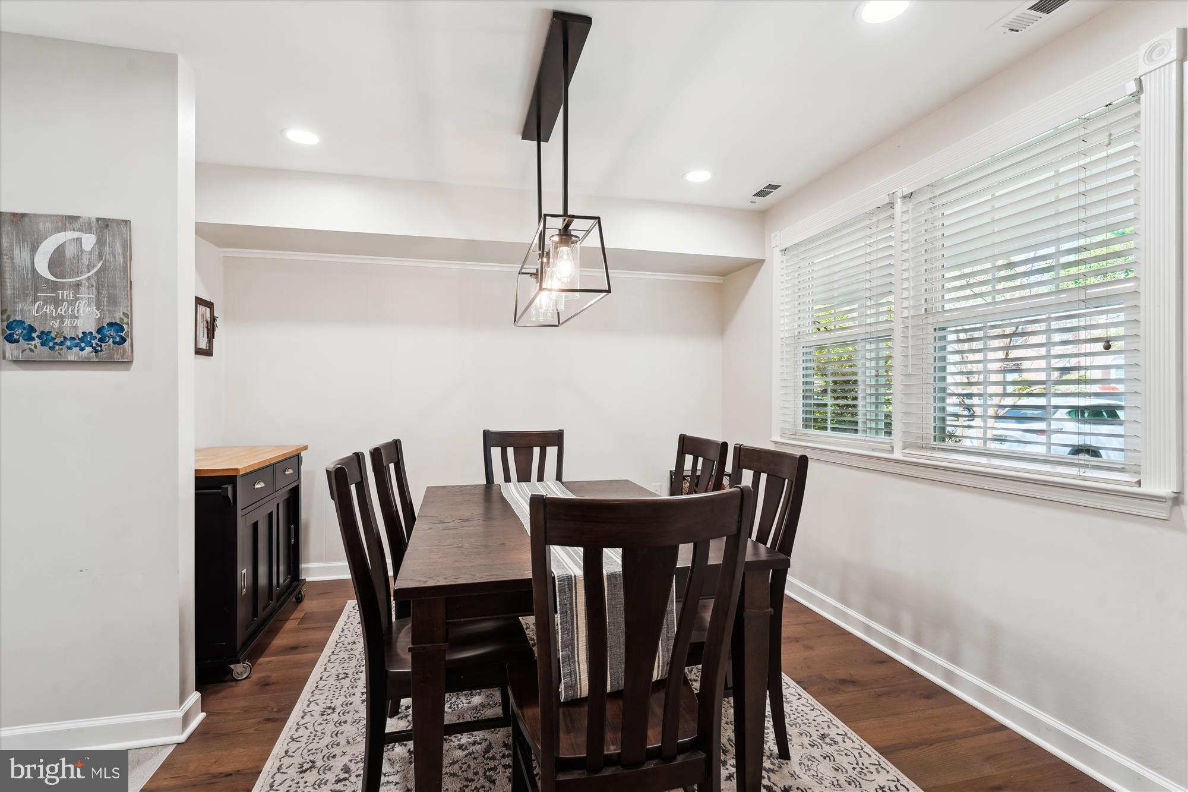
Open Sunday, 8/9 from 1-4pm! Welcome to Regents Square, a picturesque community tucked into the heart of Rockville. This home has all the bells and whistles, including upgraded flooring throughout, a renovated Kitchen, and updated systems including the water heater. On the main level, you will find upgraded engineered hardwood flooring in the Dining and Living Rooms, with porcelain tile floors in the Kitchen and Powder Room. The Kitchen was completed renovated in 2021 including news stainless steel appliances, new cabinets, new countertops and backsplash. The Living Room includes a sliding glass door opening to a private patio backyard (fully fenced), with a gate out to common area including a playground! The upper level consists of three Bedrooms (the Primary is ensuite), all with engineered hardwood flooring, as well as an additional full Bathroom in the hallway. This floorplan includes the upstairs washer/dryer for extra convenience! Experience all Regents Square has to offer with Carmen's Ice, Z&Z, Neighbors Coffee, and Hard Times (among others) right around the corner. Several public parks, including Woodley & College Gardens are also in close proximity. For commuting, Nelson Dr provides easy access to both 270 and Rockville Pike. Monthly condo fee includes water, exterior building maintenance, and parking.

Save
Ask
Tour
Hide
Share
Listing Snapshot
Price 
$445,000
Days On Site 
0 Days
Bedrooms 
3
Inside Area (SqFt) 
1,320 sqft
Total Baths 
3
Full Baths 
2
Partial Baths 
1
Lot Size 
N/A
Year Built 
1966
MLS® Number 
MDMC2248876
Status 
Active
Property Tax 
$4,086
HOA/Condo/Coop Fees 
N/A
Sq Ft Source 
Assessor
Friends & Family
Recent Activity
9 hours agoListing updated with changes from the MLS®
9 hours agoListing first seen on site
General Features
Cross Street 
Nelson St
Direction Faces 
North
Foundation 
Slab
Levels 
Two
Parking 
Off StreetUnassignedPrivateLightedCommonPavedParking Lot
Parking Spaces 
2
Pets 
Cats OKDogs OKYes
Property Sub Type 
Condominium
Security 
Smoke Detector(s)
Sewer 
Public Sewer
Special Circumstances 
Standard
SqFt Above 
1320
SqFt Total 
1320
Style 
TraditionalCape Cod
Utilities 
Cable AvailableNatural Gas AvailableSewer AvailableWater AvailableElectricity Available
Water Source 
Public
Zoning 
R90
Interior Features
Appliances 
RangeElectric RangeElectric OvenWasherElectric Water HeaterBuilt-In RangeDishwasherDisposalDryerExhaust FanIce MakerRefrigeratorStainless Steel Appliance(s)Washer/Dryer StackedWater HeaterMicrowave
Cooling 
Central AirElectric
Flooring 
WoodCeramic Tile
Furnished 
Unfurnished
Heating 
Exhaust FanNatural GasCentral
Interior 
Recessed Lighting
Laundry Features 
Upper Level
Window Features 
Window CoveringsScreensWindow Treatments
Bedroom 2 
Features - Ceiling Fan(s), Crown Molding
Bedroom 3 
Features - Ceiling Fan(s), Crown Molding
Dining Room 
Level - Main
Full Bath 
Half Bath 
Level - Main
Kitchen 
Level - Main
Living Room 
Level - MainFeatures - Crown Molding
Primary Bathroom 
Primary Bedroom 
Features - Ceiling Fan(s), Crown Molding
Save
Ask
Tour
Hide
Share
Exterior Features
Construction Details 
Brick
Exterior 
Rain Gutters
Fencing 
FencedWood
Lot Features 
Cleared
Pool Features 
None
Roof 
Asphalt
View 
Street
Waterview 
Street
Windows/Doors 
Window CoveringsScreensWindow Treatments
Community Features
Association Amenities 
StoragePlayground
Association Dues 
483.74
Community Features 
SidewalksStreet Lights
HOA Fee Frequency 
Monthly
Roads 
Paved
School District 
MONTGOMERY COUNTY PUBLIC SCHOOLS
Schools
School District
MONTGOMERY COUNTY PUBLIC SCHOOLS
Elementary School
BEALL
Middle School
JULIUS WEST
High School
RICHARD MONTGOMERY
Listing courtesy of Long & Foster Real Estate, Inc.


The real estate listing information is provided by Bright MLS is for the consumer's personal, non-commercial use and may not be used for any purpose other than to identify prospective properties consumer may be interested in purchasing. Any information relating to real estate for sale or lease referenced on this web site comes from the Internet Data Exchange (IDX) program of the Bright MLS. This web site references real estate listing(s) held by a brokerage firm other than the broker and/or agent who owns this web site. The accuracy of all information is deemed reliable but not guaranteed and should be personally verified through personal inspection by and/or with the appropriate professionals. Properties in listings may have been sold or may no longer be available. The data contained herein is copyrighted by Bright MLS and is protected by all applicable copyright laws. Any unauthorized collection or dissemination of this information is in violation of copyright laws and is strictly prohibited. Copyright © 2020 Bright MLS. All rights reserved.

Neighborhood & Commute
Source: Walkscore
Save
Ask
Tour
Hide
Share
Scroll to Top