
1699 YALE PLACE 501ROCKVILLE, MD 20850
Mortgage Calculator
Monthly Payment (Est.)
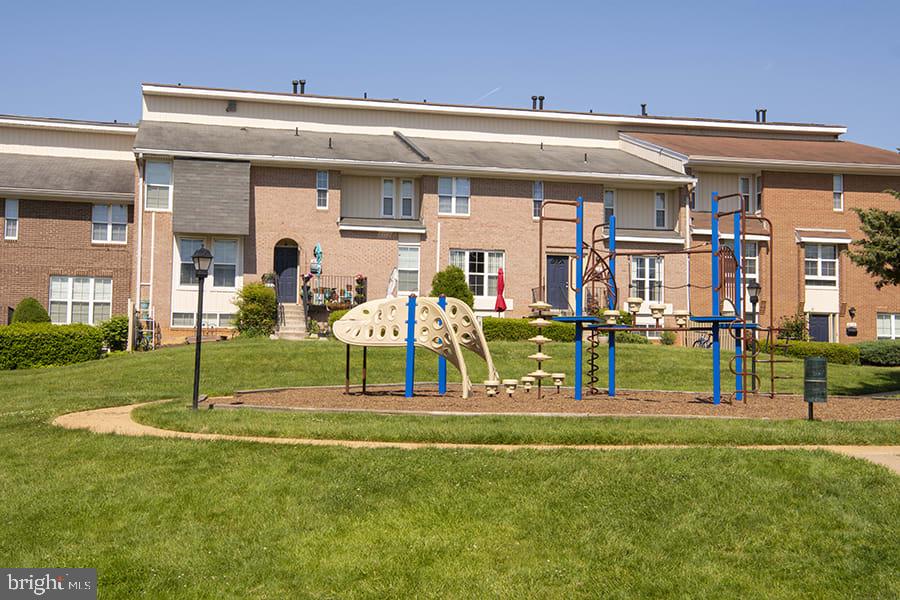
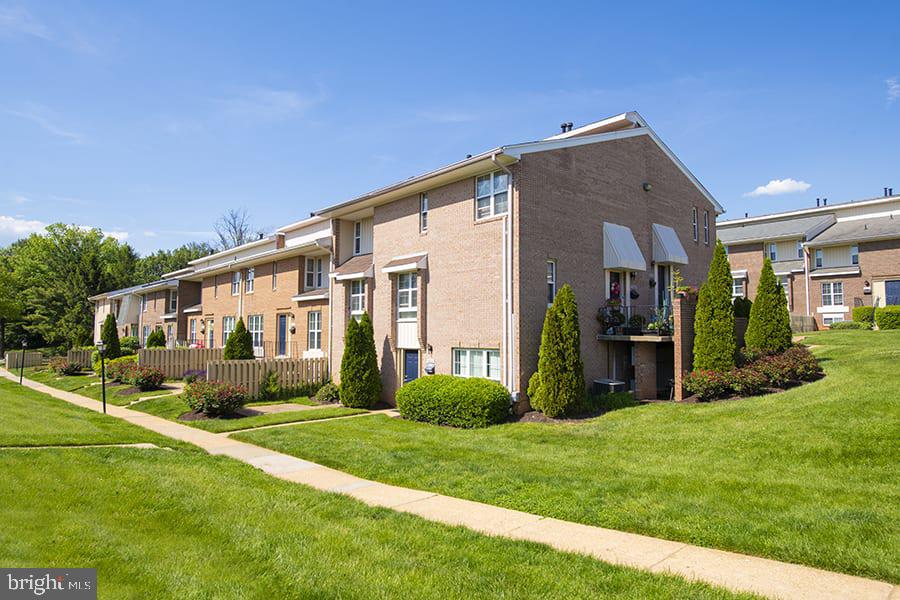
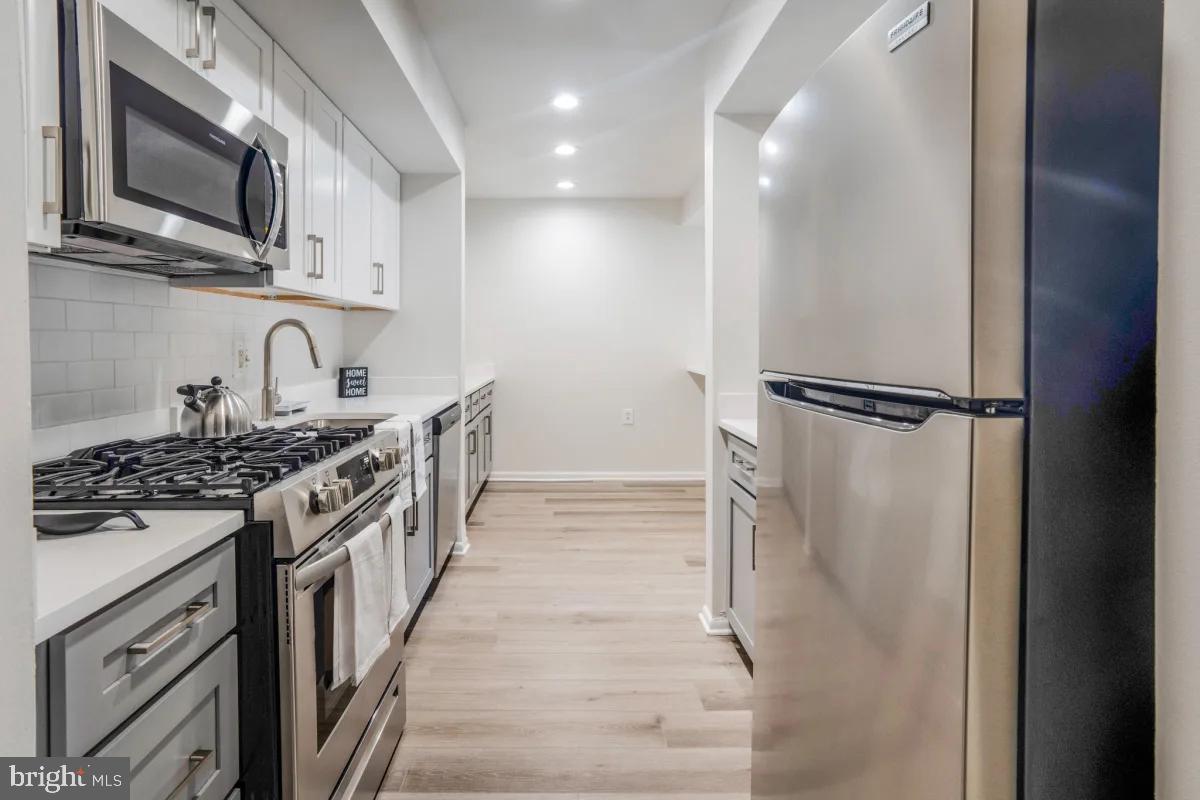
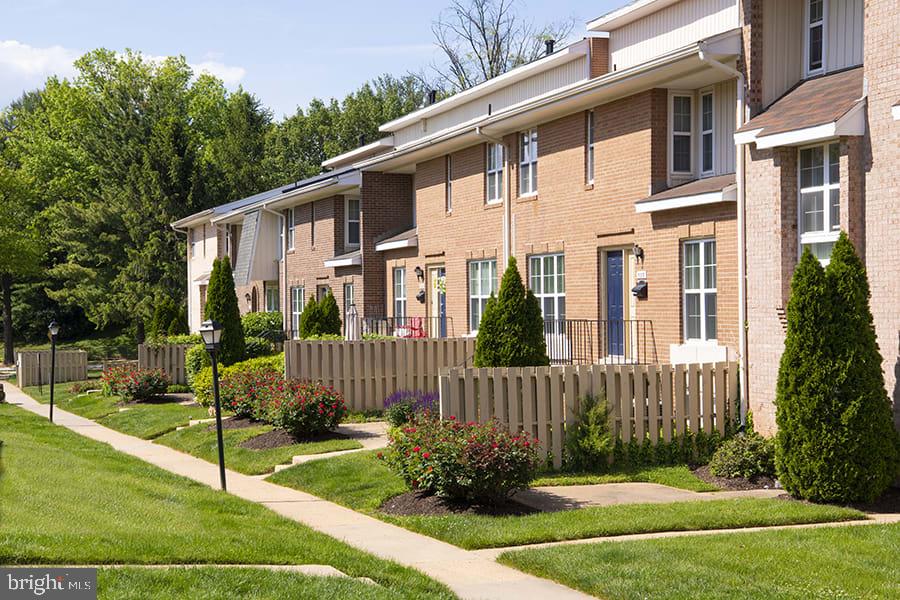
$12Tucked into a sun-filled corner of Rockville, this two-bedroom, one-and-a-half-bath residence at The Ivy Rockville unfolds across 1,384 square feet of thoughtfully arranged living space — room enough to breathe, work, cook, and settle in without compromise. From the moment you step through the door, the scale of the layout makes itself known in the best possible way. The kitchen earns its place at the center of daily life. Upgraded countertops give you a surface that handles everything from a slow Sunday breakfast to a weeknight dinner party. Stainless steel appliances — refrigerator, stove, dishwasher, and disposal — line the walls in clean, cohesive fashion, and the whole arrangement feels intentional rather than incidental. When the meal is done, the in-unit washer and dryer handle the aftermath of the day on your own schedule, no shared laundry room required. The two bedrooms offer genuine separation from the main living areas, and the walk-in closet gives you the kind of storage that typically disappears in apartments of any size. Window treatments throughout mean you control the light — whether that's pulling them wide to let the morning pour in or drawing them closed for a slower afternoon. The half-bath adds a layer of practicality that guests and roommates both appreciate, and the full bath anchors the private wing of the unit with everything you need. Living in a space this size means the living room can hold a real sofa, a reading chair, and still leave room to move. It's the kind of layout where your furniture fits rather than fighting the walls. Step outside your door and the community offers its own rhythm. The fitness center keeps your routine intact without the drive to a gym. The pool becomes your summer anchor — a place to decompose after a long week before heading back up. The game room and meeting room give you spaces to host without crowding your own apartment. A picnic area and parking lot round out the day-to-day practicalities, making the logistics of life here feel genuinely simple. Rockville itself carries a particular energy — a city that moves at a pace you can actually enjoy. The corridors around the building bring together longtime neighborhood spots and newer arrivals: cafes where the coffee comes quickly and the tables stay full on weekend mornings, restaurants ranging from casual to considered, and the kind of walkable mix that means you can usually accomplish three errands on foot before the afternoon is gone. Pets are welcome here, cats and dogs alike, with breed and size restrictions in place — meaning you won't have to leave a member of the household behind. When the city calls, Rockville's central location puts you within reach of the broader Washington, D.C. metro area with straightforward access to major routes and transit corridors that connect you outward in nearly every direction. The commute becomes less of an obstacle and more of a transition — a few minutes between the life you've built here and everything else the region has to offer. Pricing and availability subject to change on a daily basis. Photos are of model units. Parking may be available subject to availability and may be an additional fee.
| 2 days ago | Listing first seen on site | |
| 2 days ago | Listing updated with changes from the MLS® |

The real estate listing information is provided by Bright MLS is for the consumer's personal, non-commercial use and may not be used for any purpose other than to identify prospective properties consumer may be interested in purchasing. Any information relating to real estate for sale or lease referenced on this web site comes from the Internet Data Exchange (IDX) program of the Bright MLS. This web site references real estate listing(s) held by a brokerage firm other than the broker and/or agent who owns this web site. The accuracy of all information is deemed reliable but not guaranteed and should be personally verified through personal inspection by and/or with the appropriate professionals. Properties in listings may have been sold or may no longer be available. The data contained herein is copyrighted by Bright MLS and is protected by all applicable copyright laws. Any unauthorized collection or dissemination of this information is in violation of copyright laws and is strictly prohibited. Copyright © 2020 Bright MLS. All rights reserved.
Did you know? You can invite friends and family to your search. They can join your search, rate and discuss listings with you.