
6924 SUNDOWN ROADLAYTONSVILLE, MD 20882
Mortgage Calculator
Monthly Payment (Est.)
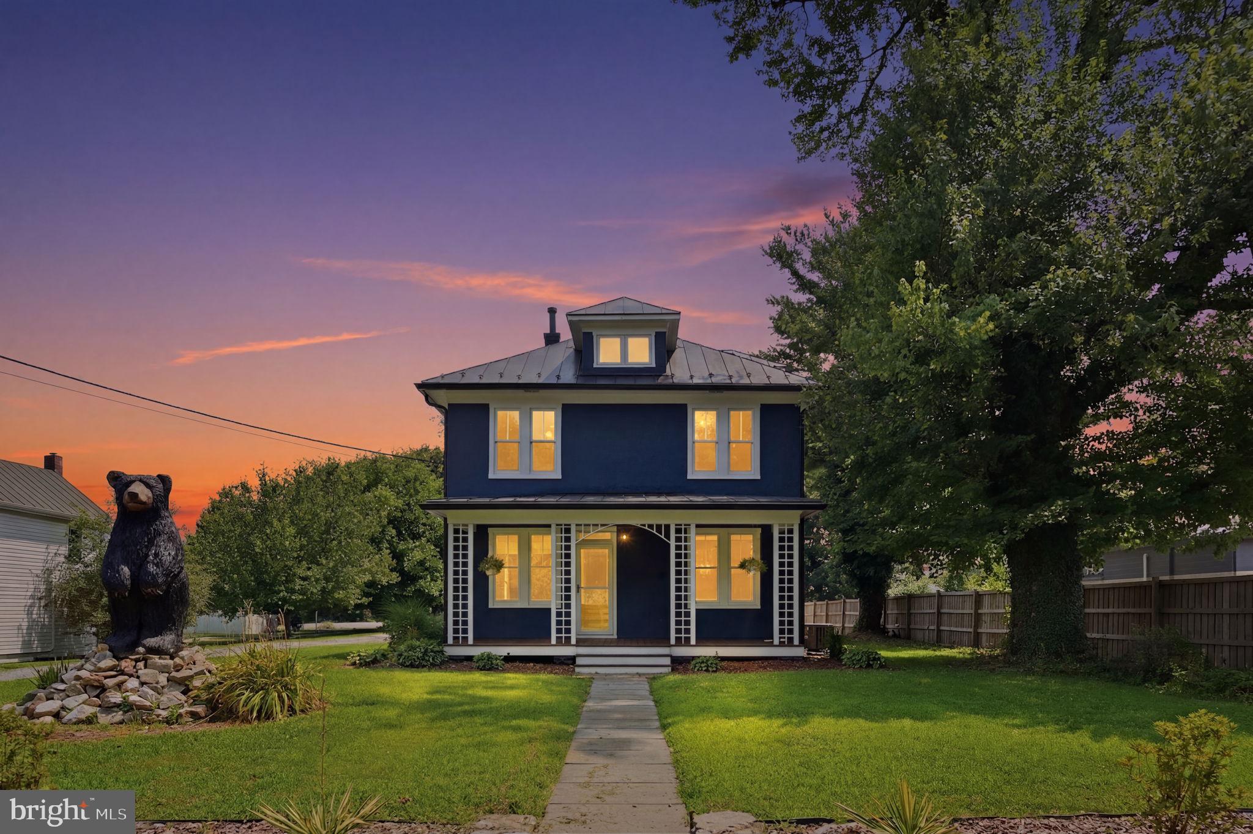
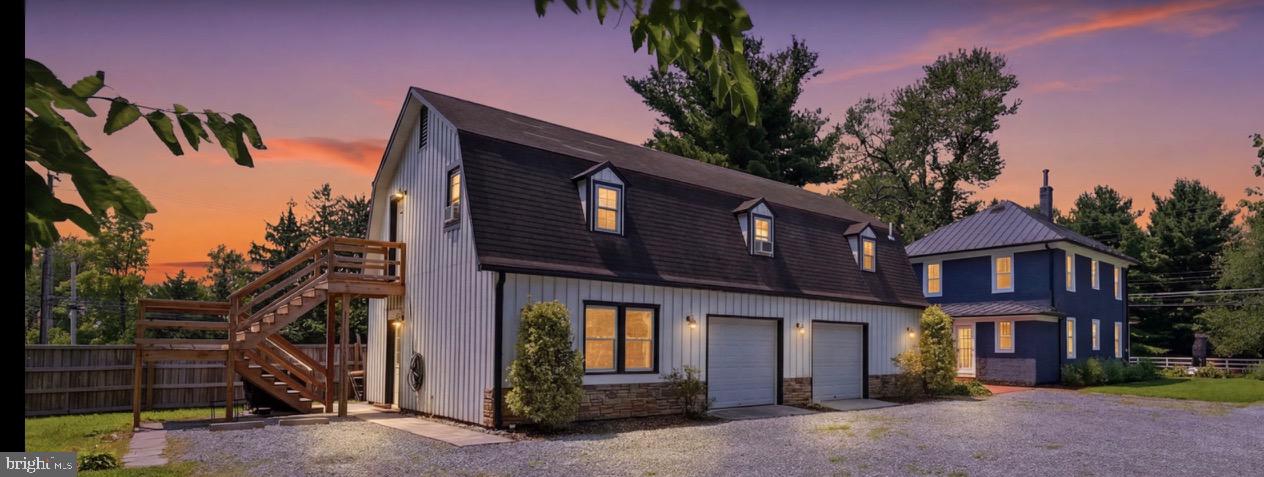
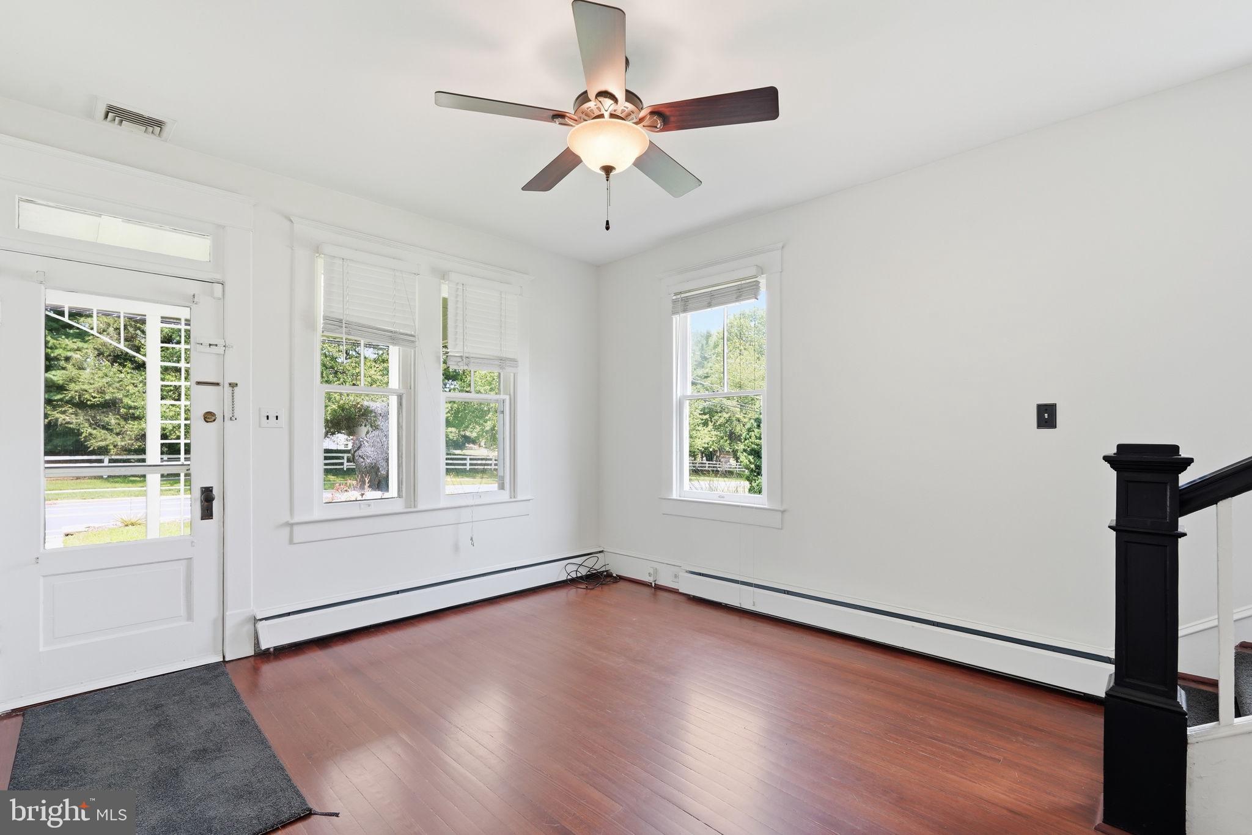
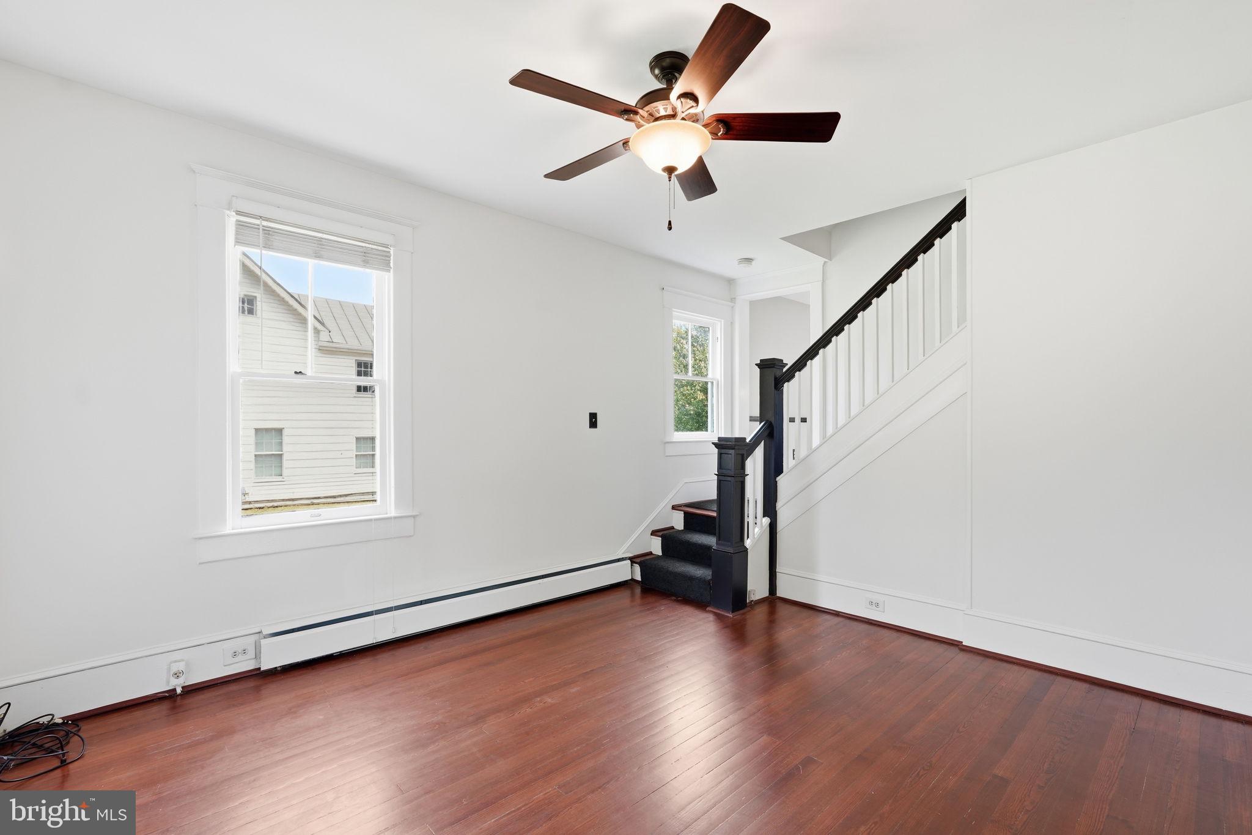
$4,014Welcome to our unique home with a rare opportunity in the lovely town of Laytonsville! Remodeled within the last year with new floors, painting, fixtures, and landscaping. This property is the perfect multi-generational or income producing opportunity featuring a single family home and separate 2 bedroom ADU located above the detached garage. -2 separate residences or business possible -2 car garage ++ - 4 story house - Floors refinished - Marble Tile - Heated floors - New Pella windows - New appliances - HVAC and boiler replaced - Covered Ipe deck - 2 full remodeled kitchens - 2 full laundry rooms - 3 remodeled bathrooms -Ample storage and parking - Quiet with no residential neighbors. - Many parks, rivers, and entertainment in the area. - Walk into town or local school within minutes - 12 minutes to metro Call us to make an offer today!!
| 3 days ago | Price changed to $879,900 | |
| 3 days ago | Listing updated with changes from the MLS® | |
| 2 months ago | Status changed to Active | |
| 2 months ago | Listing first seen on site |

The real estate listing information is provided by Bright MLS is for the consumer's personal, non-commercial use and may not be used for any purpose other than to identify prospective properties consumer may be interested in purchasing. Any information relating to real estate for sale or lease referenced on this web site comes from the Internet Data Exchange (IDX) program of the Bright MLS. This web site references real estate listing(s) held by a brokerage firm other than the broker and/or agent who owns this web site. The accuracy of all information is deemed reliable but not guaranteed and should be personally verified through personal inspection by and/or with the appropriate professionals. Properties in listings may have been sold or may no longer be available. The data contained herein is copyrighted by Bright MLS and is protected by all applicable copyright laws. Any unauthorized collection or dissemination of this information is in violation of copyright laws and is strictly prohibited. Copyright © 2020 Bright MLS. All rights reserved.
Did you know? You can invite friends and family to your search. They can join your search, rate and discuss listings with you.