Save
Ask
Tour
Hide
Share
$550,000
1 Day On Site

355 COMMUNITY CENTER AVENUE
GAITHERSBURG, MD 20878

For Sale|Condominium|Active
3
Beds
3
Total Baths
2
Full Baths
1
Partial Bath
2,895
SqFt
$190
/SqFt
2012
Built
Subdivision:
PARKLANDS AT WATKINS MILL
County:
MONTGOMERY
Listing courtesy of RE/MAX Realty Services
355 COMMUNITY CENTER AVENUE355 COMMUNITY CENTER AVENUE355 COMMUNITY CENTER AVENUE355 COMMUNITY CENTER AVENUE
Save
Ask
Tour
Hide
Share

Mortgage Calculator

Monthly Payment (Est.)

$2,509
Calculator powered by Showcase IDX, a Constellation1 Company. Copyright ©2026 Information is deemed reliable but not guaranteed.

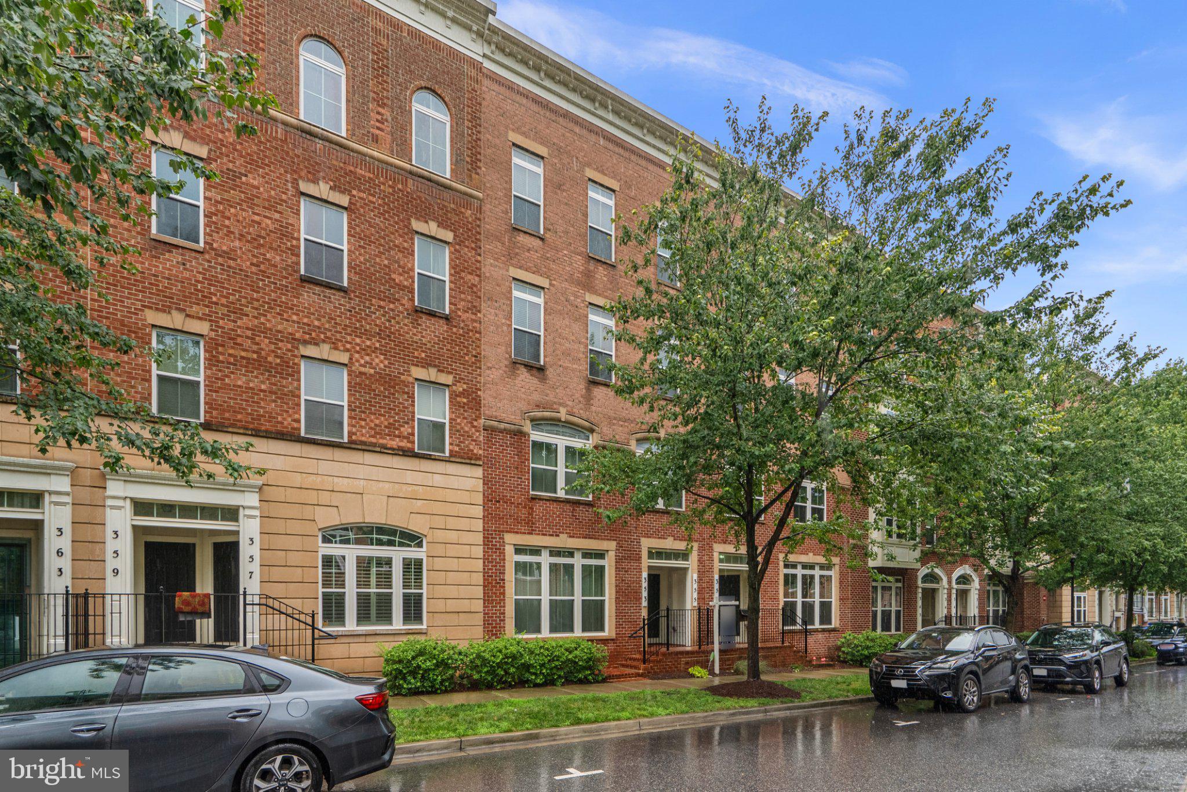
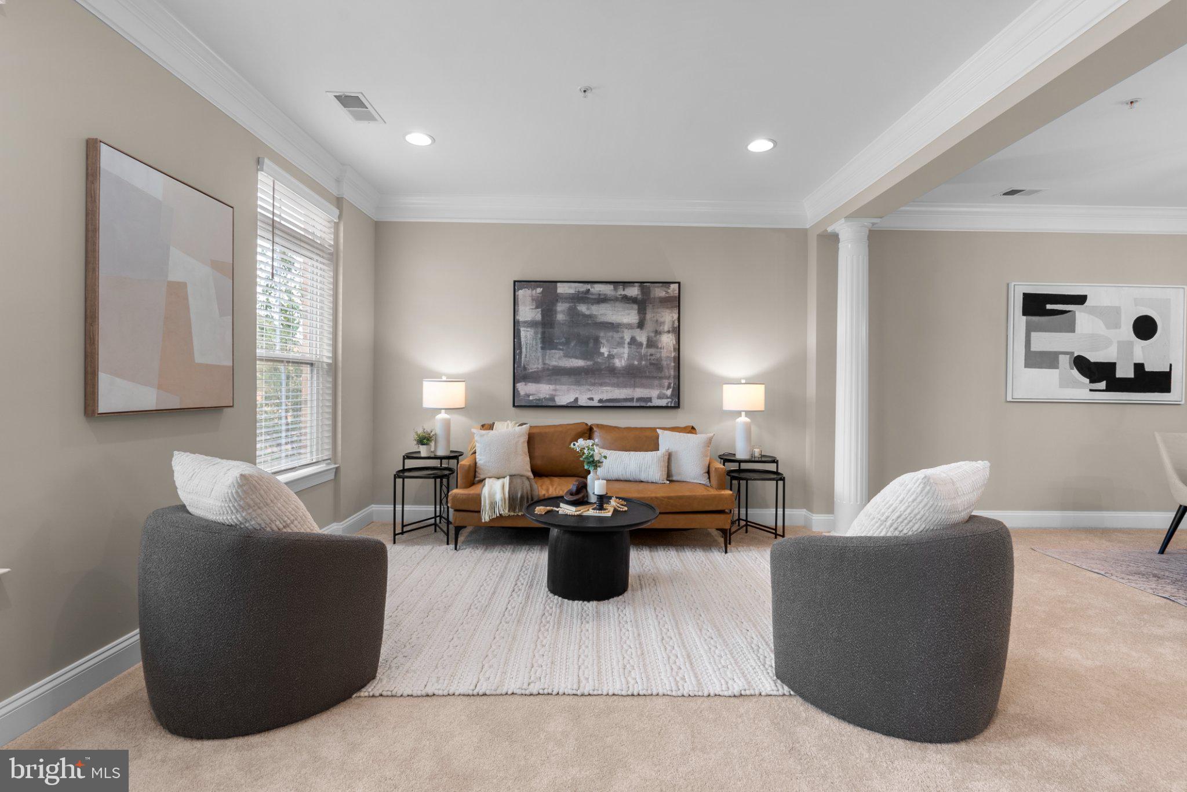
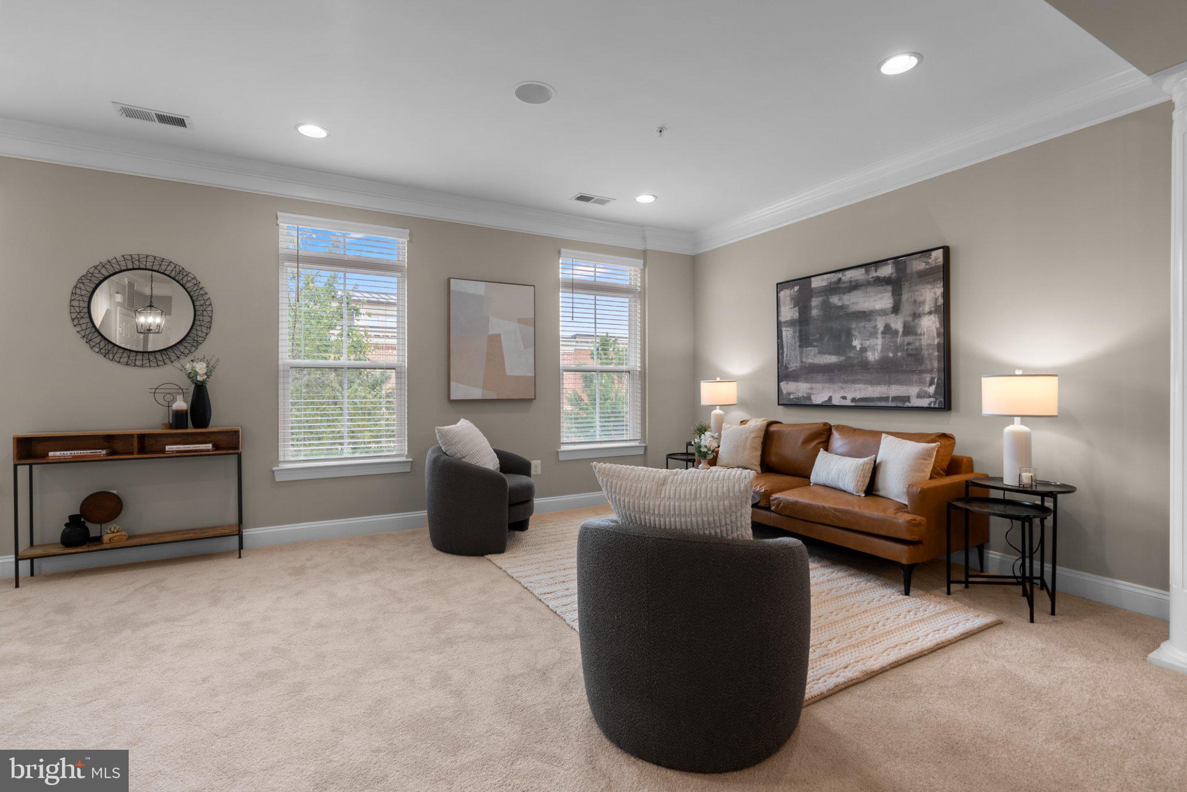
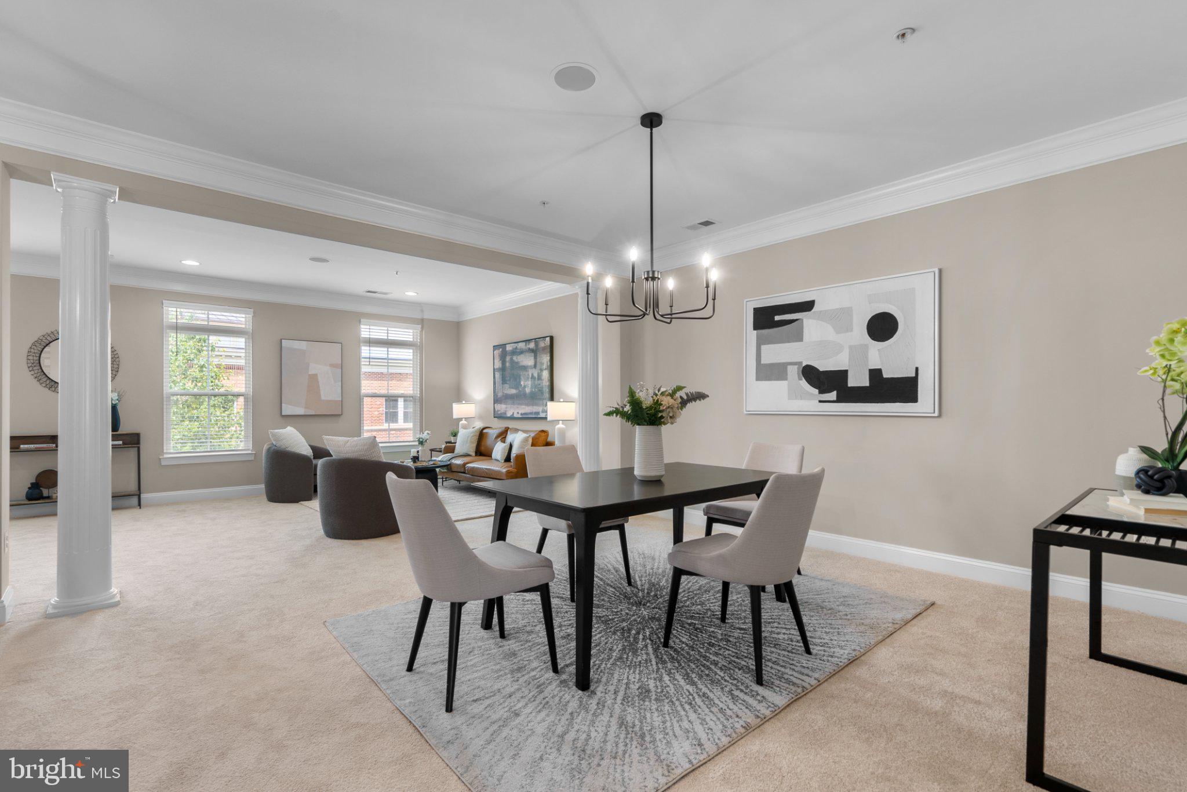
***BE SURE TO CLICK THE VIRTUAL TOUR*** Welcome to 355 Community Center Avenue, a spacious upper-level piggyback townhome condo located in the sought-after Parklands at Watkins Mill community of Gaithersburg. Freshly updated and move-in ready, this impressive home offers nearly 2,900 square feet of living space, 9-foot ceilings, fresh interior paint, new appliances, and new wall-to-wall carpeting throughout. The main level features a bright and open layout with a living room, dining room, and a comfortable family room off the table-space kitchen. The kitchen offers generous cabinet and counter space, new appliances, and an island bar area ideal for casual dining, entertaining, or everyday living. Upstairs, the bedroom-level laundry room adds convenience and functionality. Additional highlights include a 1-car garage and a desirable location close to shopping, dining, parks, community amenities, commuter routes, and all that Gaithersburg has to offer. A beautifully refreshed home with exceptional space in a convenient, amenity-rich community!

Save
Ask
Tour
Hide
Share
Listing Snapshot
Price 
$550,000
Days On Site 
1 Day
Bedrooms 
3
Inside Area (SqFt) 
2,895 sqft
Total Baths 
3
Full Baths 
2
Partial Baths 
1
Lot Size 
N/A
Year Built 
2012
MLS® Number 
MDMC2244904
Status 
Active
Property Tax 
$6,179
HOA/Condo/Coop Fees 
N/A
Sq Ft Source 
Assessor
Friends & Family
Recent Activity
yesterdayListing first seen on site
yesterdayListing updated with changes from the MLS®
General Features
Attached Garage 
Yes
Direction Faces 
North
Foundation 
Slab
Garage 
Yes
Garage Spaces 
1
Levels 
Three Or More
Parking 
AsphaltOn StreetGarageDrivewayAttached
Parking Spaces 
2
Pets 
Yes
Property Sub Type 
Condominium
Security 
Smoke Detector(s)Carbon Monoxide Detector(s)
Sewer 
Public Sewer
Special Circumstances 
Standard
SqFt Above 
2895
SqFt Total 
2895
Style 
Federal
Water Source 
Public
Zoning 
MXD
Interior Features
Appliances 
Gas RangeGas OvenCooktopGas Water HeaterWasherDishwasherDisposalDryerExhaust FanMicrowaveRange HoodRefrigeratorStainless Steel Appliance(s)Water Heater
Cooling 
Central AirCeiling Fan(s)Electric
Flooring 
LaminateCarpet
Furnished 
Unfurnished
Heating 
Exhaust FanNatural GasForced Air
Interior 
Eat-in KitchenCeiling Fan(s)Kitchen IslandPantryRecessed LightingWalk-In Closet(s)High CeilingsCrown MoldingOpen FloorplanSoaking Tub
Laundry Features 
Upper Level
Window Features 
Double Pane WindowsScreensLow Emissivity Windows
Save
Ask
Tour
Hide
Share
Exterior Features
Construction Details 
BrickBrick VeneerFrameVinyl Siding
Exterior 
Balcony
Pool Features 
CommunityLap
Roof 
AsphaltFlatRubber
Windows/Doors 
Double Pane WindowsScreensLow Emissivity Windows
Community Features
Association Amenities 
Tennis Court(s)Fitness CenterJogging PathRecreation FacilitiesPlayground
Association Dues 
370
Community Features 
PoolSidewalksStreet Lights
HOA Fee Frequency 
Monthly
School District 
MONTGOMERY COUNTY PUBLIC SCHOOLS
Schools
School District
MONTGOMERY COUNTY PUBLIC SCHOOLS
Elementary School
BROWN STATION
Middle School
LAKELANDS PARK
High School
QUINCE ORCHARD
Listing courtesy of RE/MAX Realty Services


The real estate listing information is provided by Bright MLS is for the consumer's personal, non-commercial use and may not be used for any purpose other than to identify prospective properties consumer may be interested in purchasing. Any information relating to real estate for sale or lease referenced on this web site comes from the Internet Data Exchange (IDX) program of the Bright MLS. This web site references real estate listing(s) held by a brokerage firm other than the broker and/or agent who owns this web site. The accuracy of all information is deemed reliable but not guaranteed and should be personally verified through personal inspection by and/or with the appropriate professionals. Properties in listings may have been sold or may no longer be available. The data contained herein is copyrighted by Bright MLS and is protected by all applicable copyright laws. Any unauthorized collection or dissemination of this information is in violation of copyright laws and is strictly prohibited. Copyright © 2020 Bright MLS. All rights reserved.

Neighborhood & Commute
Source: Walkscore
Save
Ask
Tour
Hide
Share
Scroll to Top