
CAMELBACK VILLAGE17816 BUEHLER ROAD 1-B-1, 164OLNEY, MD 20832
Mortgage Calculator
Monthly Payment (Est.)
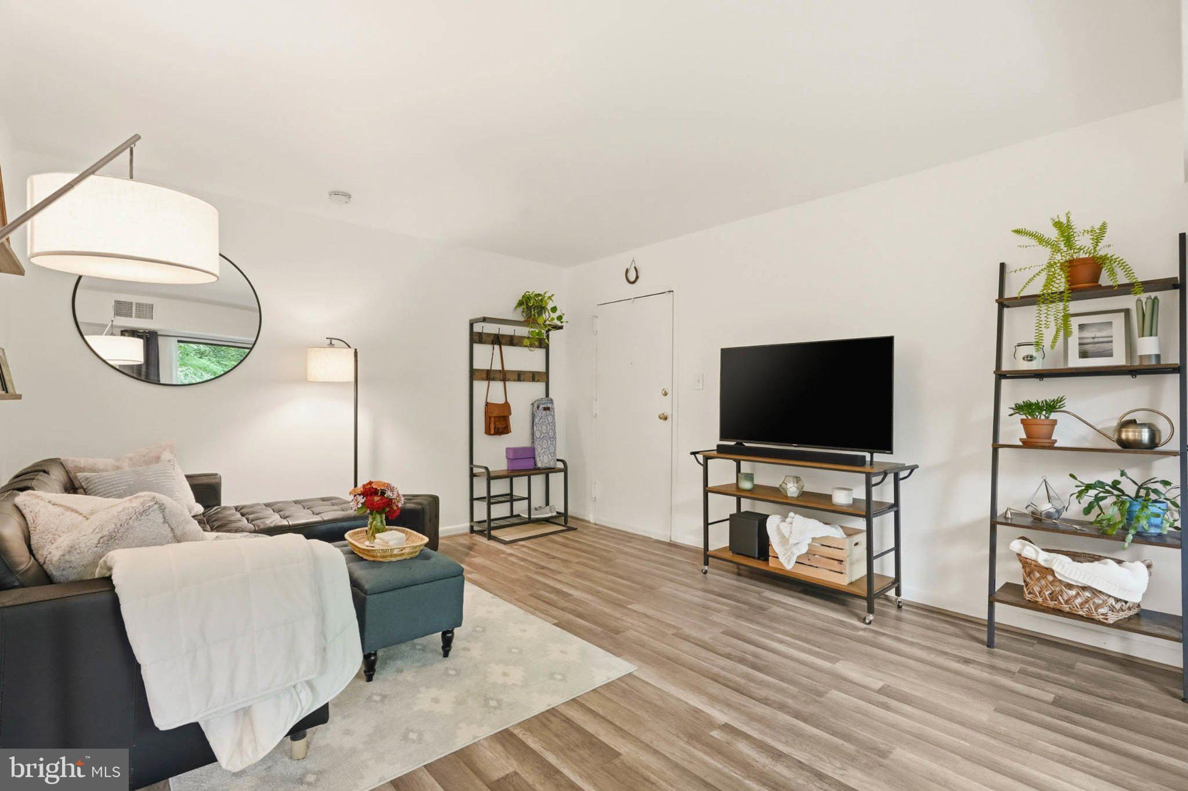
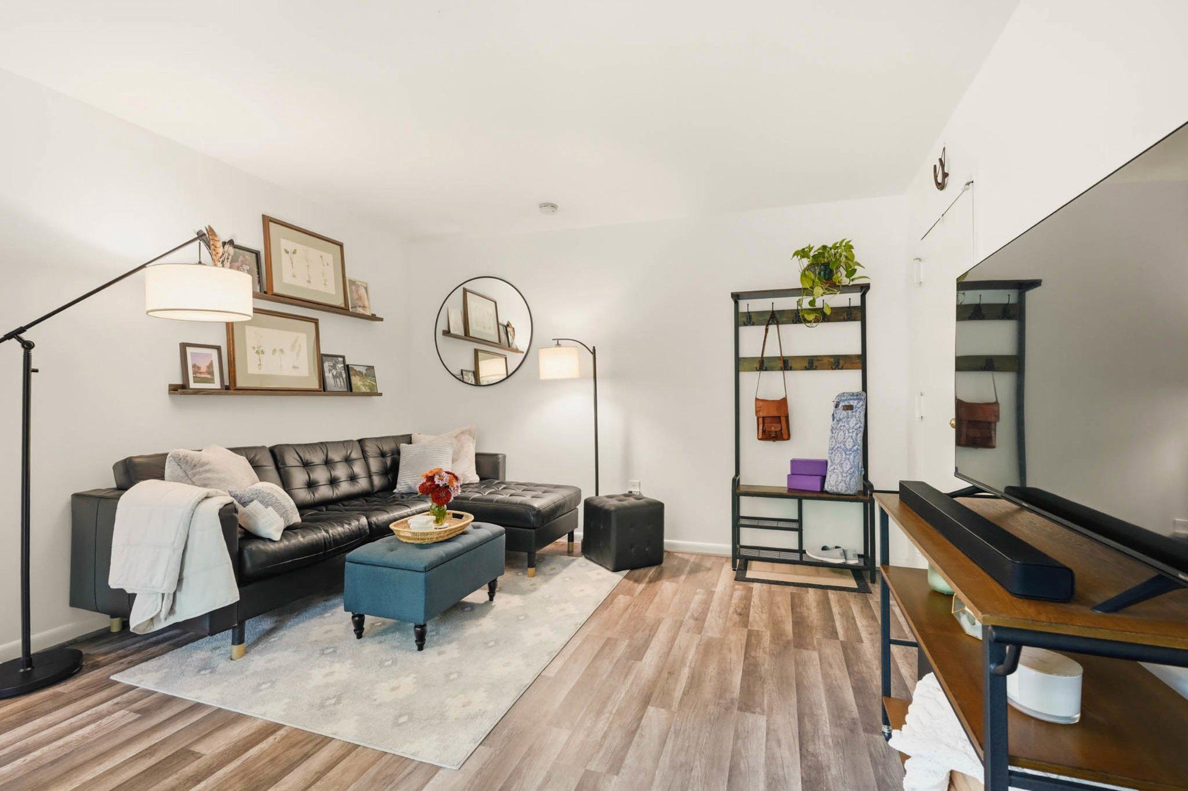
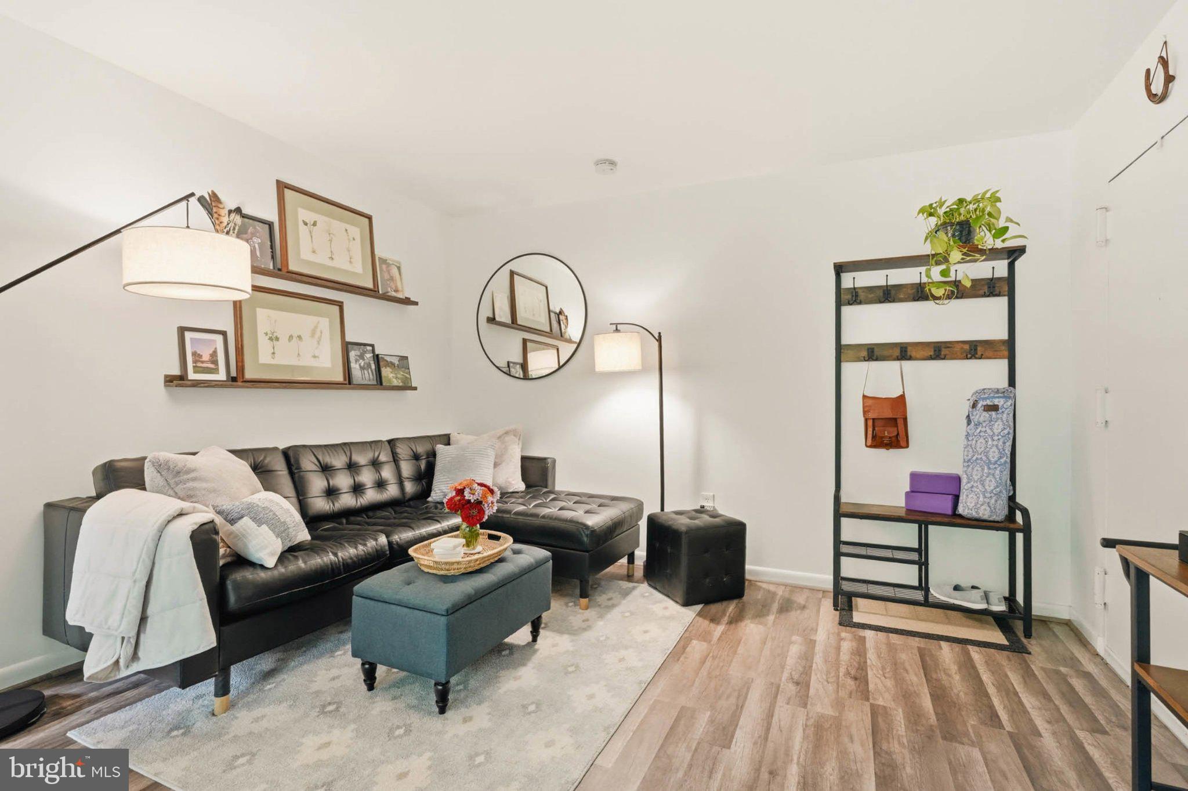
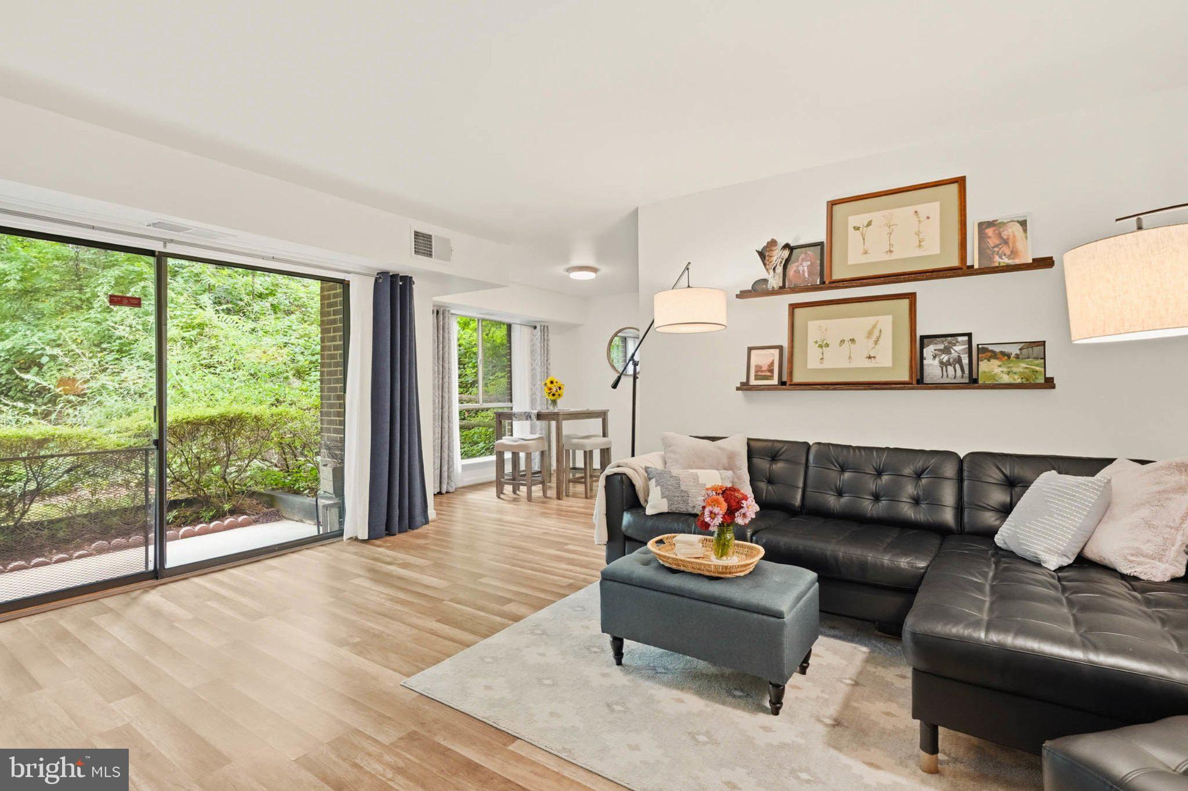
$684Welcome to this beautifully updated, move-in ready ground-floor corner condominium in the highly desirable Camelback Village community in the heart of Olney. Offering thoughtfully designed living space, this residence combines modern updates, privacy, amazing views, and everyday convenience. Features include an open-concept floor plan with updated LVP flooring and fresh paint throughout the living room, dining area, hallway, and spacious bedroom. Positioned on the rear corner of the building, the bedroom offers exceptional privacy and peaceful views, along with a generous walk-in closet. The updated kitchen is designed for both style and function, featuring granite countertops, polished tile flooring, stainless steel appliances (2021), abundant cabinetry, and a rare walk-in pantry that provides exceptional storage and versatility. A standout feature is the professionally remodeled bathroom (2026), showcasing a brand-new tub, designer tile surround, modern vanity, updated mirrors, lighting, and contemporary fixtures. The spacious living and dining areas open to a private patio overlooking professionally landscaped gardens and mature trees, creating a peaceful outdoor retreat with scenic views from every window. Additional highlights include an in-unit stackable washer and dryer (2021), private off-street parking with abundant guest parking, and the convenience of true ground-floor living. Residents of Camelback Village enjoy outstanding community amenities, including a seasonal swimming pool, a tennis court, playgrounds, beautifully maintained common grounds, sidewalks, and professionally landscaped green spaces. The monthly condominium fee includes water, sewer, heating, air conditioning, trash and recycling, snow removal, lawn care, exterior building maintenance, common area maintenance, pool, tennis courts, playground, parking, and professional community management. Ideally located just minutes from shopping, dining, fitness centers, parks, MedStar Montgomery Medical Center, Metro access, and major commuter routes, this home offers convenient access to both Washington, D.C., and Baltimore. Whether you're a first-time buyer, downsizing, or seeking a turnkey property, this well-maintained home offers exceptional value in one of Olney's most convenient locations.
| 6 days ago | Price changed to $150,000 | |
| 6 days ago | Listing updated with changes from the MLS® | |
| 3 weeks ago | Status changed to Active | |
| 2 months ago | Listing first seen on site |

The real estate listing information is provided by Bright MLS is for the consumer's personal, non-commercial use and may not be used for any purpose other than to identify prospective properties consumer may be interested in purchasing. Any information relating to real estate for sale or lease referenced on this web site comes from the Internet Data Exchange (IDX) program of the Bright MLS. This web site references real estate listing(s) held by a brokerage firm other than the broker and/or agent who owns this web site. The accuracy of all information is deemed reliable but not guaranteed and should be personally verified through personal inspection by and/or with the appropriate professionals. Properties in listings may have been sold or may no longer be available. The data contained herein is copyrighted by Bright MLS and is protected by all applicable copyright laws. Any unauthorized collection or dissemination of this information is in violation of copyright laws and is strictly prohibited. Copyright © 2020 Bright MLS. All rights reserved.
Did you know? You can invite friends and family to your search. They can join your search, rate and discuss listings with you.