
115 DICKENSON DRIVEGAITHERSBURG, MD 20878
Mortgage Calculator
Monthly Payment (Est.)
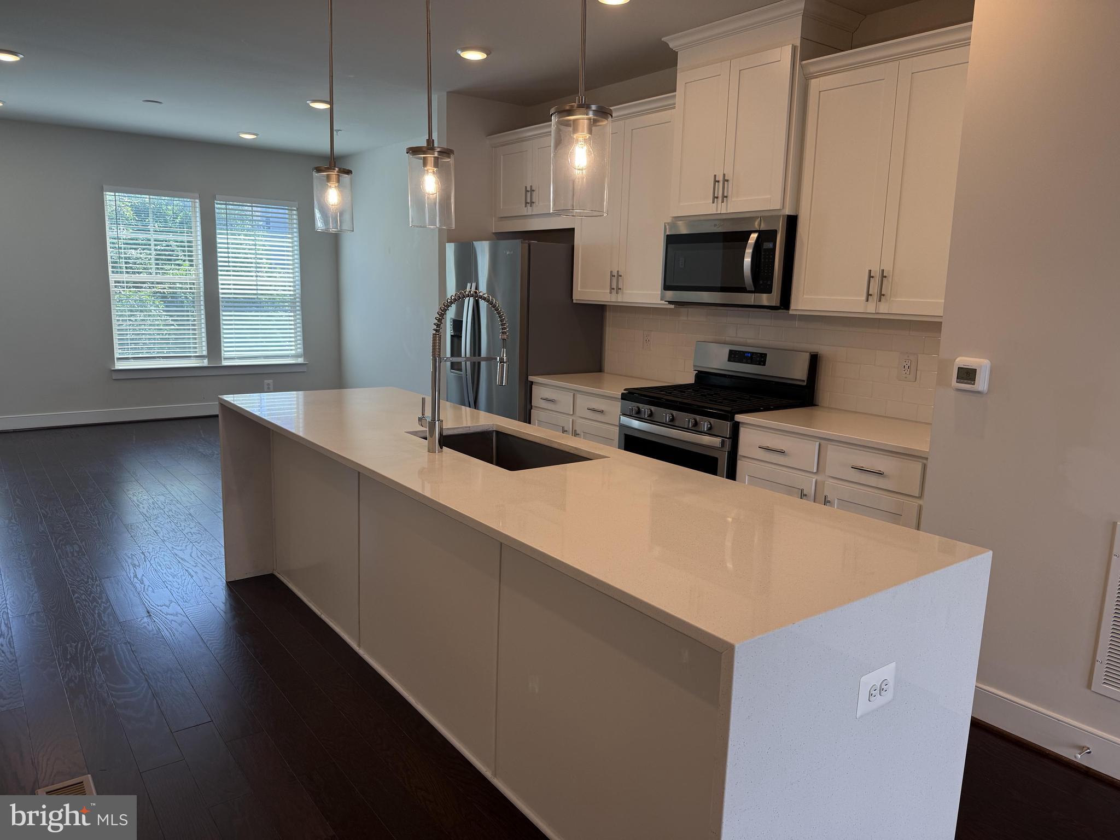
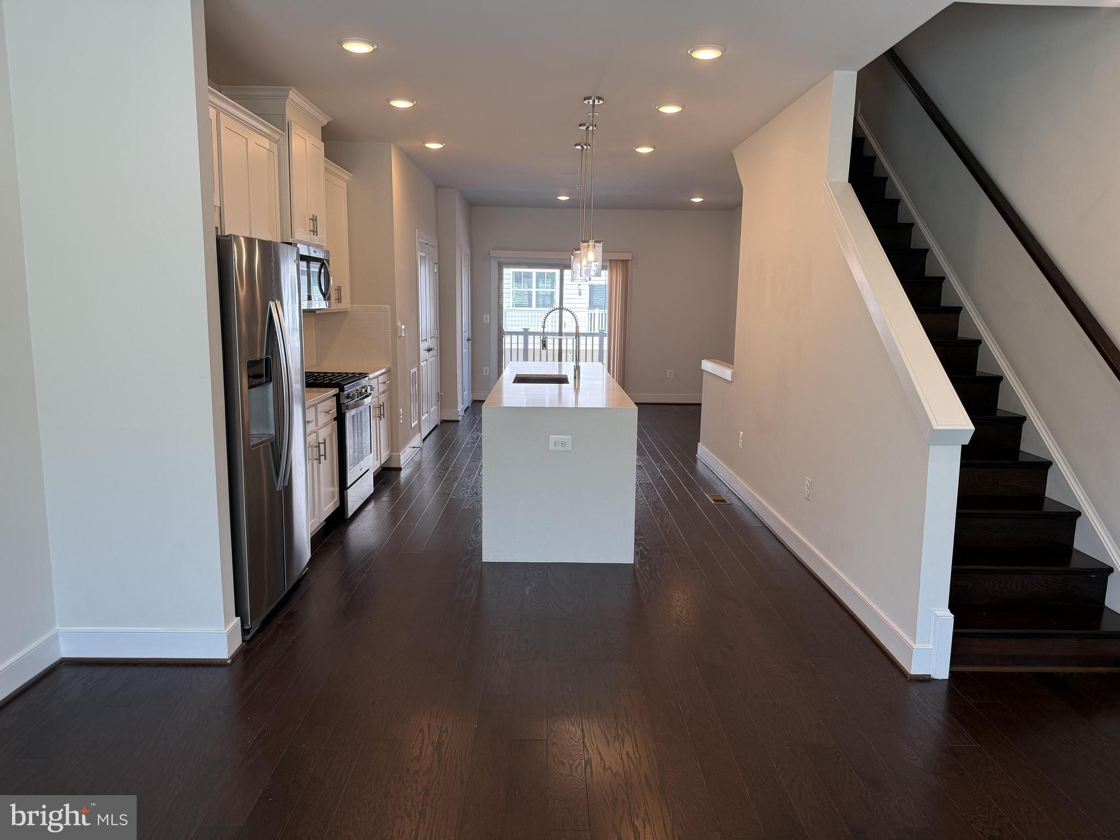
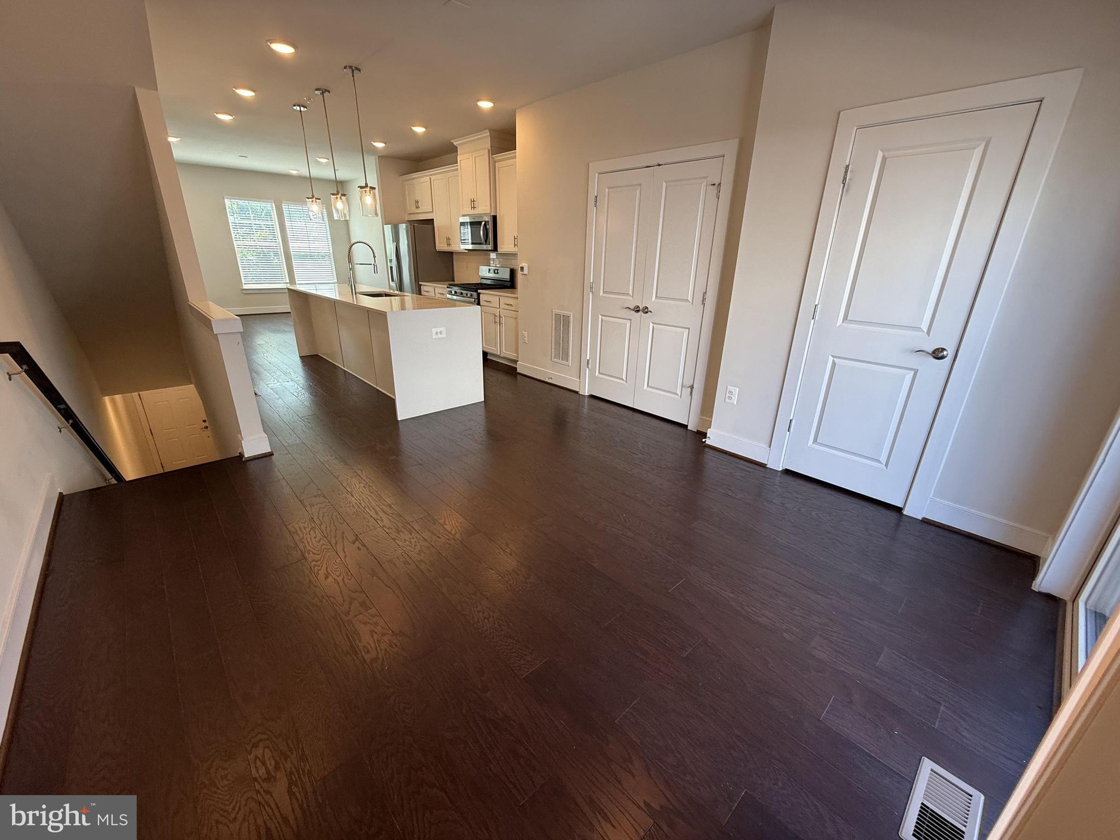
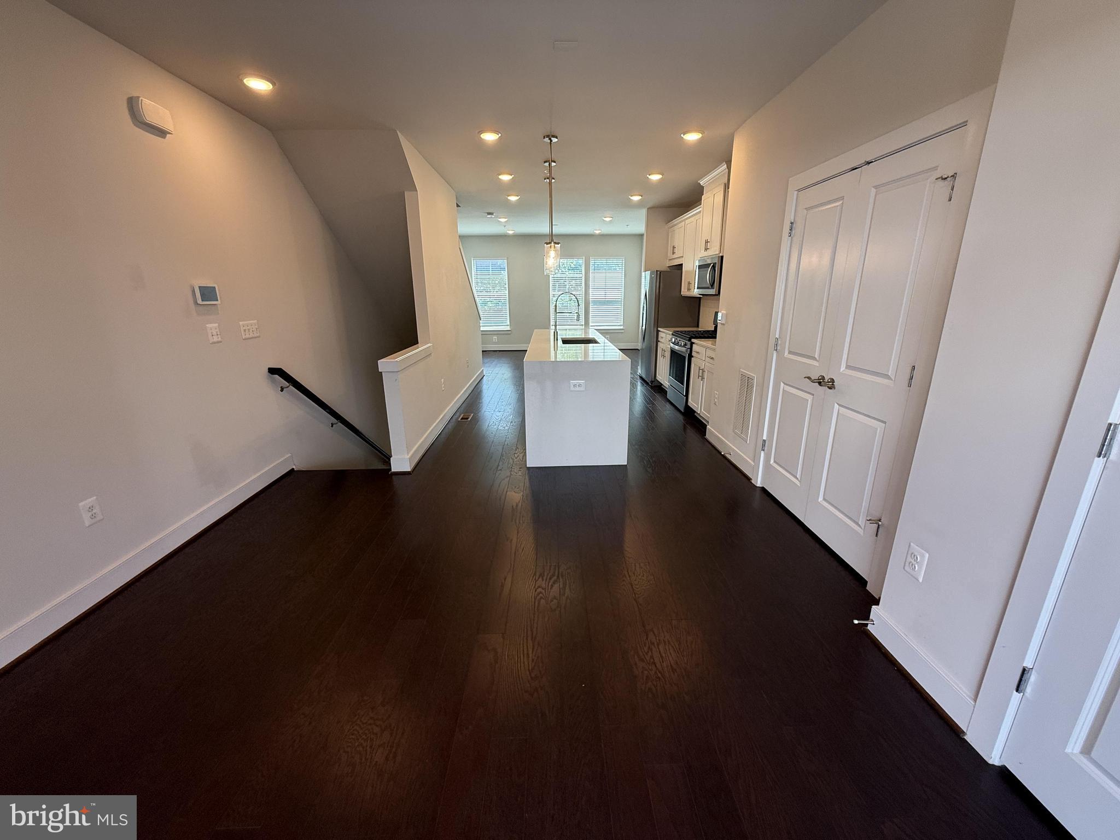
$18Luxury four level rental townhome in the heart of sought after Crown Farm offering stylish living in pristine condition. This beautifully maintained home features 4 bedrooms and 4.5 baths with an exceptional layout designed for both comfort and entertaining. The rooftop deck with a gas fireplace is the perfect place to relax or gather with friends under the stars. The upgraded kitchen is beautifully appointed with quartz countertops, a large center island, stainless steel appliances, gas cooking with exterior venting, and a private deck just off the kitchen. The entry level includes a flexible den or guest bedroom with a full bath and access to the one car garage. Upstairs, the bedroom level offers the convenience of a front loading washer and dryer. Ideally located in vibrant Crown Farm with shopping, restaurants, parks, and entertainment just moments away.
| 22 hours ago | Listing first seen on site | |
| 22 hours ago | Listing updated with changes from the MLS® |

The real estate listing information is provided by Bright MLS is for the consumer's personal, non-commercial use and may not be used for any purpose other than to identify prospective properties consumer may be interested in purchasing. Any information relating to real estate for sale or lease referenced on this web site comes from the Internet Data Exchange (IDX) program of the Bright MLS. This web site references real estate listing(s) held by a brokerage firm other than the broker and/or agent who owns this web site. The accuracy of all information is deemed reliable but not guaranteed and should be personally verified through personal inspection by and/or with the appropriate professionals. Properties in listings may have been sold or may no longer be available. The data contained herein is copyrighted by Bright MLS and is protected by all applicable copyright laws. Any unauthorized collection or dissemination of this information is in violation of copyright laws and is strictly prohibited. Copyright © 2020 Bright MLS. All rights reserved.