
17303 BUEHLER ROADOLNEY, MD 20832
Mortgage Calculator
Monthly Payment (Est.)
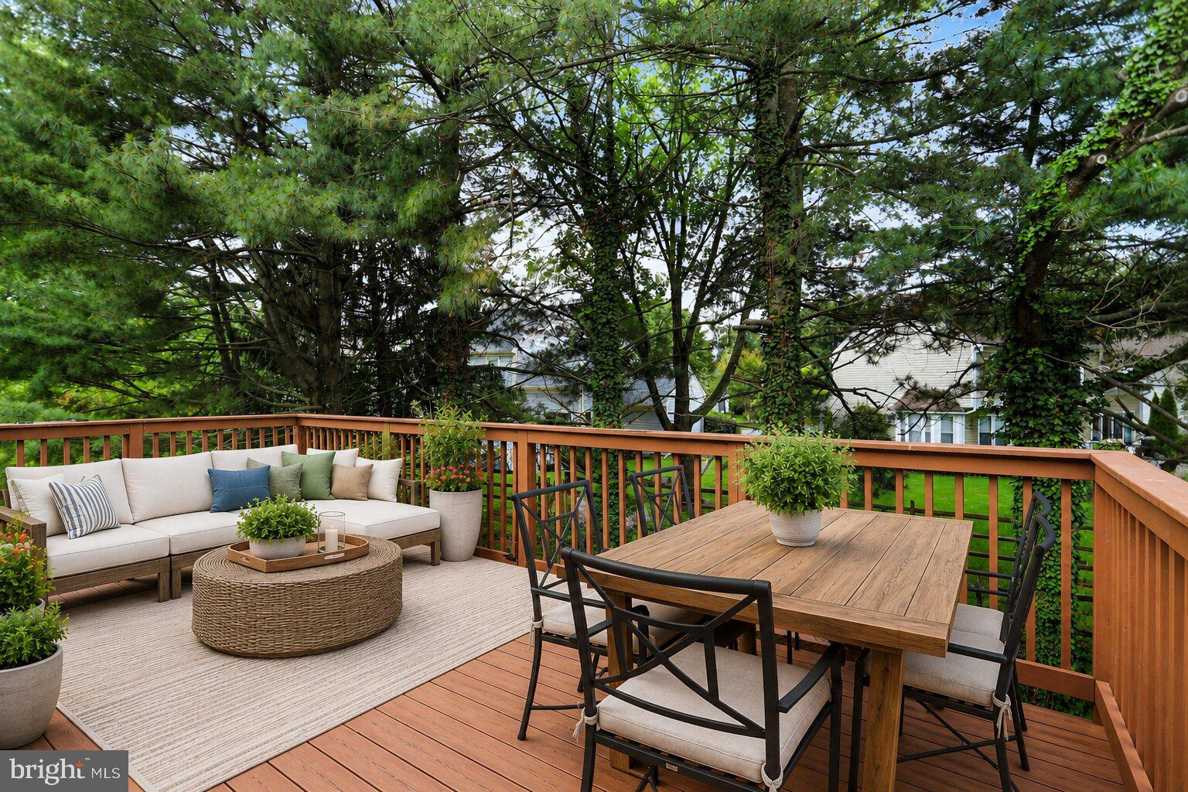
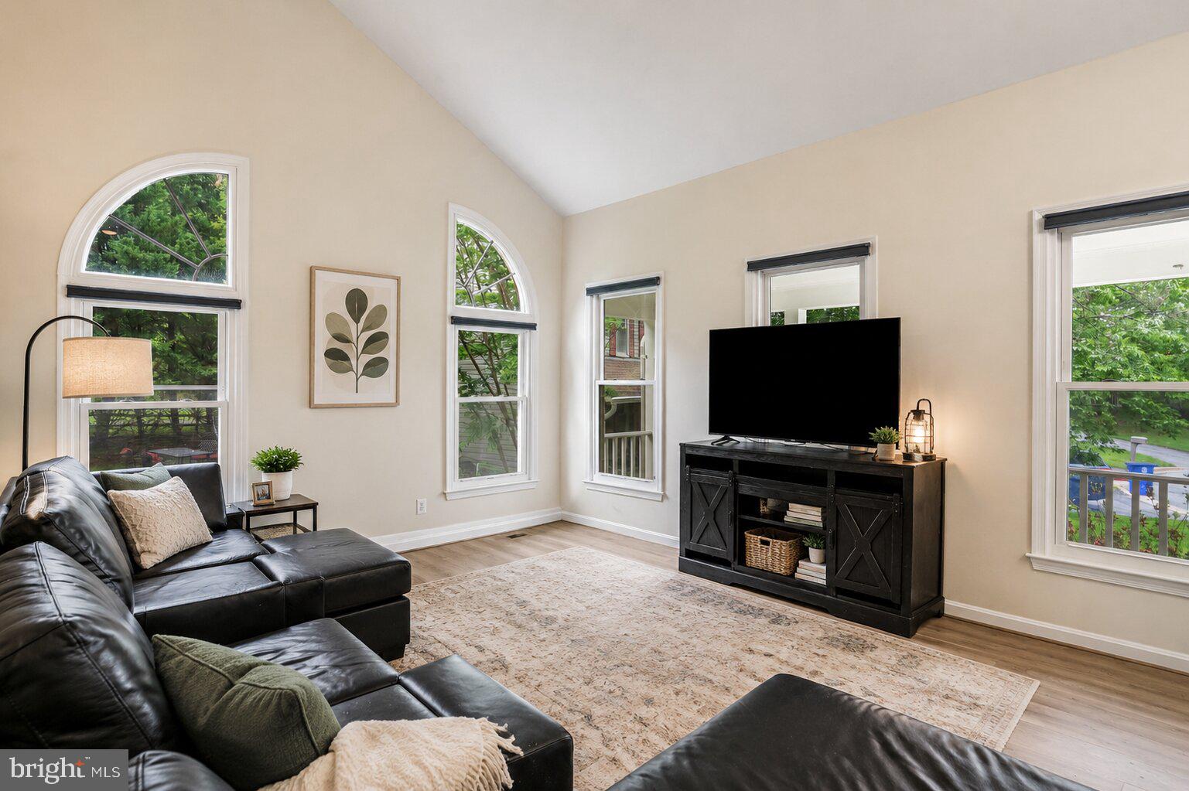
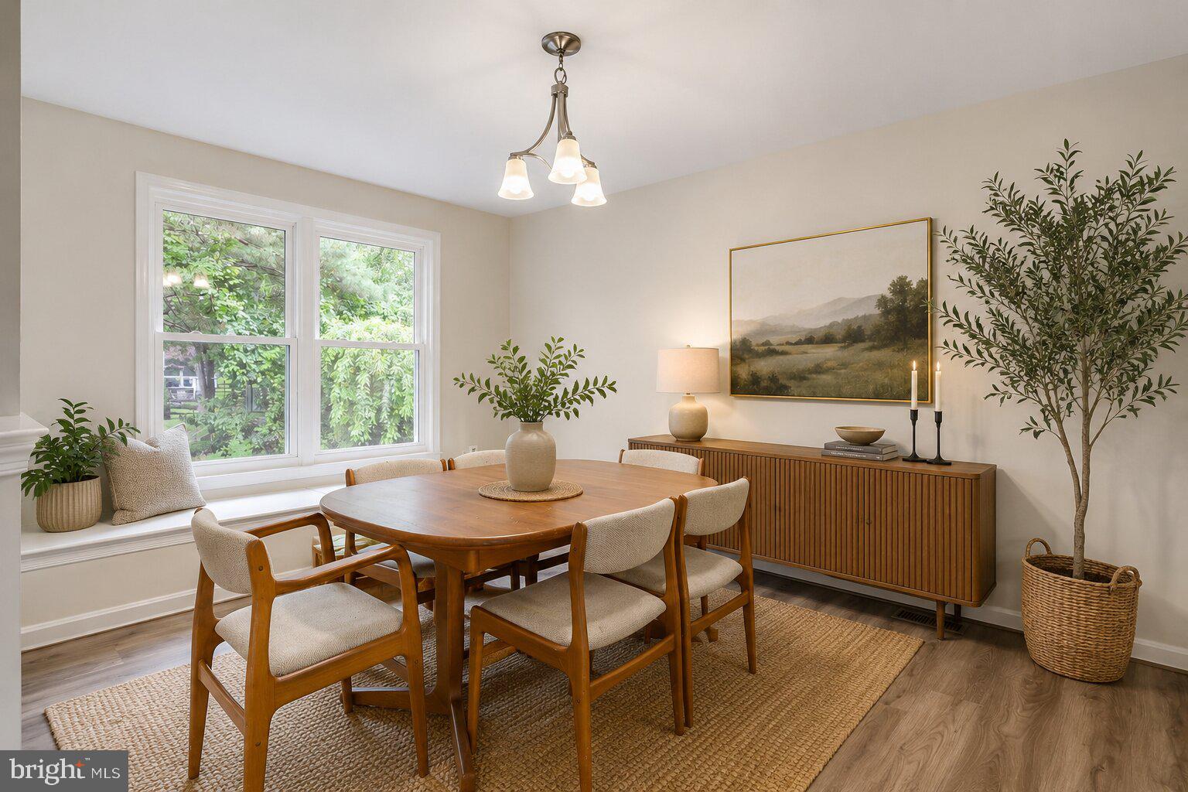
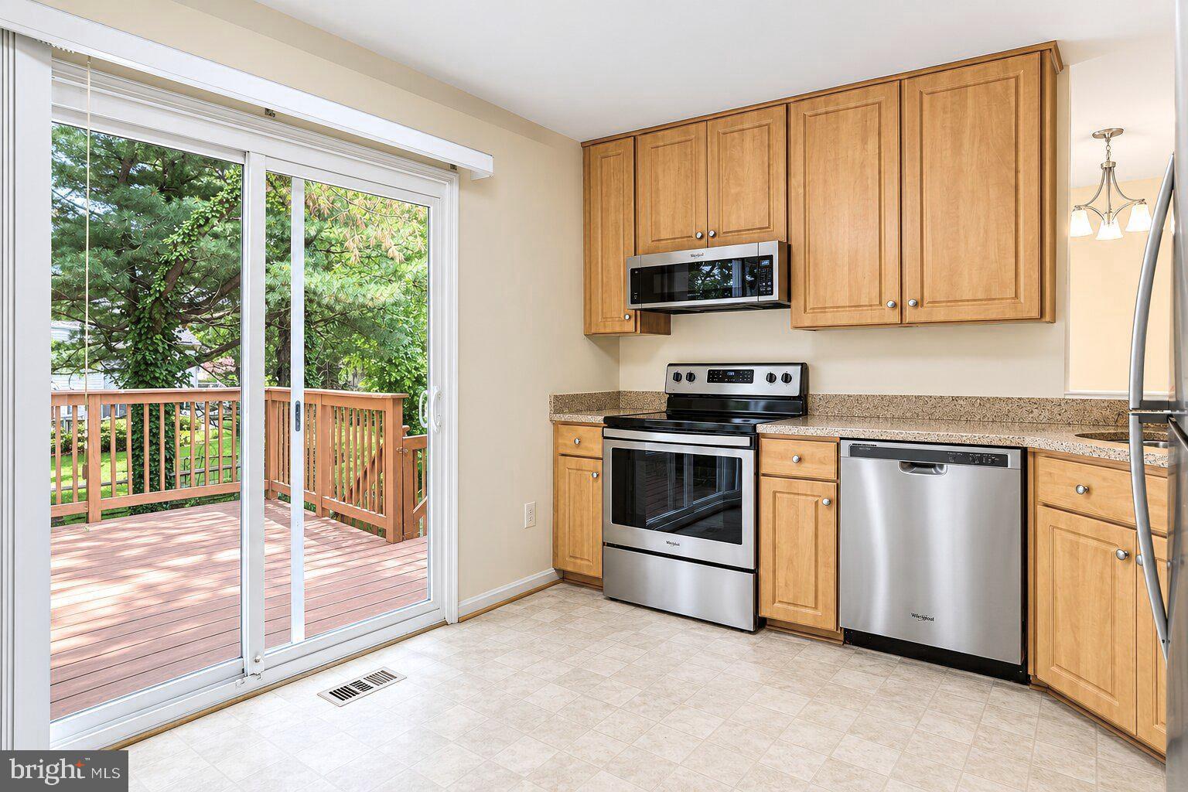
$3,308Set on a spacious homesite in Olney, this property offers a balance of comfort, flexibility, and everyday convenience in a location that keeps you connected to shopping, dining, parks, and commuter routes. The fenced yard creates a private outdoor setting ideal for relaxing, entertaining, gardening, or enjoying time outside throughout the seasons. An attached garage adds practical convenience with direct access and additional storage space for daily living. Inside, the basement provides valuable flexibility for a variety of lifestyle needs, whether used as a recreation area, home office, fitness space, media room, or guest retreat. The home’s layout offers room to gather, unwind, and adapt over time as needs change. Located in an established area known for its community feel and accessibility, this property offers the opportunity to enjoy a quieter residential setting while remaining close to everyday essentials and regional conveniences. Nearby parks, local amenities, and outdoor recreation further enhance the lifestyle appeal of the location. If you are looking for a home that combines functional space, outdoor enjoyment, and a well-connected Olney location, this property is worth experiencing in person. Photos may be virtually staged
| 3 hours ago | Listing updated with changes from the MLS® | |
| 6 hours ago | Listing first seen on site |

The real estate listing information is provided by Bright MLS is for the consumer's personal, non-commercial use and may not be used for any purpose other than to identify prospective properties consumer may be interested in purchasing. Any information relating to real estate for sale or lease referenced on this web site comes from the Internet Data Exchange (IDX) program of the Bright MLS. This web site references real estate listing(s) held by a brokerage firm other than the broker and/or agent who owns this web site. The accuracy of all information is deemed reliable but not guaranteed and should be personally verified through personal inspection by and/or with the appropriate professionals. Properties in listings may have been sold or may no longer be available. The data contained herein is copyrighted by Bright MLS and is protected by all applicable copyright laws. Any unauthorized collection or dissemination of this information is in violation of copyright laws and is strictly prohibited. Copyright © 2020 Bright MLS. All rights reserved.