
16 FAIRWOOD COURTROCKVILLE, MD 20850
Mortgage Calculator
Monthly Payment (Est.)
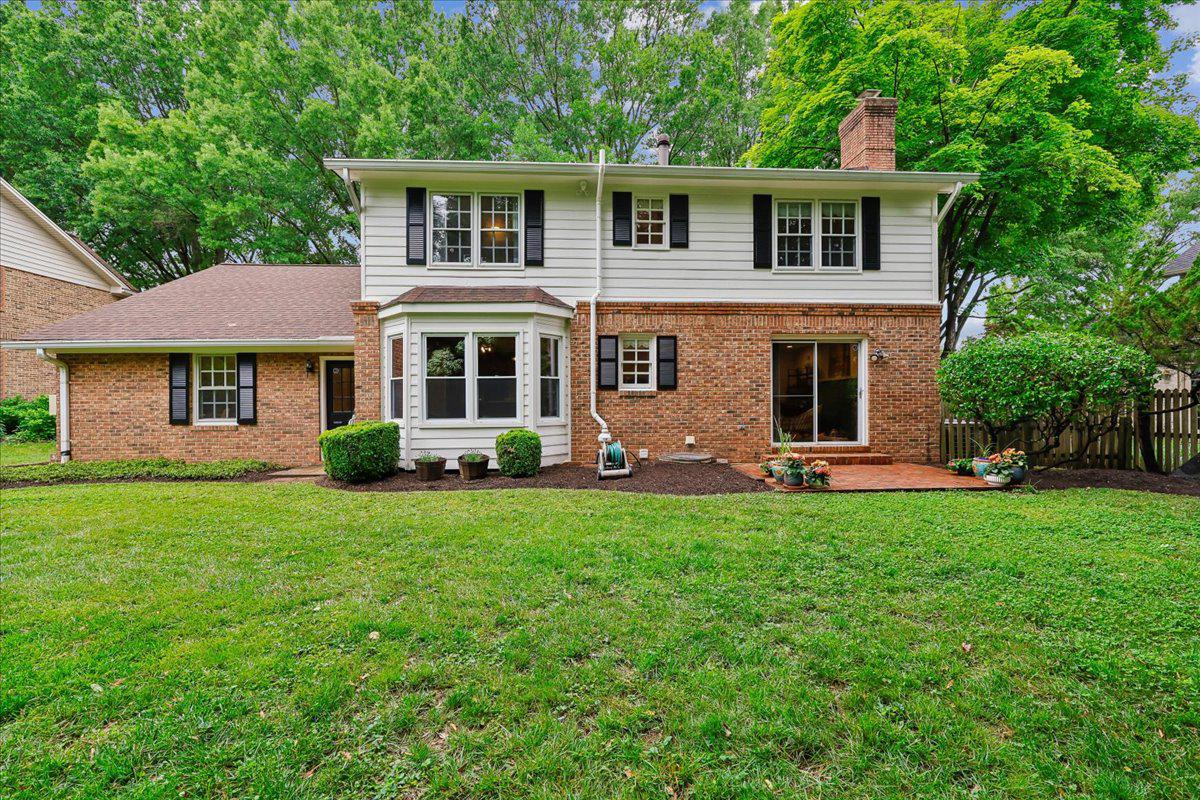
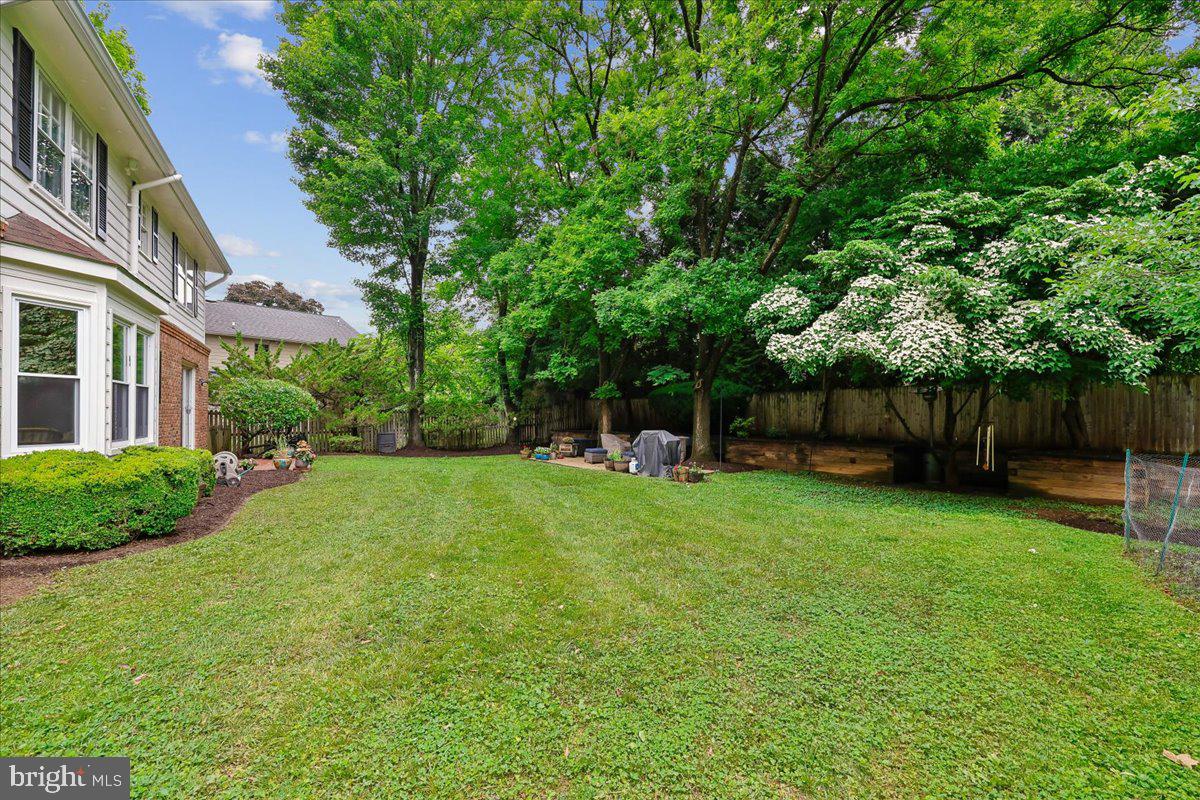
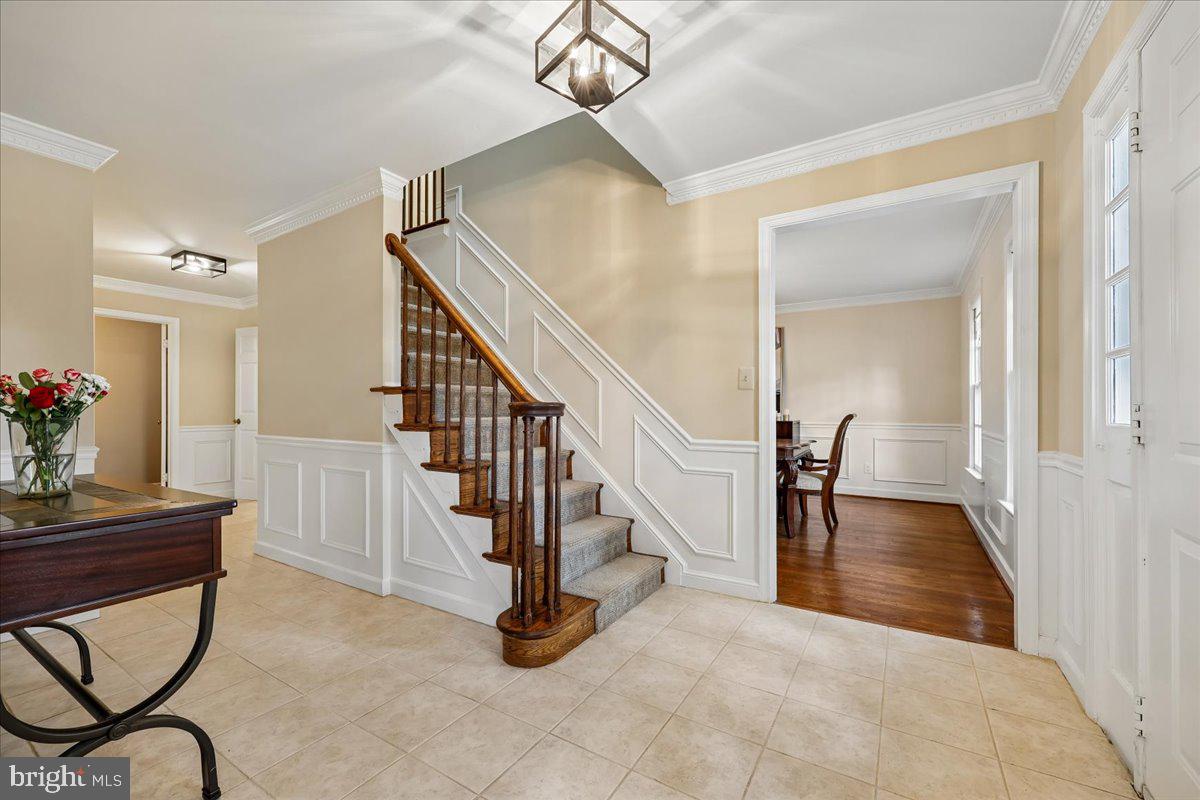
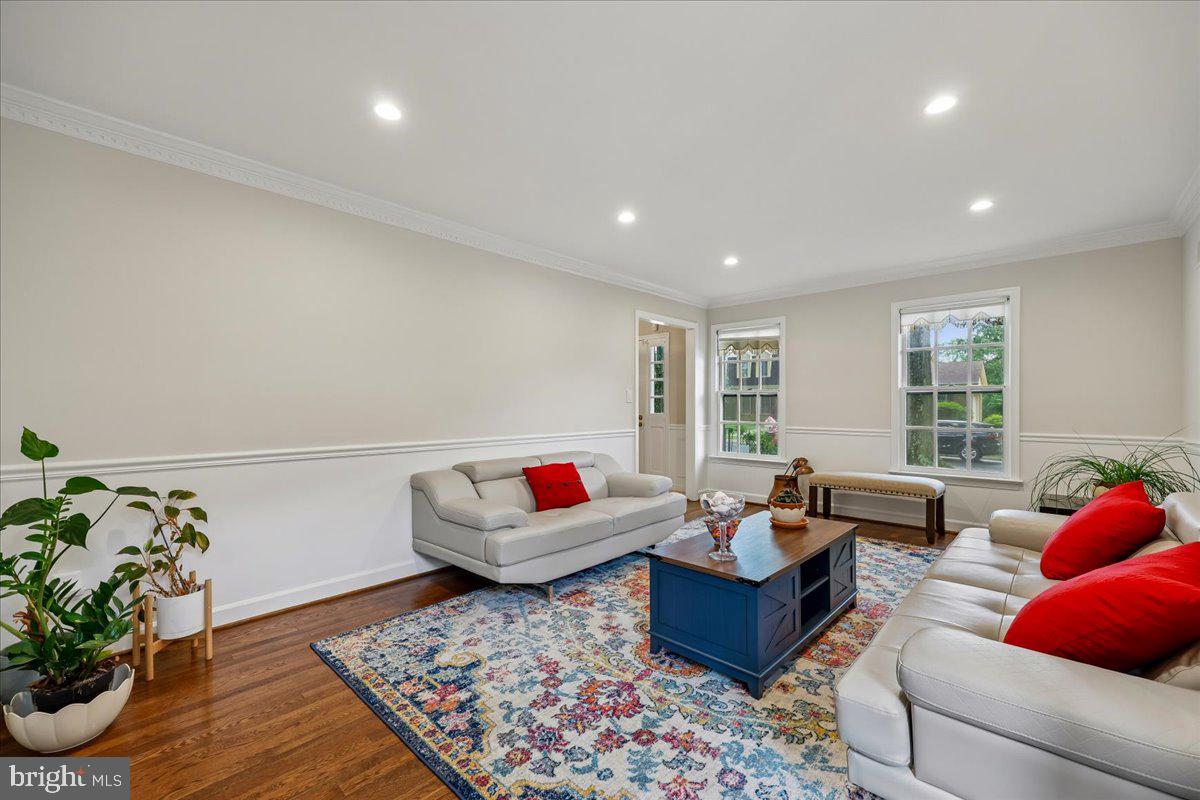
$4,996OPEN SUNDAY MAY 31, 1-3 PM A CUL-DE-SAC GEM WITH UPDATES GALORE! Uniquely sited on a distinctive tree lined 17-home enclave right adjacent to LAKEWOOD COUNTRY CLUB and within close proximity to LAKEWOOD ES & ROBERT FROST MS, this beautiful cul-de-sac home in the highly coveted Wootton HS Cluster shines with quality craftsmanship, tasteful updates throughout, and big-ticket item replacements! It's move-in ready! Featuring over 4,000 finished sq ft on a .23 acre lot, this 4 BR 3.5 BA home boasts two levels of hardwood floors and LVP in the basement recreation room, redone kitchens and bathrooms (2018), new roof (2024), new furnace (2022), AC (2017) and more. Elegant details include chair railing and crown molding throughout this home’s entertaining spaces, and the living room and formal dining room frame the graceful entryway. The family room with fireplace and walkout access to the brick patio in the backyard make this room the perfect spot to enjoy game nights and reunions with loved ones. ALL RENOVATED in 2018, the gourmet eat in kitchen is a natural gathering space, with new ceramic floors and cabinets, oversize center island with space for chairs, double sink, gas cooking with exhaust hood, ceramic tile floor, and a bay window for more backyard views. Right beyond, a dedicated study/office/ bonus room to the side has multiple uses, and leads to the two-car garage with extra shelving and cabinet storage and bonus fridge. An updated powder room completes this floor. Upstairs, the primary suite boasts a sitting room/office, expansive layout, and a stunning ensuite bathroom with modern freestanding soaking bathtub, dual vanities, glass fronted walk-in shower, and more all redone in 2018. Bedrooms number two, three and four feature extra closets, and share a remodeled hallway bathroom with oversize walk-in shower, new vanity, and additional rarely available bonus vanity for maximum convenience. The all updated basement features multiple recreation spaces with all LVP flooring, an additional full bathroom, built in shelving and cutouts and bonus rooms plus additional party room. The fabulous backyard offers maximum privacy, fringed with mature fruiting trees and garden beds for year round color. All of this in a prime Rockville location close to the Ride On Bus to Metro, award winning schools, easiest commuting routes 270/495, and minutes to Rio, Fallsgrove, Kentlands, Rockville Pike and more.
| 4 hours ago | Listing first seen on site | |
| 4 hours ago | Listing updated with changes from the MLS® |

The real estate listing information is provided by Bright MLS is for the consumer's personal, non-commercial use and may not be used for any purpose other than to identify prospective properties consumer may be interested in purchasing. Any information relating to real estate for sale or lease referenced on this web site comes from the Internet Data Exchange (IDX) program of the Bright MLS. This web site references real estate listing(s) held by a brokerage firm other than the broker and/or agent who owns this web site. The accuracy of all information is deemed reliable but not guaranteed and should be personally verified through personal inspection by and/or with the appropriate professionals. Properties in listings may have been sold or may no longer be available. The data contained herein is copyrighted by Bright MLS and is protected by all applicable copyright laws. Any unauthorized collection or dissemination of this information is in violation of copyright laws and is strictly prohibited. Copyright © 2020 Bright MLS. All rights reserved.