
5019 TOTHILLOLNEY, MD 20832
Mortgage Calculator
Monthly Payment (Est.)
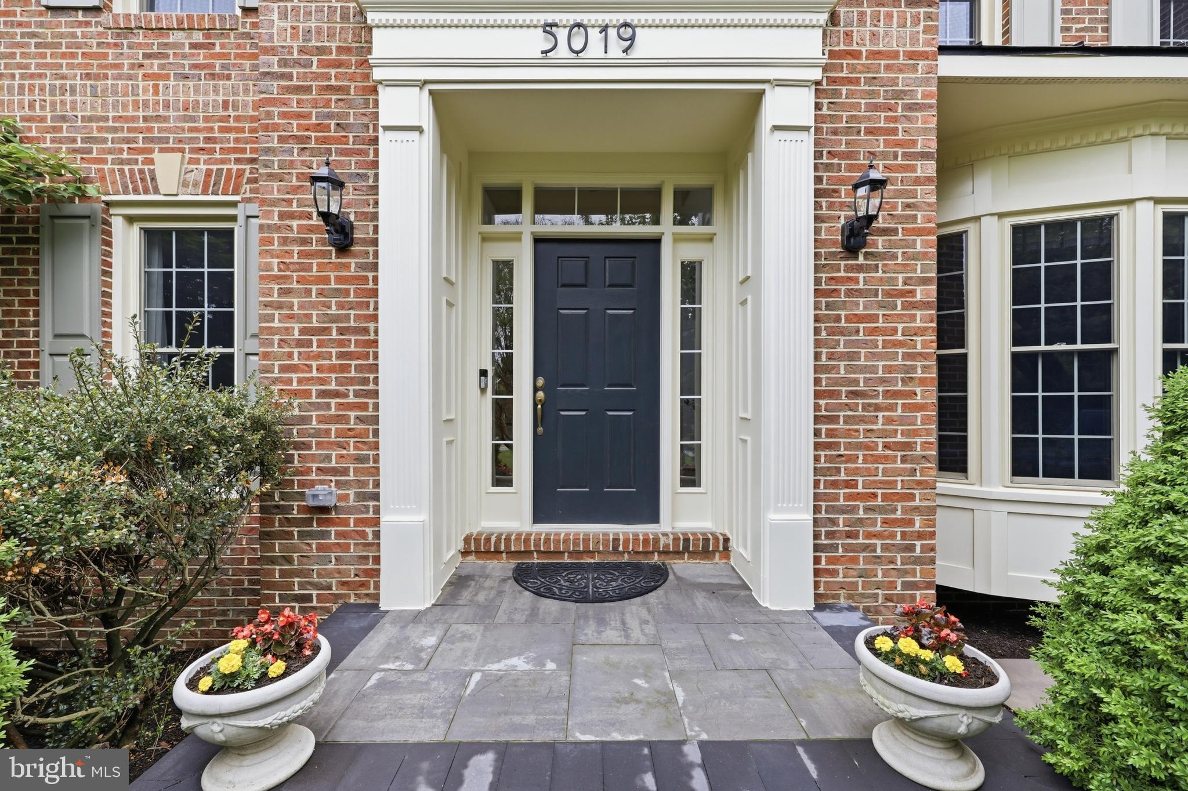
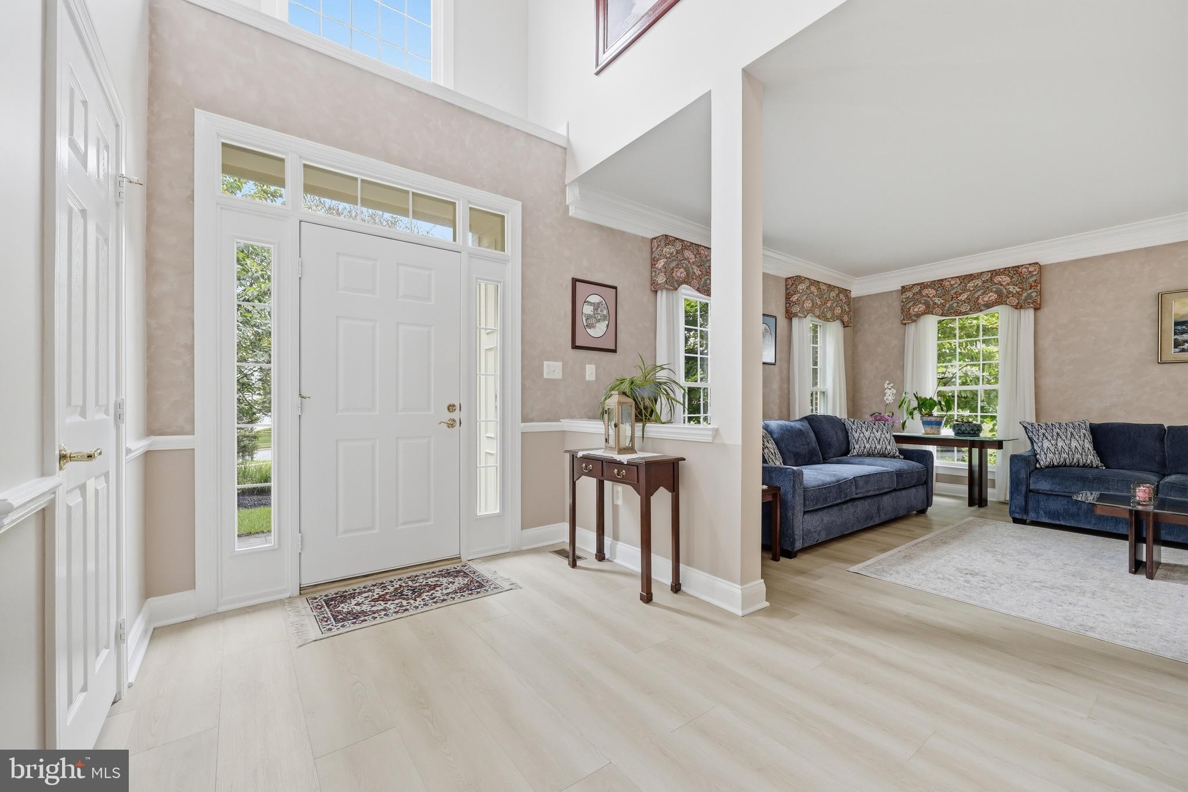
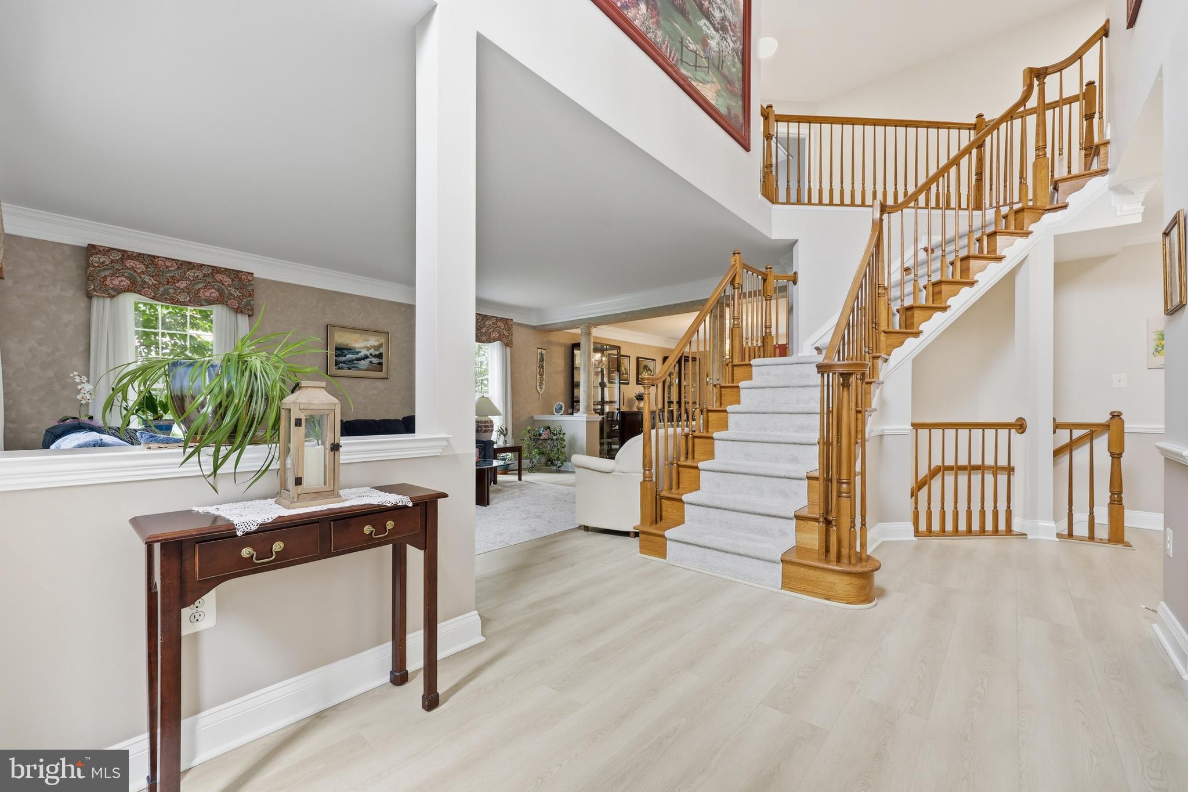
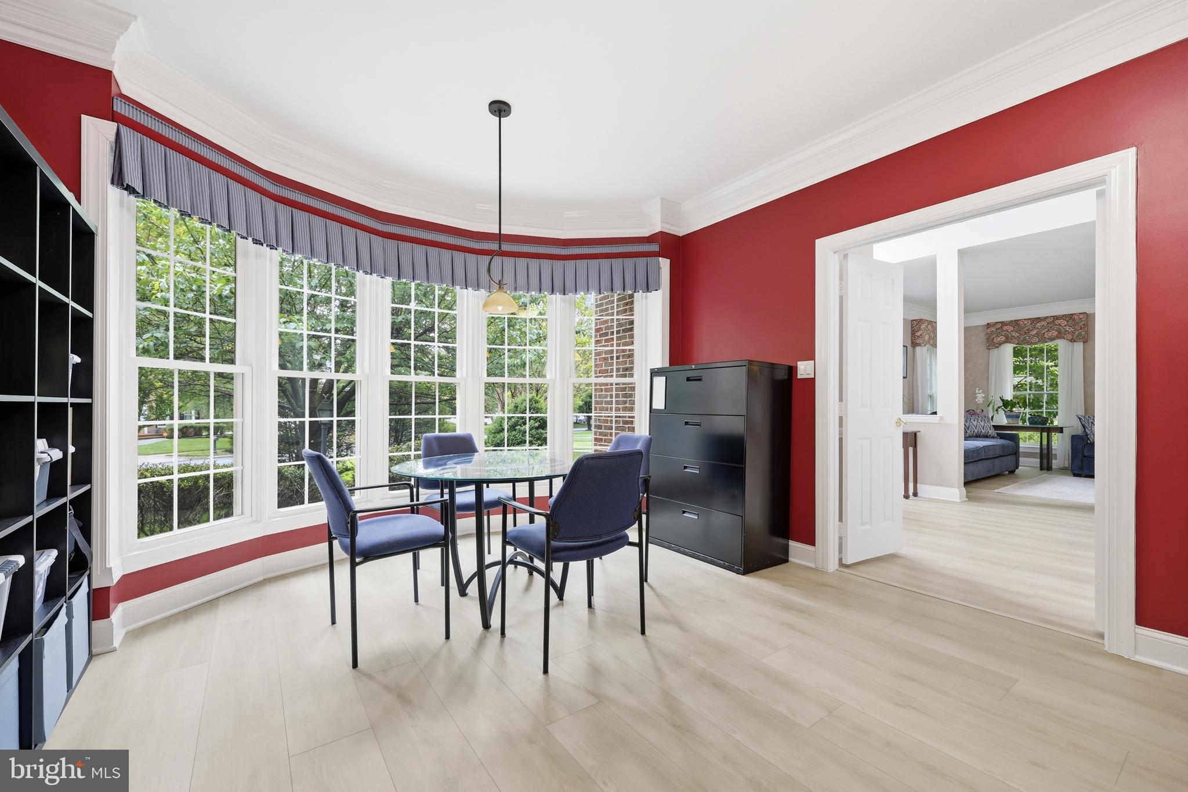
$5,247Nestled in a quiet peaceful section of one of the premier neighborhoods within Olney. This light filled, spacious home offers comfort, style and an ideal floor plan designed for modern living. You're welcomed into the home by a two-story foyer and newly finished LVP flooring that flows into the main living areas. To the left of the entrance, is comfortably sized formal living and dining rooms. The heart of the home is the large family room anchored by a cozy wood burning fireplace and a stunning wall of windows that frame the room beautifully. Additionally, all original windows have been replaced with low-maintenance, vinyl-clad windows—eliminating the need to ever paint wood frames again. Adjacent to the family room is a generously sized Kitchen which has updated the cabinets, quartz countertops and a large center island with space for seating. With abundant cabinetry, a large pantry and plenty of space for a dining table. With a doorway that leads to the dining room and on the other side of the kitchen, sliding doors that take you to a wonderfully hardscaped patio with a lovely, fenced, backyard. Also on the Main level, you'll find a Powder Room, Office, and Laundry/Mud room that leads to an oversized garage for 2 cars, with an epoxy finish floor and separate exit door. A custom four-foot bump-out adds valuable extra space to both the garage and the primary suite above. Upstairs the generous primary suite features a cathedral ceiling and ample space for a sitting area. With two walk-in closets and a bright airy ensuite with soaking tub, dual vanities, separate shower and a dressing area just outside the doorway. The upper level also includes a second suite with its own private bath and two additional bedrooms that share a Jack-and-Jill Bathroom. All bedrooms in this home feature walk in closets. The massive lower level is a blank canvas ready for your personal touch, featuring a rough-in for a full bath, a walk-up exit to the backyard, and ample storage space. Recent updates include Walkway to the front door, LVP Flooring, Freshly Painted, Kitchen and Bathrooms updates. Enjoy all the fantastic amenities Barnsley Manor has to offer, including walking paths, tot lot, tennis & pickleball, basketball courts, neighborhood-sponsored events, and a community pool. All of this is located just minutes from the Town of Olney’s shopping & dining, plus public & private schools are a short drive away. This is an exceptional opportunity and an absolute MUST-SEE!
| 7 minutes ago | Listing updated with changes from the MLS® | |
| 18 hours ago | Listing first seen on site |

The real estate listing information is provided by Bright MLS is for the consumer's personal, non-commercial use and may not be used for any purpose other than to identify prospective properties consumer may be interested in purchasing. Any information relating to real estate for sale or lease referenced on this web site comes from the Internet Data Exchange (IDX) program of the Bright MLS. This web site references real estate listing(s) held by a brokerage firm other than the broker and/or agent who owns this web site. The accuracy of all information is deemed reliable but not guaranteed and should be personally verified through personal inspection by and/or with the appropriate professionals. Properties in listings may have been sold or may no longer be available. The data contained herein is copyrighted by Bright MLS and is protected by all applicable copyright laws. Any unauthorized collection or dissemination of this information is in violation of copyright laws and is strictly prohibited. Copyright © 2020 Bright MLS. All rights reserved.