
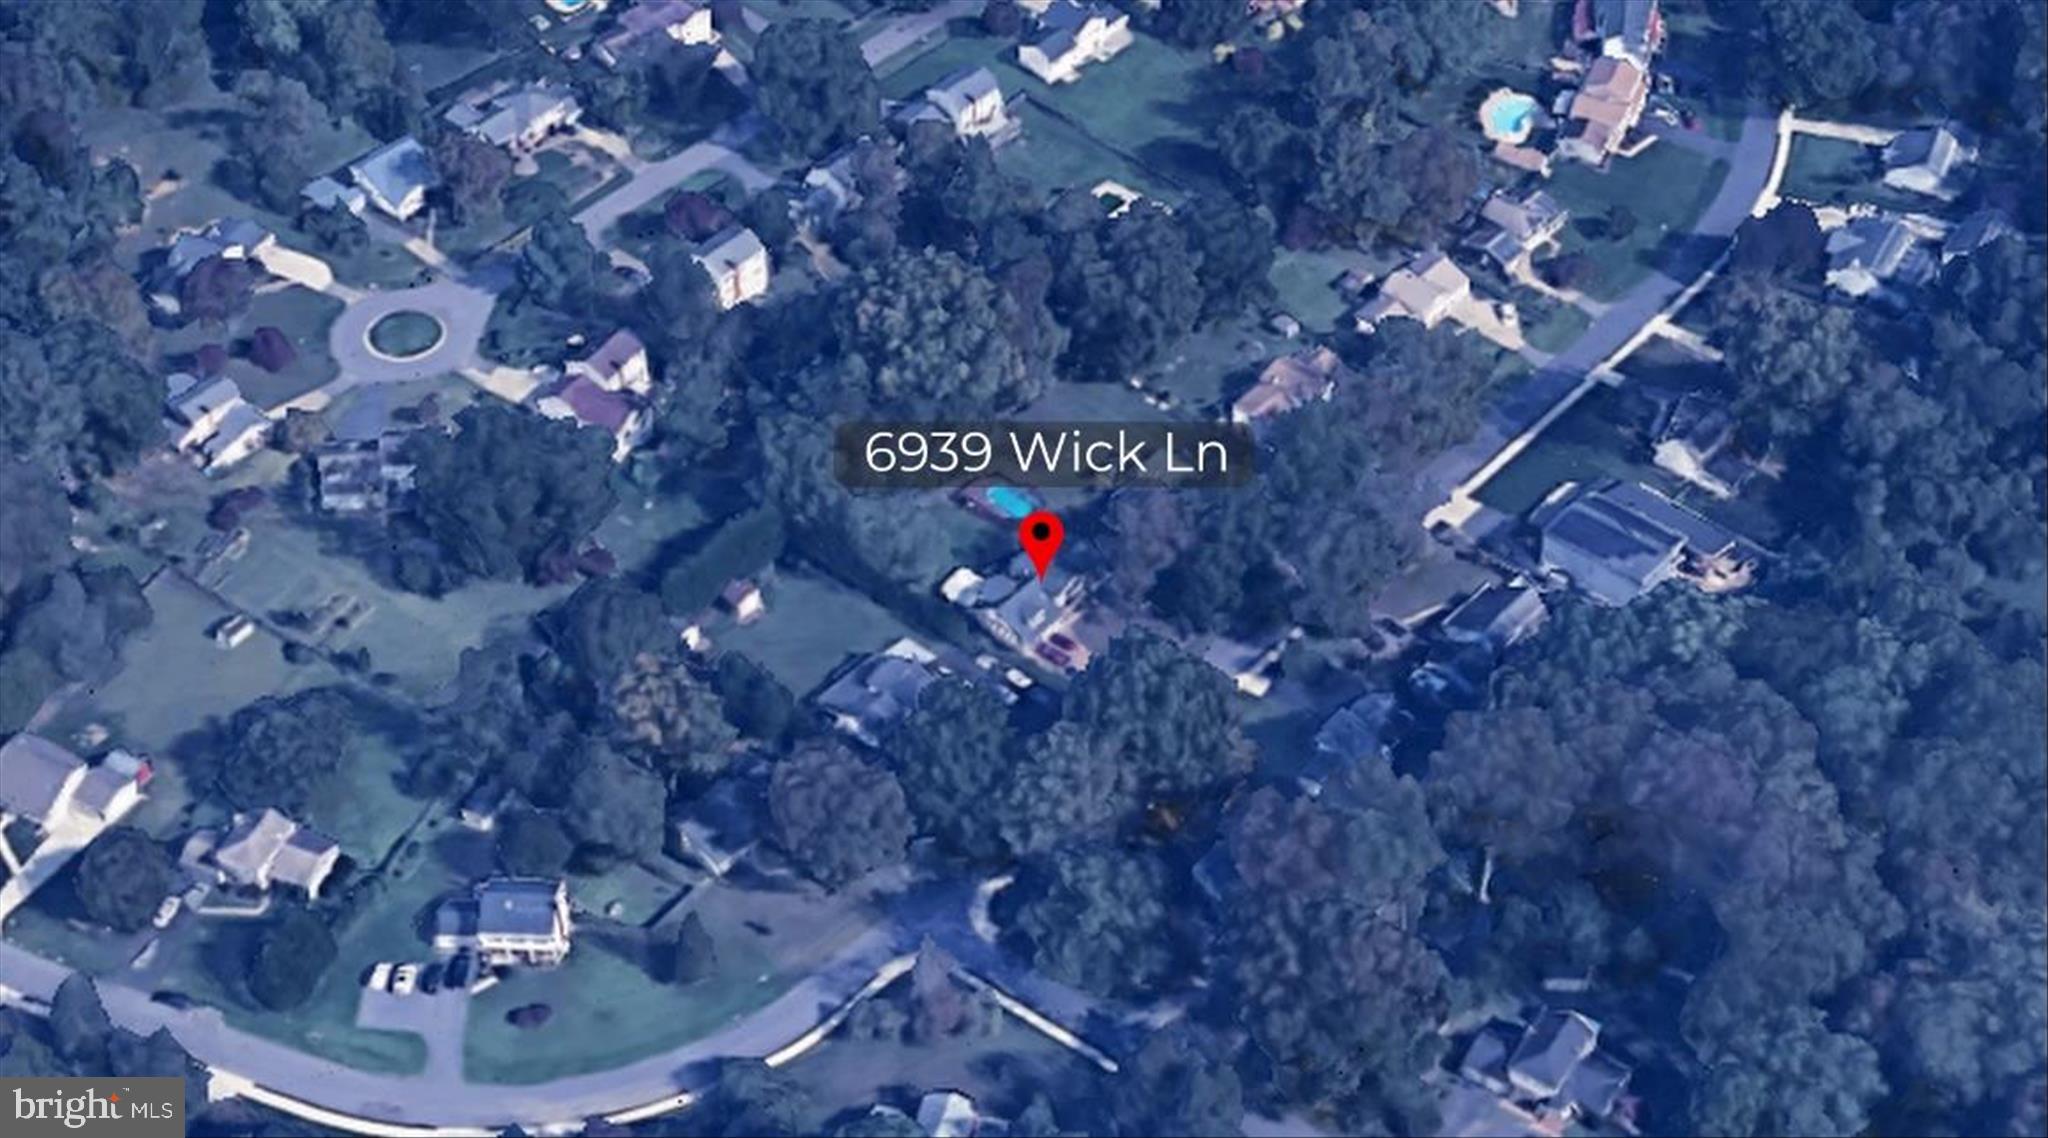
6939 WICK LANEROCKVILLE, MD 20855
Mortgage Calculator
Monthly Payment (Est.)
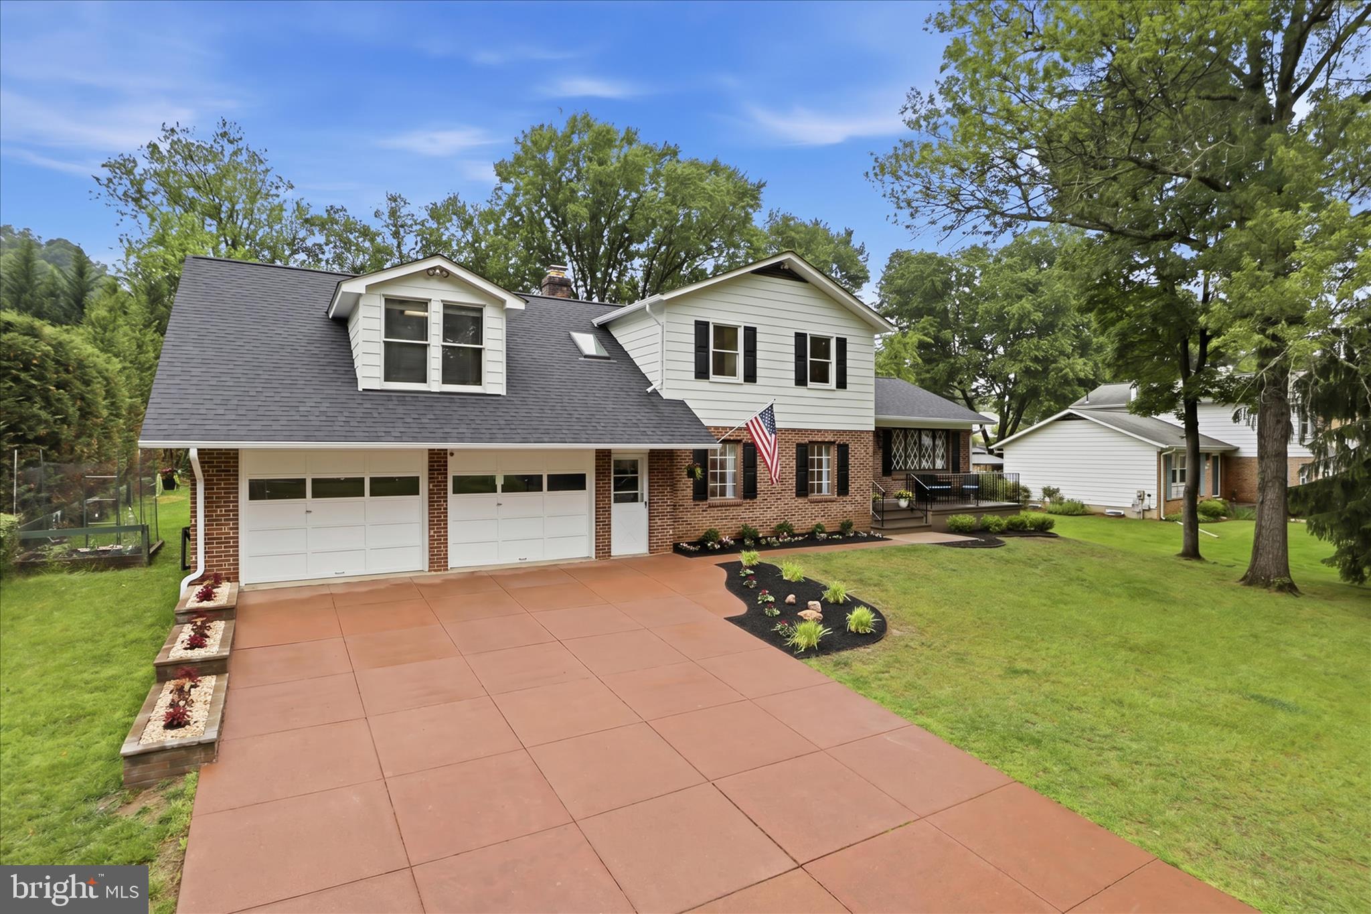
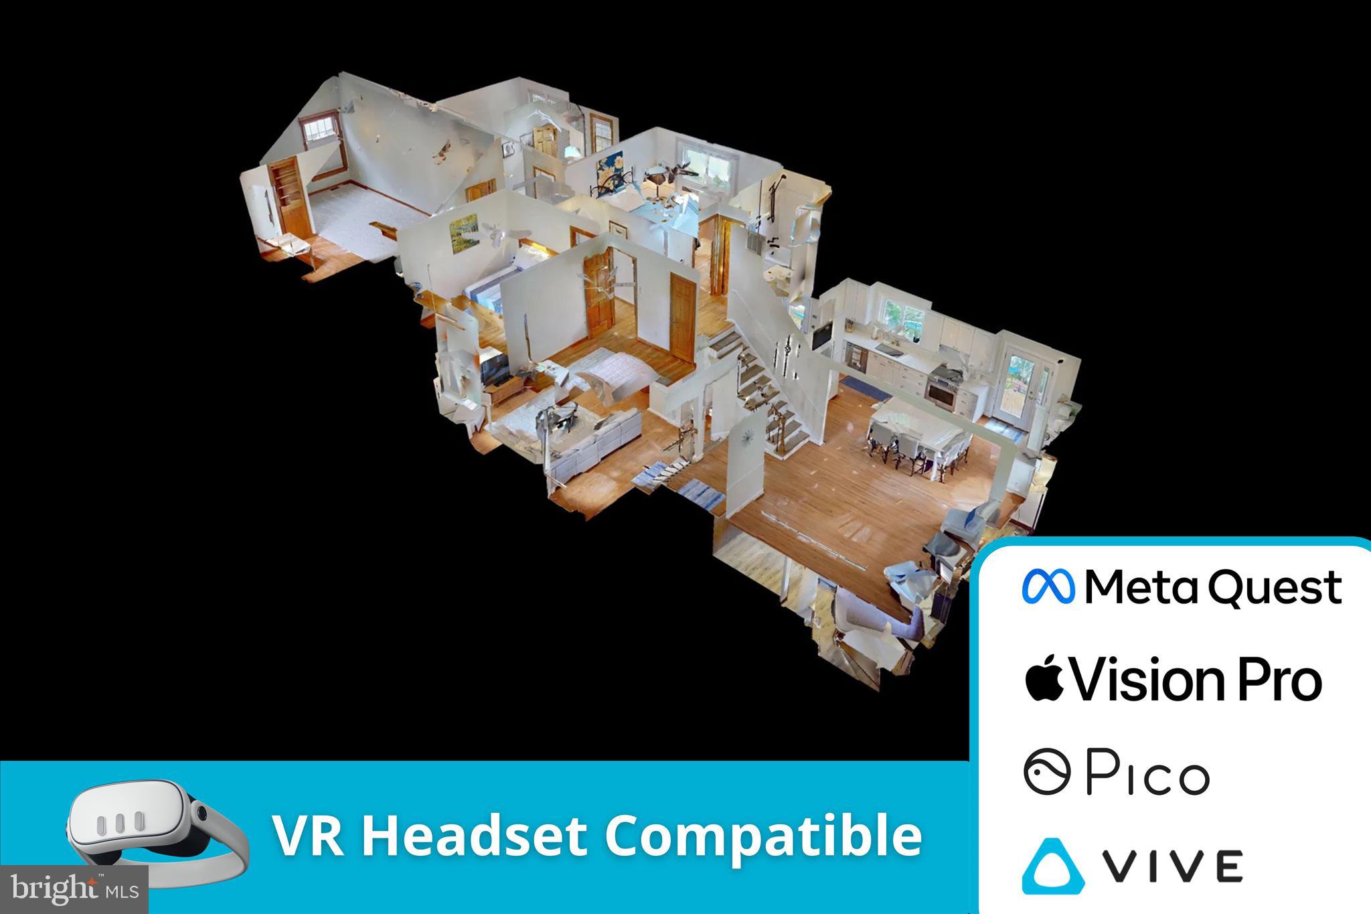
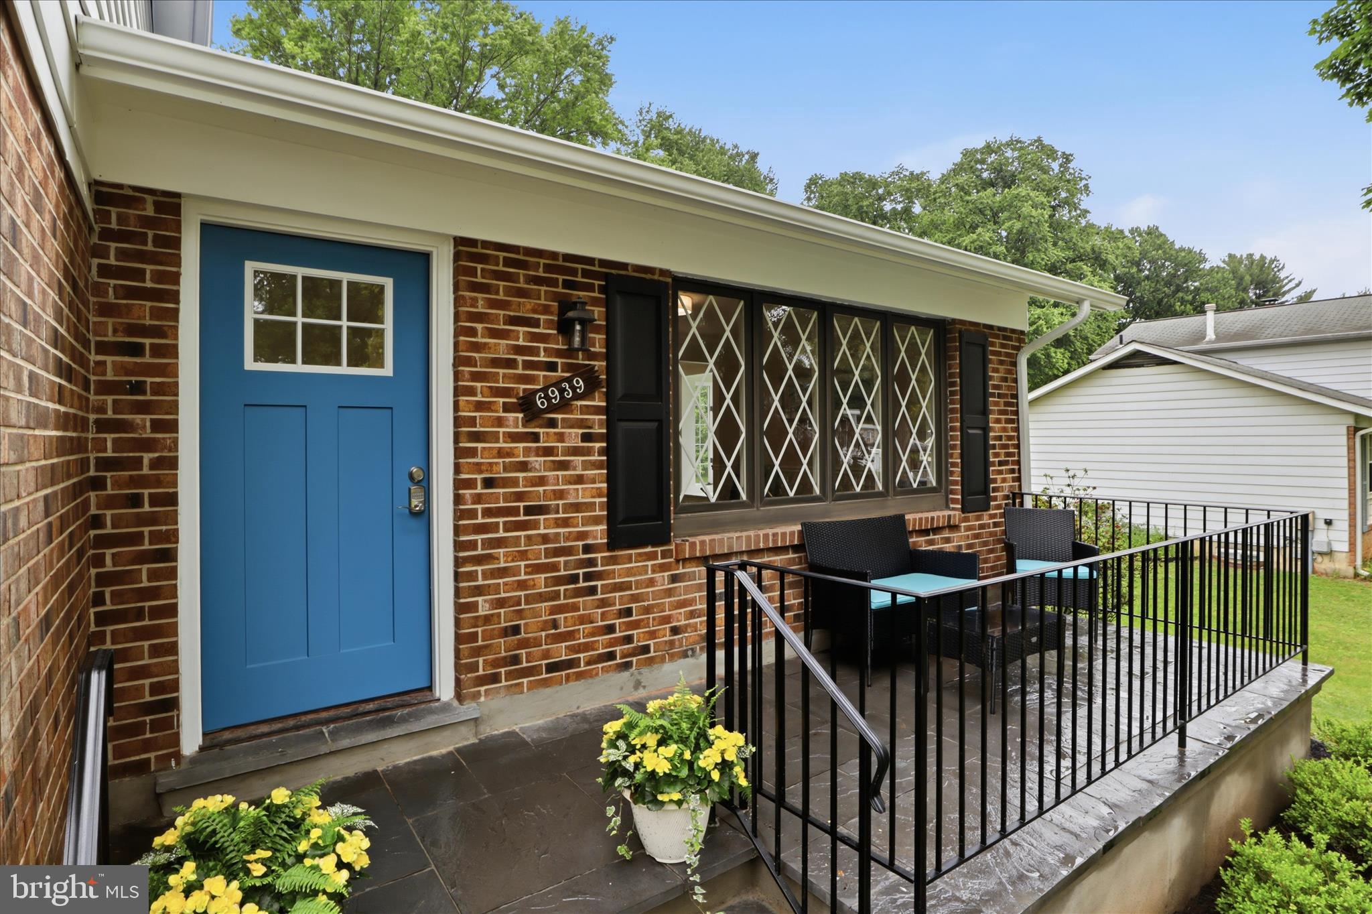
$3,581Prepare to be impressed with this one-owner, absolutely beloved family home since 1971. This home has been meticulously maintained and offers incredible curb appeal. Updates include a new roof and skylights with motorized blinds, freshly painted, new trex deck, updated flagstone porch, gourmet kitchen, updated closet systems, and the list goes on and on. The newly revamped front porch is an inviting place to meet neighbors. Walking inside you are welcomed by warm and gorgeous hardwood floors. An oversized dining room is adjacent to the stunning oversized gourmet kitchen with a catering prep area (separate sink), custom cabinetry, two dishwashers (one with double drawers), a massive island and gorgeous finishes; tremendous storage and designed for the serious chef. One level down is a warm and inviting family room that offers a wood burning fireplace (with a wood stove that conveys), two distinct seating areas and egress to the garage and the back terrace; freshly painted and includes a full bath on this level. Between the kitchen and the family room is one of *two* laundry centers. The main floor laundry center offers convenience to wash and dry towels and clothes after an active day in the pool. There is a convenient laundry sink and ample storage. Up to the second level are five bedrooms. There are three bedrooms with a recently refreshed hall bath. They are all well lit, spacious, and offer great storage. The larger of the three offers a brand new closet system. These three bedrooms offer gorgeous hardwood floors. At the far end of the home is a separate sanctuary that is comprised of two bedrooms, a sitting area, a dedicated laundry room, a completely renovated bath and unparalleled privacy. These two bedrooms could easily be reconfigured to offer a massive owners/primary suite. The lowest level offers a quiet "hideaway/ Den" which will be the favorite hangout spot. Watch the game, enjoy the bar and the built ins. This home offers one of the largest garages imaginable with built-in storage as well as an additional half bath and a "bonus" room that could easily be converted into an aupair suite/mother-in-law suite, etc. The backyard offers a new all-trex deck with custom railing, and a massive concrete patio. There is easily room for 200 of your closest friends. There is a wonderful above-ground pool that is fully encapsulated with lattice work for safety and this pool has offered this multi-generational family wonderful times and memories. There is an oversized pool house/storage shed at the rear of the property as well as a wonderful playground set. The landscaping is lush and shows the pride in ownership. The location of this home is incredible with less than 2 miles to the Shady Grove metro, a short walk to Lake Needwood with a plethora of hiking and boating and a short walk to the Needwood Golf Course. Incredible commuter location with easy access to 200, 270, DC, Frederick, Baltimore, Fort Meade, as well as a huge variety of shopping, and dining options.
| 7 hours ago | Listing updated with changes from the MLS® | |
| 22 hours ago | Listing first seen on site |

The real estate listing information is provided by Bright MLS is for the consumer's personal, non-commercial use and may not be used for any purpose other than to identify prospective properties consumer may be interested in purchasing. Any information relating to real estate for sale or lease referenced on this web site comes from the Internet Data Exchange (IDX) program of the Bright MLS. This web site references real estate listing(s) held by a brokerage firm other than the broker and/or agent who owns this web site. The accuracy of all information is deemed reliable but not guaranteed and should be personally verified through personal inspection by and/or with the appropriate professionals. Properties in listings may have been sold or may no longer be available. The data contained herein is copyrighted by Bright MLS and is protected by all applicable copyright laws. Any unauthorized collection or dissemination of this information is in violation of copyright laws and is strictly prohibited. Copyright © 2020 Bright MLS. All rights reserved.
Did you know? You can invite friends and family to your search. They can join your search, rate and discuss listings with you.