
807 BRICE ROADROCKVILLE, MD 20852
Mortgage Calculator
Monthly Payment (Est.)
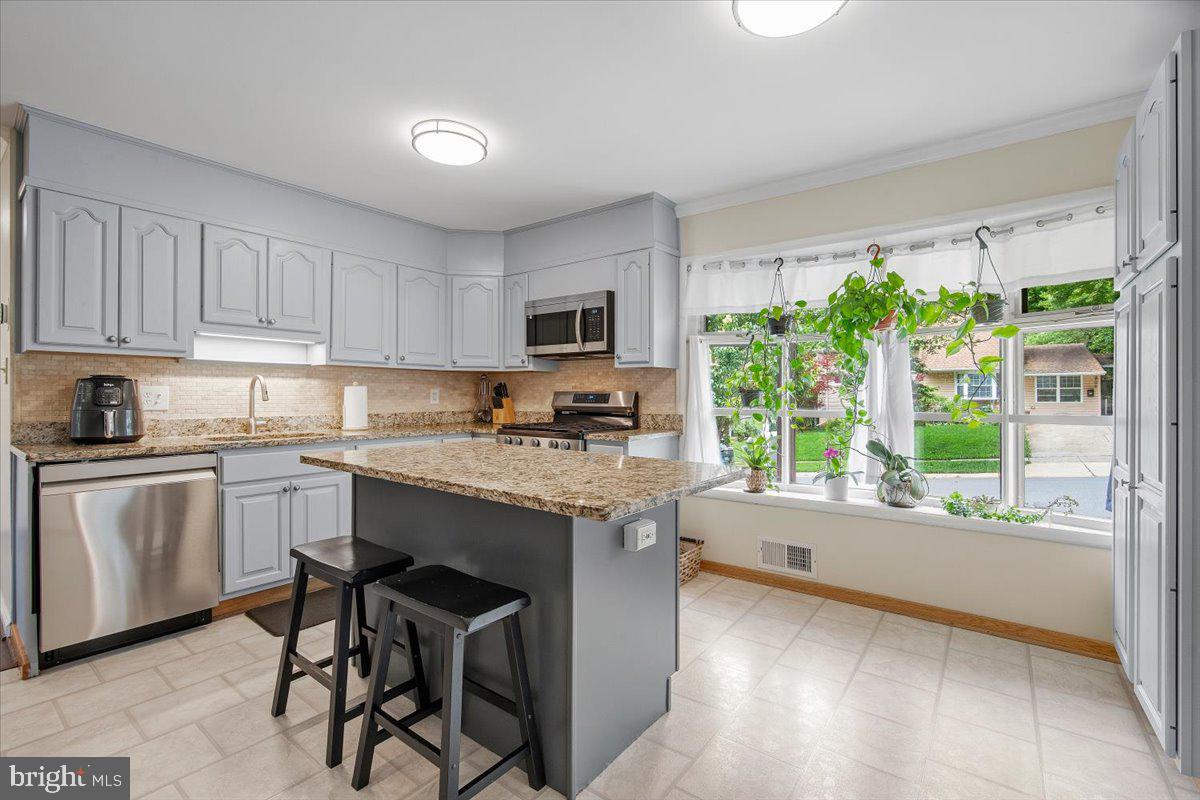
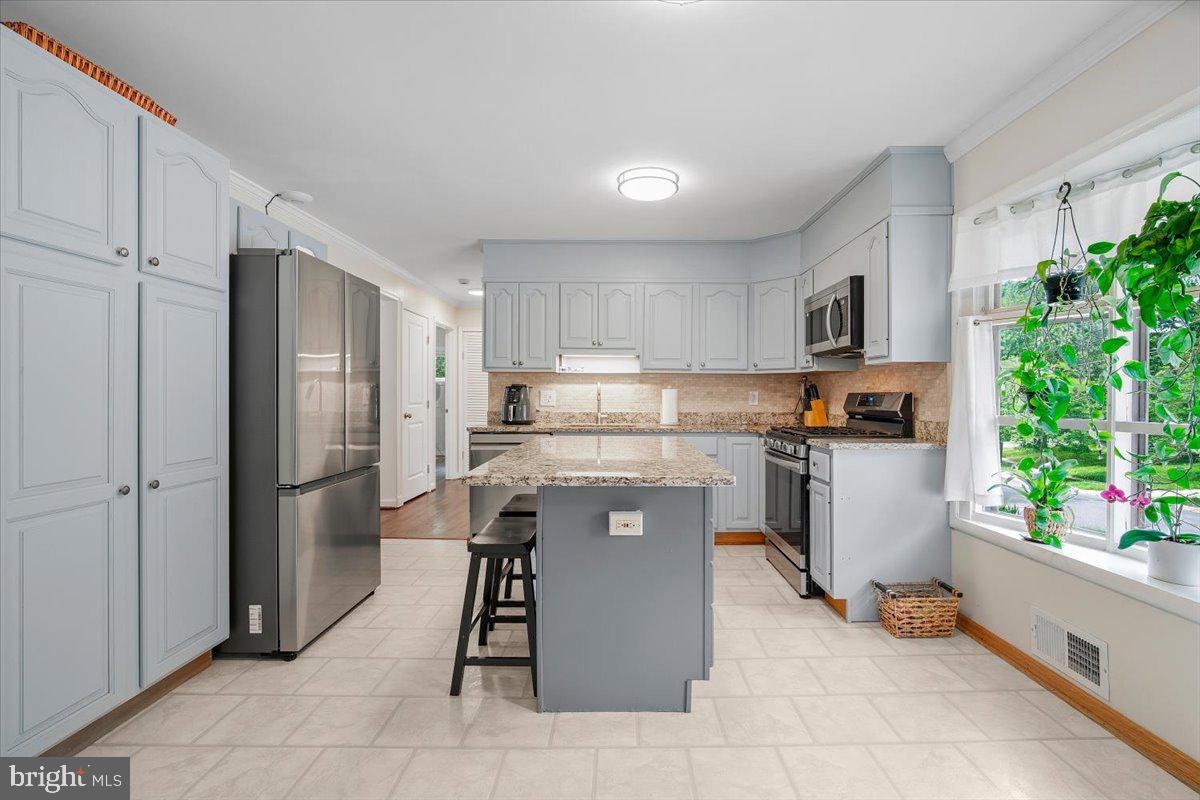
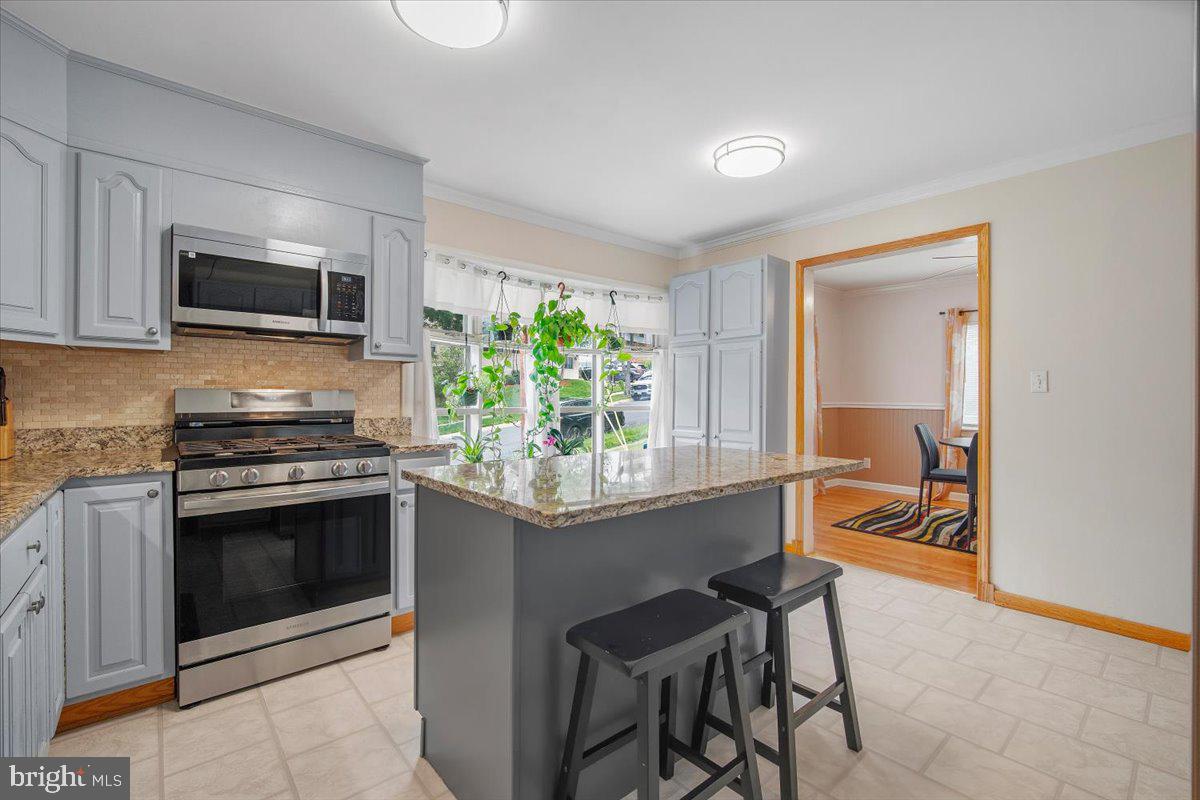
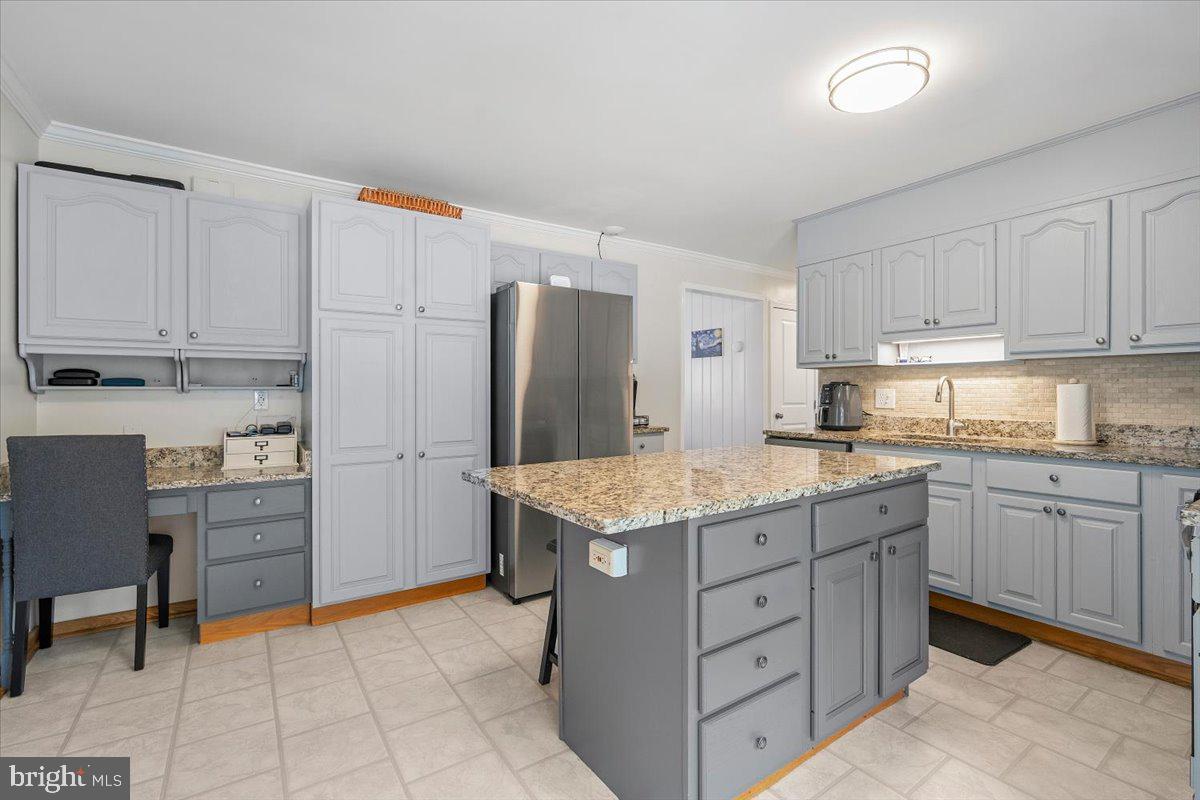
$3,307Welcome to this beautifully maintained and lovingly cared-for Cape Cod in the heart of sought-after Rockville, offering the perfect blend of timeless charm, thoughtful updates, and an unbeatable location. Featuring four bedrooms and two full bathrooms, with two bedrooms and a full bath on the main level and two additional bedrooms and bath upstairs, this home offers flexibility for a variety of lifestyles. The expanded main level creates an inviting and functional layout designed for everyday living and entertaining. Step inside to a spacious family room and dining area that flows seamlessly into the renovated kitchen, complete with granite countertops, stainless steel appliances, painted cabinets and an oversized center island perfect for gathering with family and friends. An additional family room with a cozy wood-burning fireplace provides the ideal place to relax and opens directly to the new Trex deck, creating effortless indoor-outdoor living. The living space continues into the fully finished basement, offering valuable additional square footage perfect for a recreation room, media room, home office, gym, playroom, guest space, or whatever best suits your lifestyle needs. Outside, enjoy a beautifully manicured, private, fully fenced backyard with two sheds — an ideal setting for entertaining, gardening, play, or simply unwinding. This home has been thoughtfully improved with extensive upgrades, including asbestos remediation, added insulation for improved efficiency and comfort, a newer HVAC system, a newer roof, upgraded 200-amp electrical service, new blinds, and beautiful hardwood flooring throughout, offering peace of mind and long-term value for the next owner. Location truly completes the package. Situated within the highly regarded Richard Montgomery school district and just minutes from the Rockville Metro, commuting is effortless with quick access to I-270 and major commuter routes. Enjoy everything nearby Rockville Town Center has to offer, including restaurants, farmers markets and Trader Joe's, while also being just a short drive from Pike & Rose, offering upscale dining, shopping, entertainment, and vibrant nightlife. You're also moments from the Elwood Smith Community Center, Dogwood Park, multiple recreation areas, Lake Needwood and Lake Frank with miles of trails and outdoor activities, plus a short drive to Park Potomac featuring additional popular dining and shopping destinations. Conveniently located near Woodmont Country Club, nature centers, and countless local amenities, this home truly offers the best of Rockville living — all with the added bonus of no HOA restrictions or fees.
| 12 hours ago | Listing updated with changes from the MLS® | |
| 17 hours ago | Listing first seen on site |

The real estate listing information is provided by Bright MLS is for the consumer's personal, non-commercial use and may not be used for any purpose other than to identify prospective properties consumer may be interested in purchasing. Any information relating to real estate for sale or lease referenced on this web site comes from the Internet Data Exchange (IDX) program of the Bright MLS. This web site references real estate listing(s) held by a brokerage firm other than the broker and/or agent who owns this web site. The accuracy of all information is deemed reliable but not guaranteed and should be personally verified through personal inspection by and/or with the appropriate professionals. Properties in listings may have been sold or may no longer be available. The data contained herein is copyrighted by Bright MLS and is protected by all applicable copyright laws. Any unauthorized collection or dissemination of this information is in violation of copyright laws and is strictly prohibited. Copyright © 2020 Bright MLS. All rights reserved.
Did you know? You can invite friends and family to your search. They can join your search, rate and discuss listings with you.