
17223 SANDY KNOLL DRIVEOLNEY, MD 20832
Mortgage Calculator
Monthly Payment (Est.)
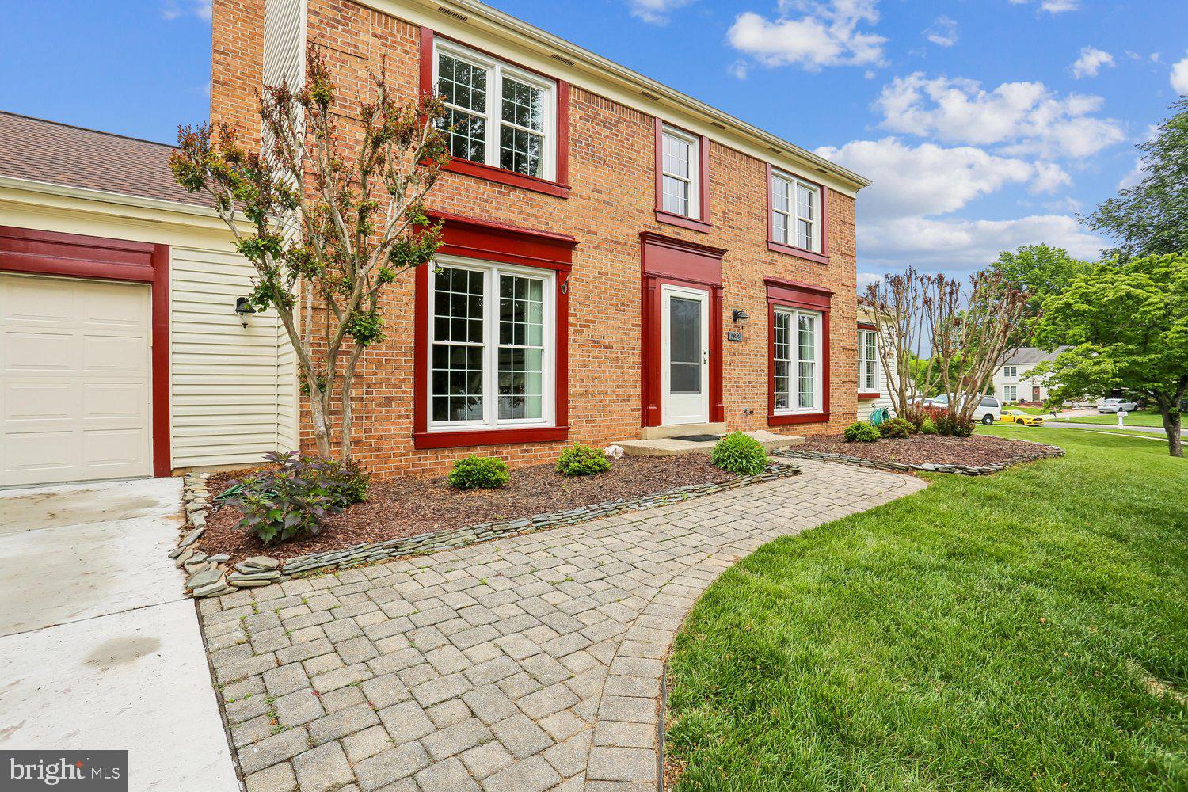
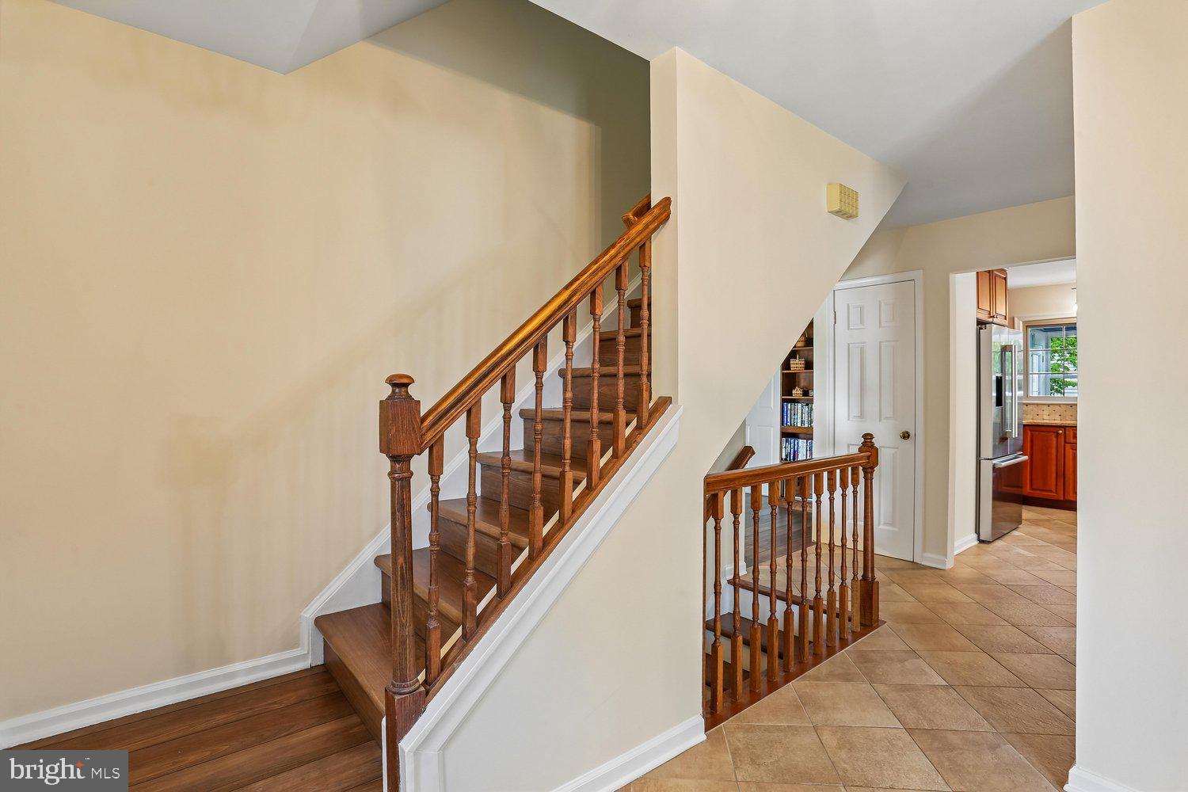
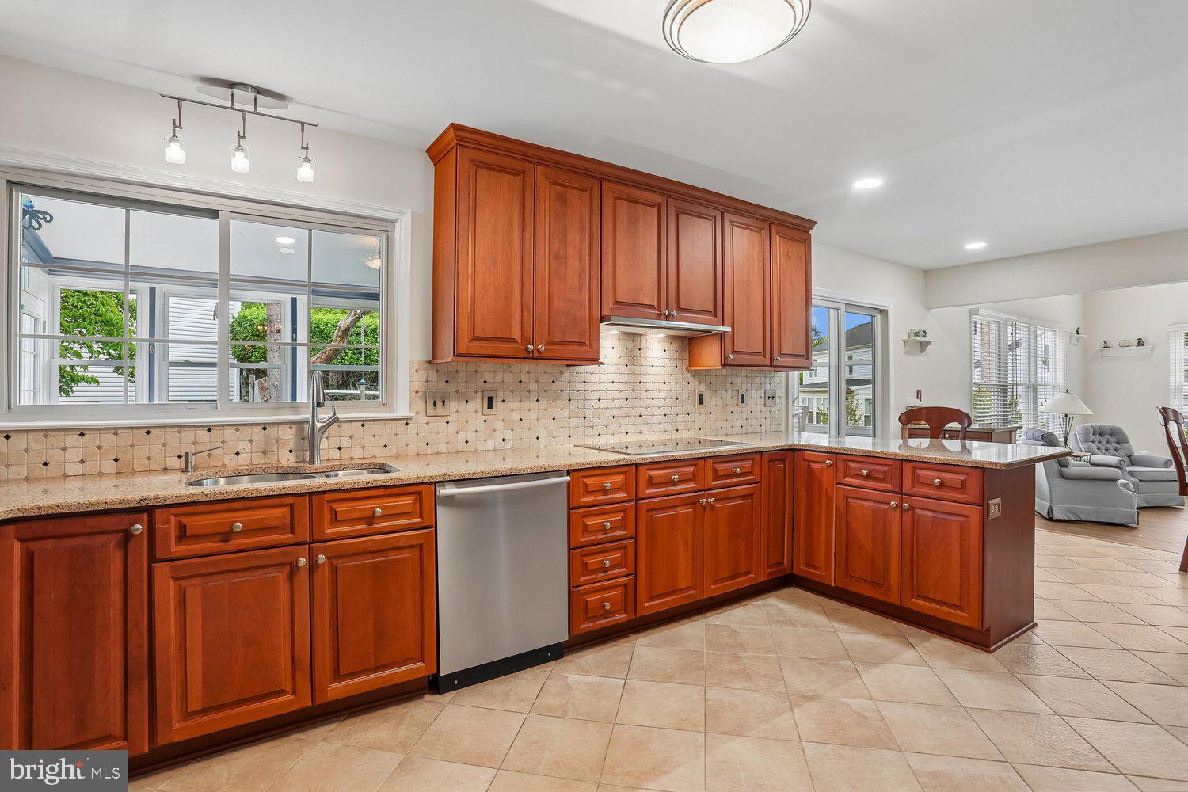
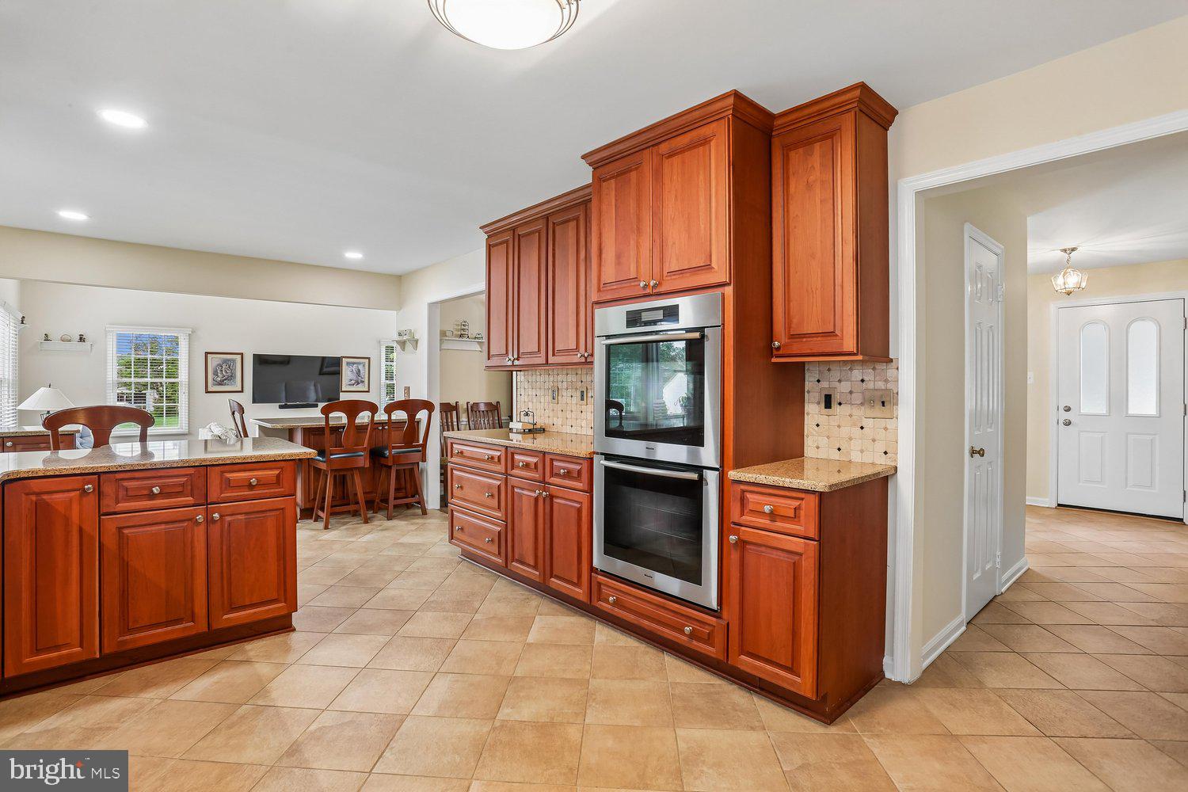
$3,873Welcome to this superb four-bedroom, three full and one-half bath Colonial located on a quiet cul-de-sac on a no-thru street in sought-after Cashell Manor! Over 4,000 sf of finished space on three levels. Meticulously maintained, the list of improvements over the years is impressive. The heart of the home features a gourmet kitchen with Miele and Bosch stainless steel appliances, including a full-size double wall oven, 42" maple cabinets and soft-close drawers, quartz countertops, and a breakfast bar. The kitchen opens to a large light-filled family room addition with a vaulted ceiling and recessed lights (2009). It also opens to an all-season sunroom with a Mitsubishi wall unit (2022), which is connected to a composite deck (2022). Also on the main level is a half bath, a sizable separate dining room, an additional living room with a wood-burning fireplace, and a mud/laundry room with access to the two-car garage and the backyard. On the upper level, the primary bedroom has a fully renovated en suite bath with a walk-in shower with glass doors and an enormous walk-in closet. There are three other good-sized bedrooms, all with ample closet space and a fully renovated hall bath with a tub/shower. The fully finished lower level (2022) features recessed lighting and LVP flooring throughout, a recreation room with a wet bar, quartz countertops, maple cabinets, and a stainless steel Kenmore refrigerator. There's a full bath with a tub/shower, a room that could be an exercise room/office/additional bedroom, and a generous storage room. Other features include newer main and sunroom roofs (2025 & 2023), double-pane vinyl windows throughout (2018), a new driveway (2025), and more! Great location! Cashell Elementary is only a block away, Norbeck Country Club is two blocks away, and the Norbeck Hills pool, tennis court, and tot lot are four blocks away. Georgia Avenue is a little over a mile away, and the ICC (200) exit, along with all Olney has to offer, such as the Village Center, Theater, and library, is between two and three miles away. Be sure to view the TruPlace Virtual Tour.
| 15 hours ago | Listing updated with changes from the MLS® | |
| 15 hours ago | Listing first seen on site |

The real estate listing information is provided by Bright MLS is for the consumer's personal, non-commercial use and may not be used for any purpose other than to identify prospective properties consumer may be interested in purchasing. Any information relating to real estate for sale or lease referenced on this web site comes from the Internet Data Exchange (IDX) program of the Bright MLS. This web site references real estate listing(s) held by a brokerage firm other than the broker and/or agent who owns this web site. The accuracy of all information is deemed reliable but not guaranteed and should be personally verified through personal inspection by and/or with the appropriate professionals. Properties in listings may have been sold or may no longer be available. The data contained herein is copyrighted by Bright MLS and is protected by all applicable copyright laws. Any unauthorized collection or dissemination of this information is in violation of copyright laws and is strictly prohibited. Copyright © 2020 Bright MLS. All rights reserved.