
7530 DAMASCUS ROADGAITHERSBURG, MD 20882
Mortgage Calculator
Monthly Payment (Est.)
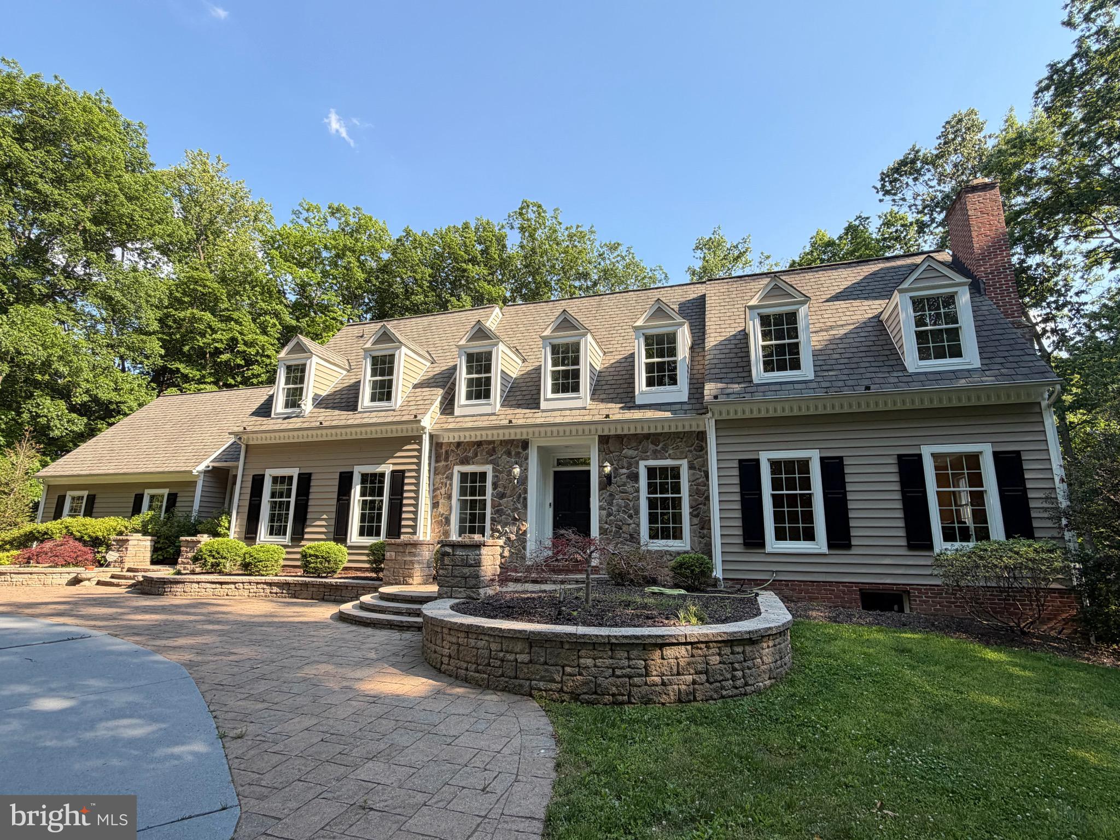
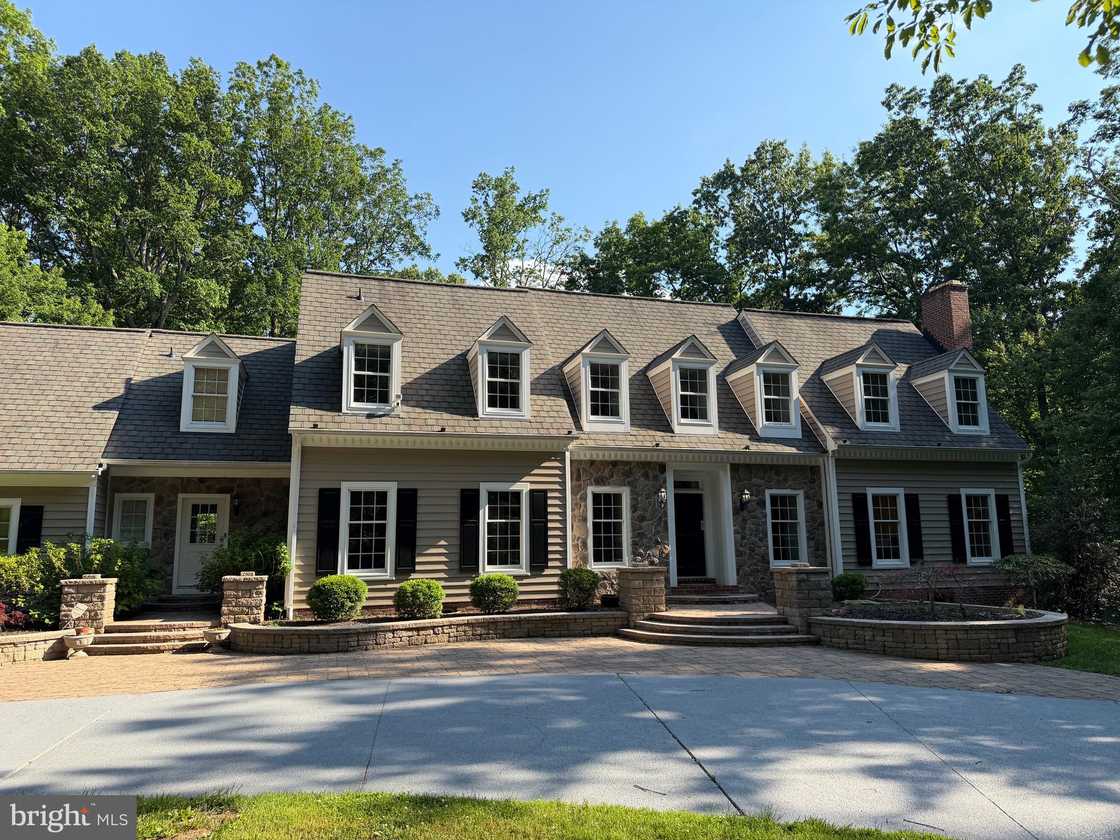
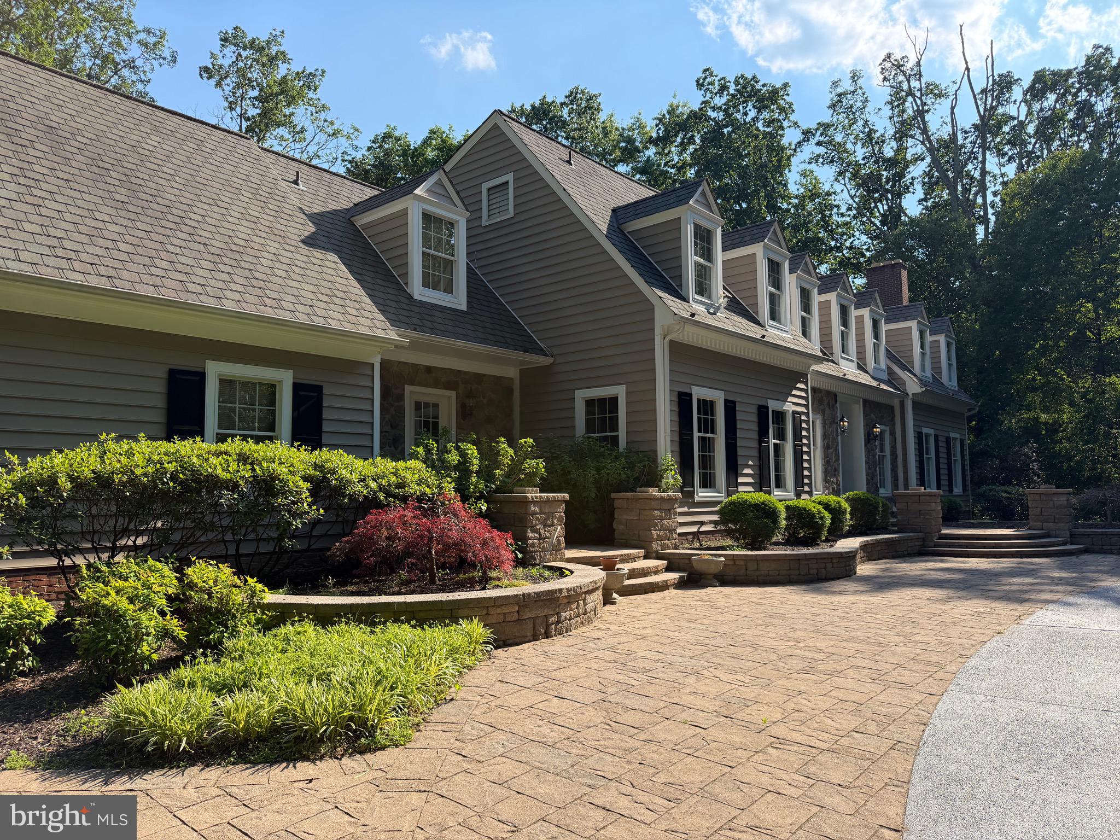
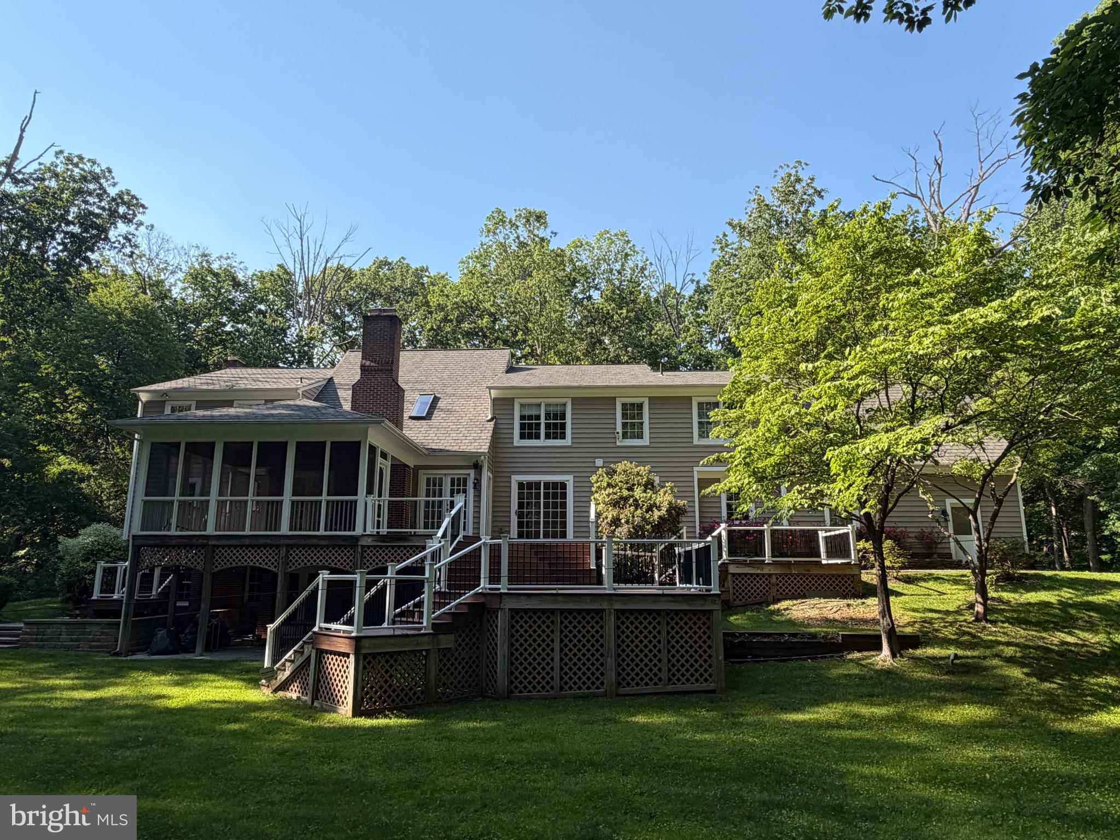
$5,361Custom-built estate home on 5+ private wooded acres with an elegant circular driveway and side-entry garage. Located next to preserved land, this property offers a peaceful setting with beautiful natural surroundings, open yard space, absolute privacy, and over 5,500 sq ft of living space. Main level features a two-story entry foyer, hardwood floors throughout, formal living room with fireplace, large dining room, and spacious family room with vaulted beamed ceilings, stone fireplace, skylights, built-in sound system, and access to the screened porch and large deck overlooking the backyard and woods. Main-level office, two half baths, laundry room, and mudroom. Kitchen includes new granite countertops, newer stainless steel appliances, kitchen island, Italian tile flooring, and breakfast area overlooking the deck and backyard. Upstairs offers 5 spacious bedrooms and 3 full bathrooms, including a large primary suite with fireplace, walk-in closet with recently upgraded closet system, and remodeled bath. Fifth bedroom features cathedral ceilings and private balcony access, perfect for a home office, studio, or entertaining space. Fully finished walkout basement includes recreation room with stone fireplace, custom bar area, game room, additional bedroom, full bath, and large storage space. Walk out to the oversized stone patio and enjoy the private outdoor setting. The home was fully remodeled in 2011, including new siding, and has seen many recent updates including roof (2020), well pump (2025), upgraded lighting, resurfaced driveway, restained deck, and neutral paint throughout. Additional features include 400-amp electrical service and Andersen windows throughout the home. Conveniently located with easy access to commuter routes while offering a truly private wooded setting. A unique combination of space, privacy, and luxury living.
| yesterday | Listing updated with changes from the MLS® | |
| yesterday | Listing first seen on site |

The real estate listing information is provided by Bright MLS is for the consumer's personal, non-commercial use and may not be used for any purpose other than to identify prospective properties consumer may be interested in purchasing. Any information relating to real estate for sale or lease referenced on this web site comes from the Internet Data Exchange (IDX) program of the Bright MLS. This web site references real estate listing(s) held by a brokerage firm other than the broker and/or agent who owns this web site. The accuracy of all information is deemed reliable but not guaranteed and should be personally verified through personal inspection by and/or with the appropriate professionals. Properties in listings may have been sold or may no longer be available. The data contained herein is copyrighted by Bright MLS and is protected by all applicable copyright laws. Any unauthorized collection or dissemination of this information is in violation of copyright laws and is strictly prohibited. Copyright © 2020 Bright MLS. All rights reserved.
Did you know? You can invite friends and family to your search. They can join your search, rate and discuss listings with you.