
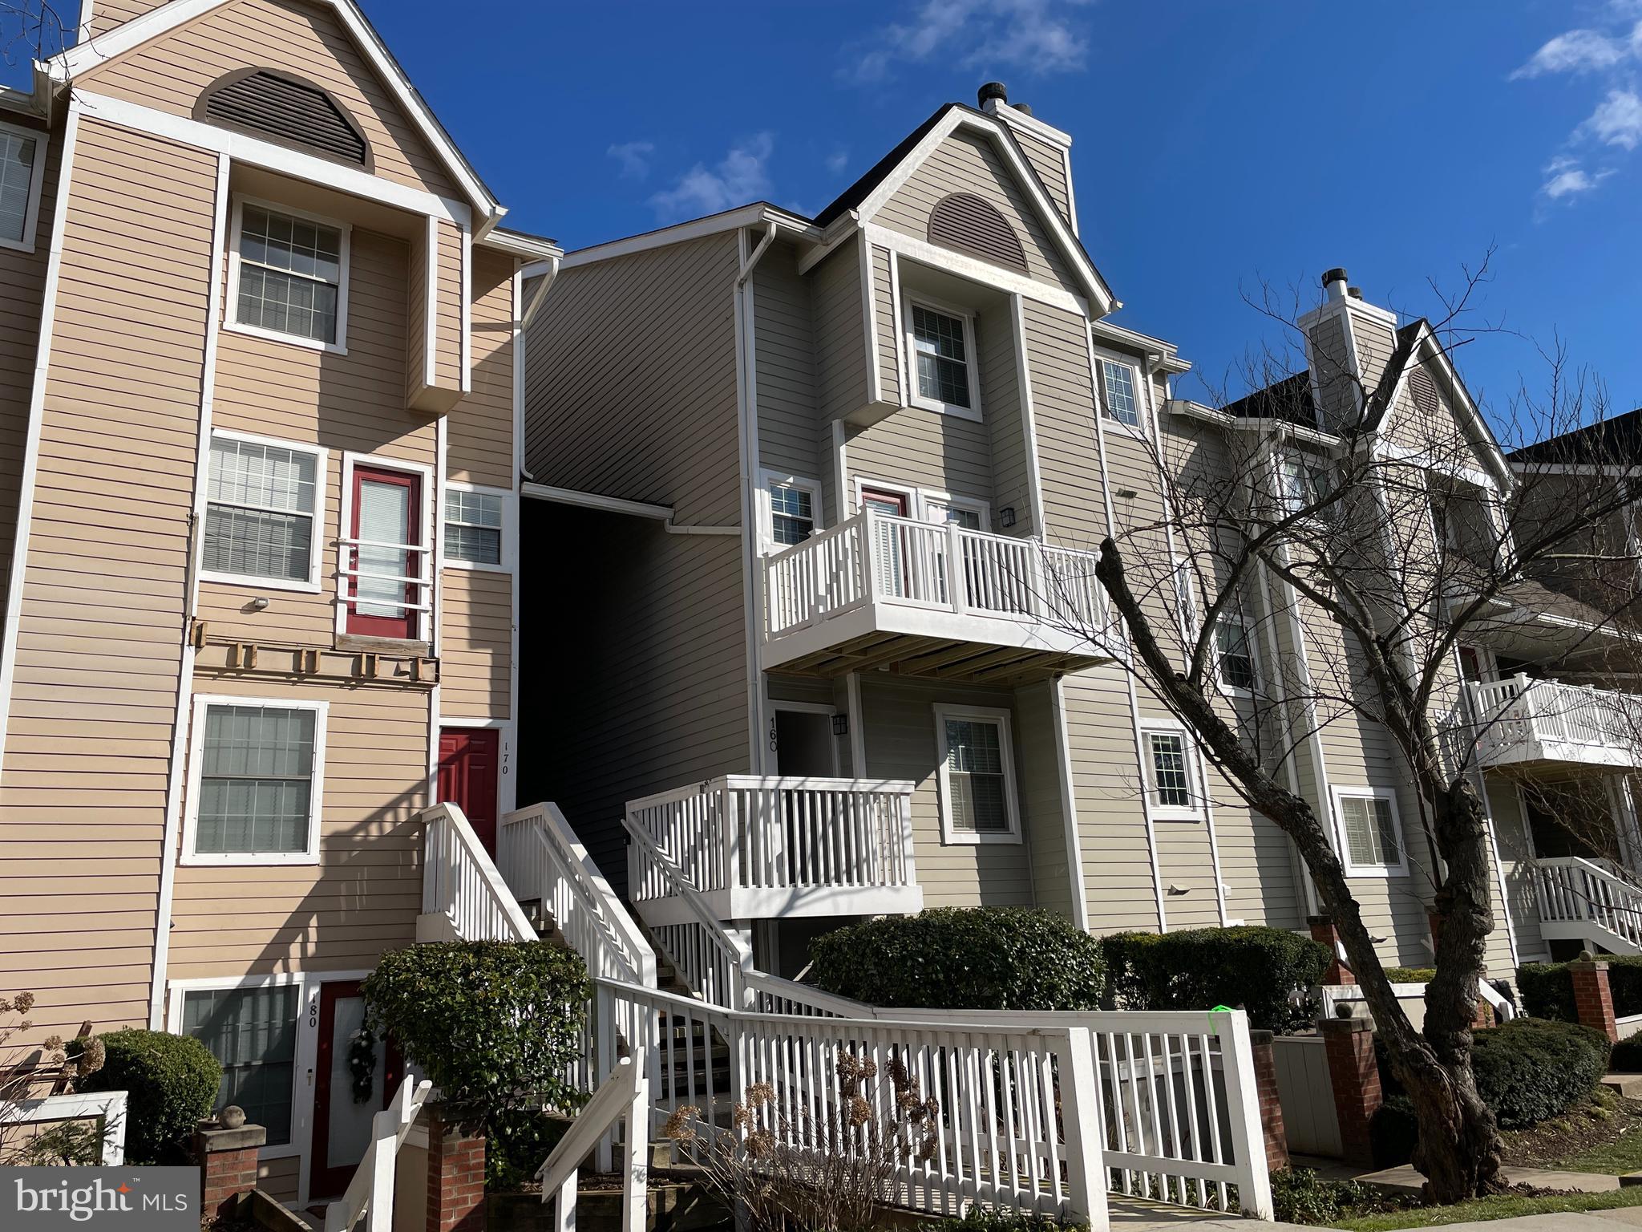
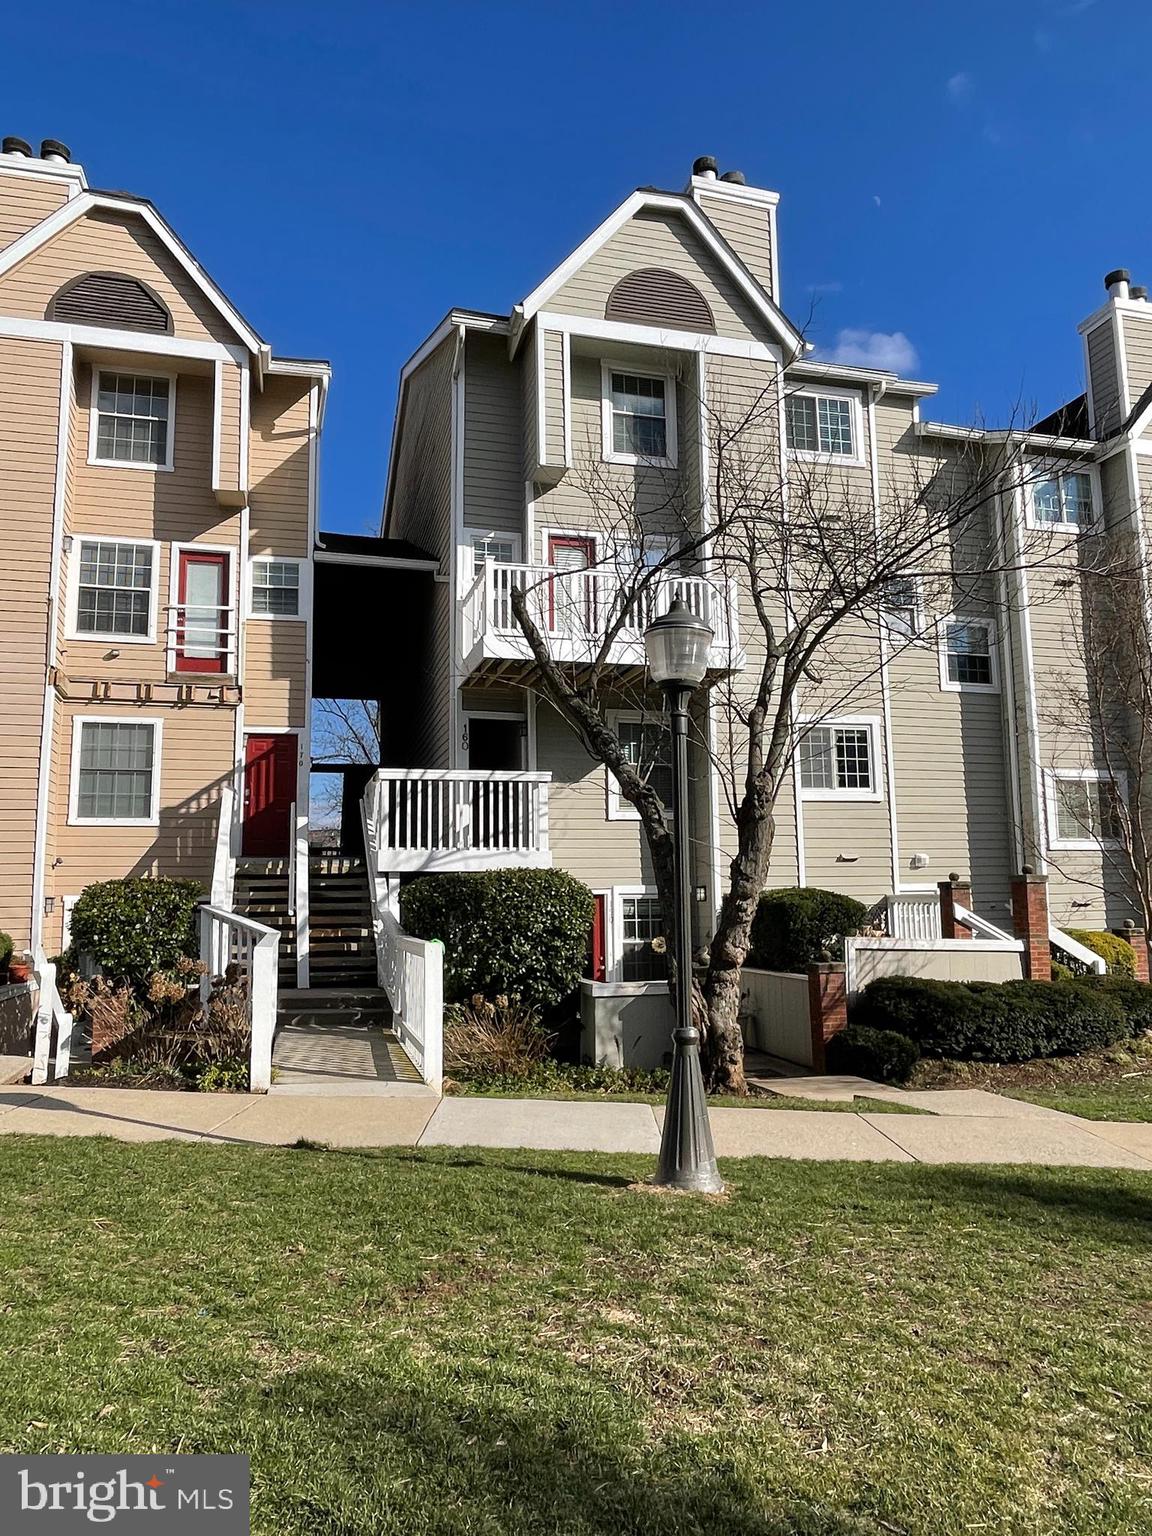
GABLES OF TUCKERMAN CODM5804 INMAN PARK CIRCLE 1015 (160)ROCKVILLE, MD 20852
Mortgage Calculator
Monthly Payment (Est.)
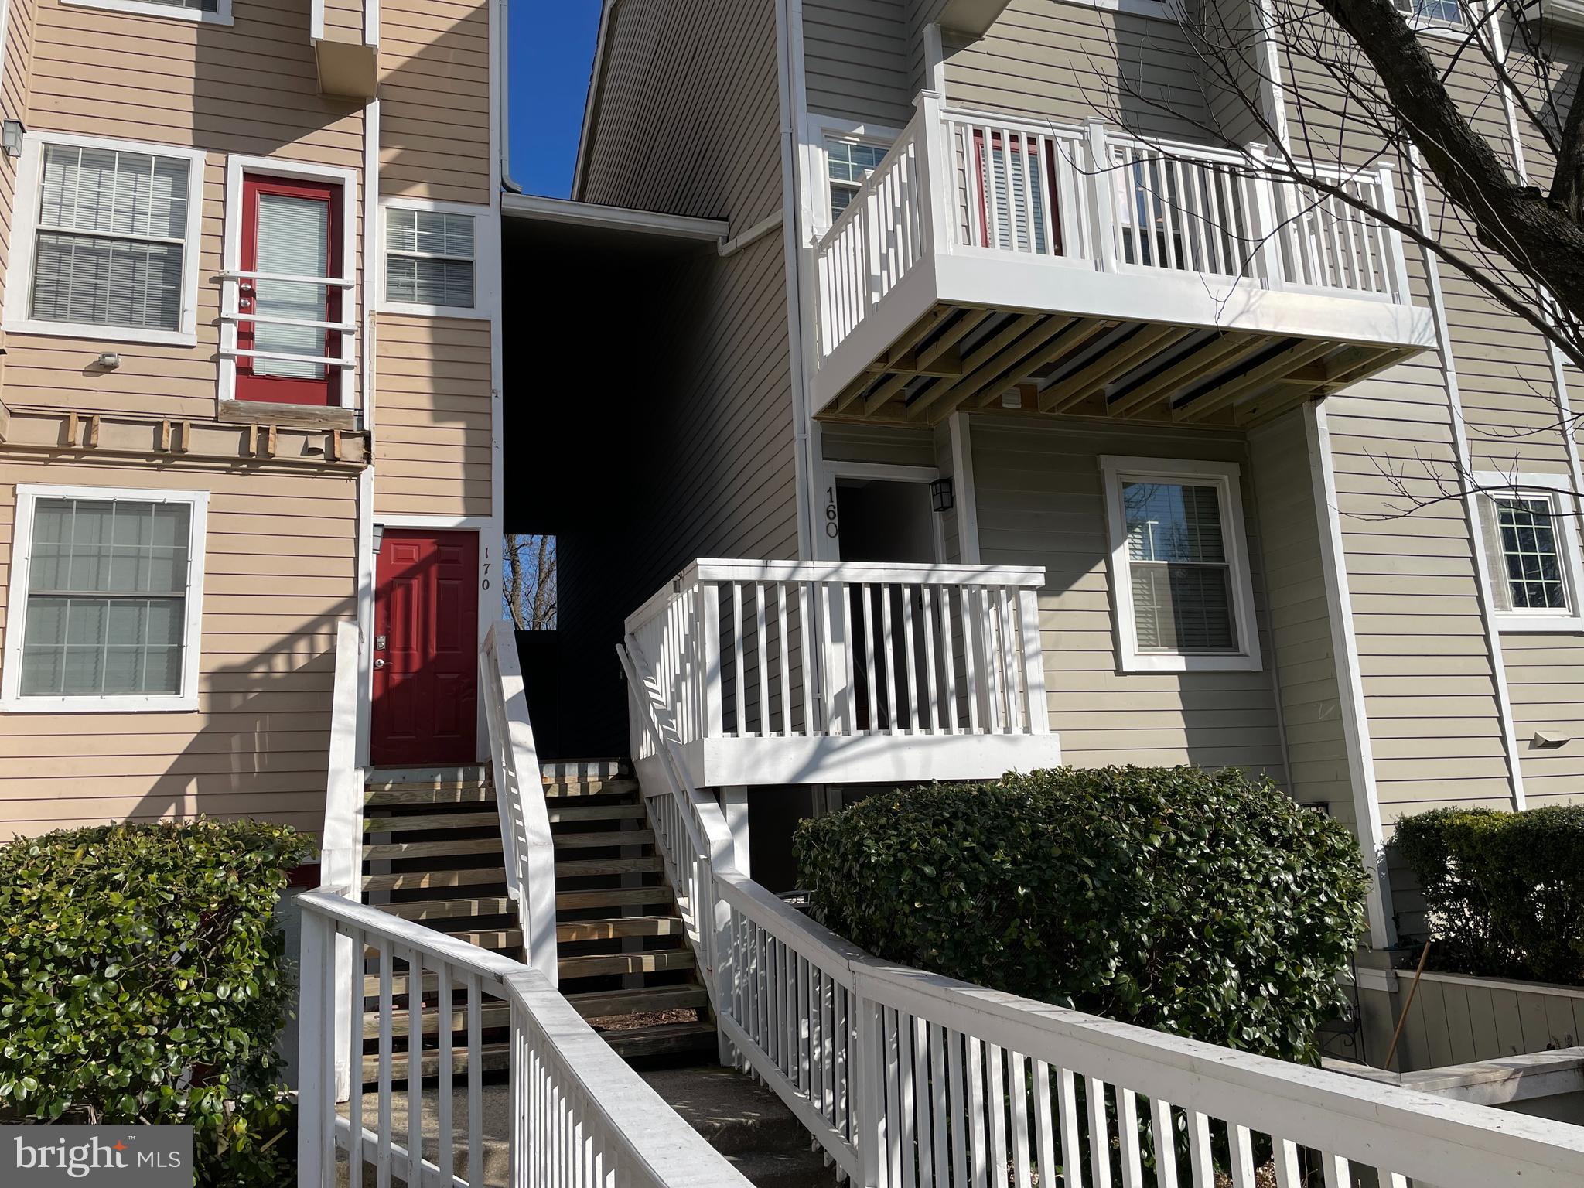
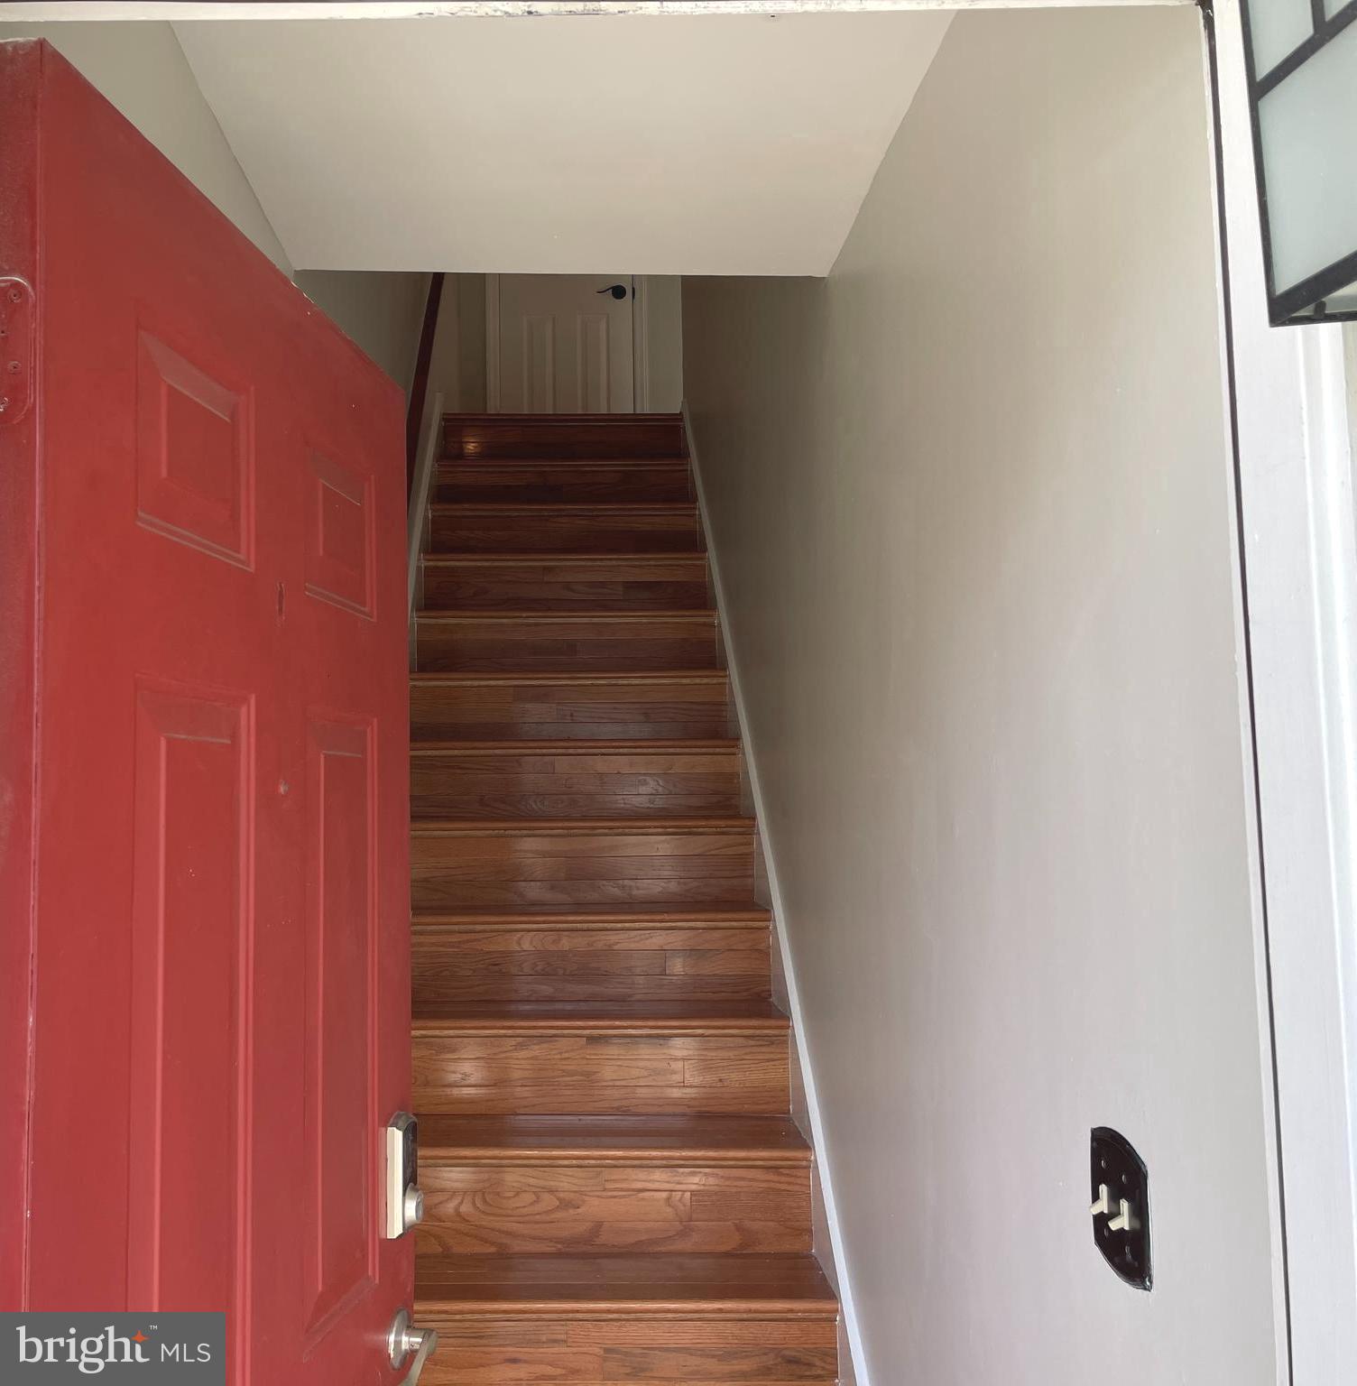
$15Fabulous 2-level unit w/new balcony engulfed in sunlight! Renovated/Remodeled; 3-full baths, Kitchen with white cabinets, granite counter tops, backsplash w/tiles, stainless steel appliances, washer/dryer, recess lighting! Hardwood flooring on main level, stairs and hallway upstairs. Dining room and Living room with marble fireplace, wood burning. White wood blinds thru-out. Ceiling fans with lights in both bedrooms upstairs, and wall to wall carpeting. Bedroom on the main level can be used as a home office as well! Great Community, sited on one of Rockville's prime locations in the Gables of Tuckerman. Offers Clubhouse with party room, racquetball, renovated gym, recreational area with TV, and Management's office! 3-outdoor swimming pools, tennis courts and playgrounds, adjacent to the Trolley Trail! Near bus, Grosvenor metro, Strathmore, Pike and Rose, Montgomery Mall, shopping centers, schools, NIH, Walter Reed, Timberlawn park, I-495, I-270, etc. Great Location! Owner pays all HOA and condominium fees.
| 14 hours ago | Listing updated with changes from the MLS® | |
| 14 hours ago | Listing first seen on site |

The real estate listing information is provided by Bright MLS is for the consumer's personal, non-commercial use and may not be used for any purpose other than to identify prospective properties consumer may be interested in purchasing. Any information relating to real estate for sale or lease referenced on this web site comes from the Internet Data Exchange (IDX) program of the Bright MLS. This web site references real estate listing(s) held by a brokerage firm other than the broker and/or agent who owns this web site. The accuracy of all information is deemed reliable but not guaranteed and should be personally verified through personal inspection by and/or with the appropriate professionals. Properties in listings may have been sold or may no longer be available. The data contained herein is copyrighted by Bright MLS and is protected by all applicable copyright laws. Any unauthorized collection or dissemination of this information is in violation of copyright laws and is strictly prohibited. Copyright © 2020 Bright MLS. All rights reserved.
Did you know? You can invite friends and family to your search. They can join your search, rate and discuss listings with you.