
19808 FALLING SPRING COURTGAITHERSBURG, MD 20882

Mortgage Calculator
Monthly Payment (Est.)
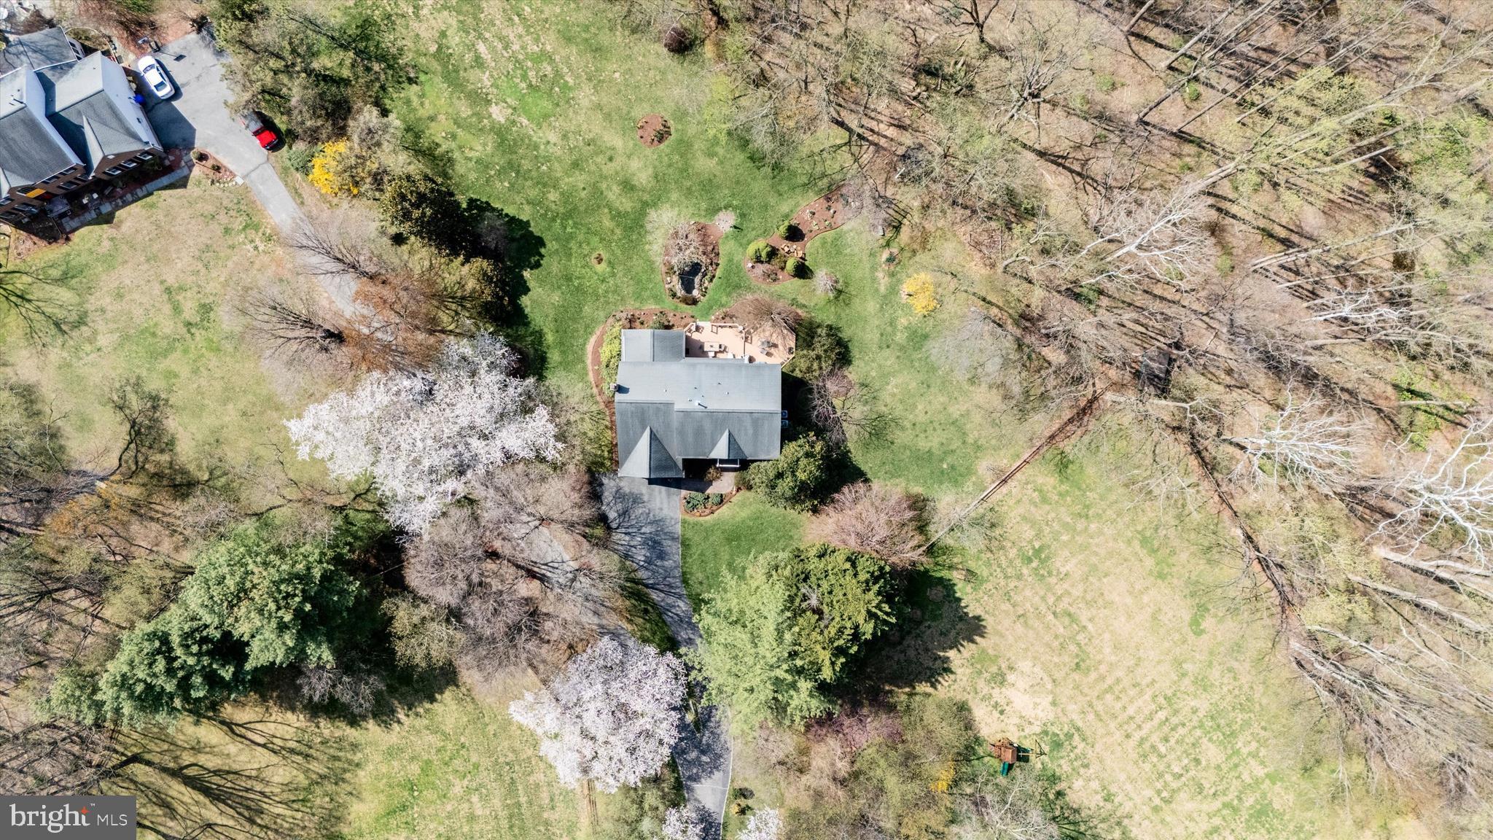
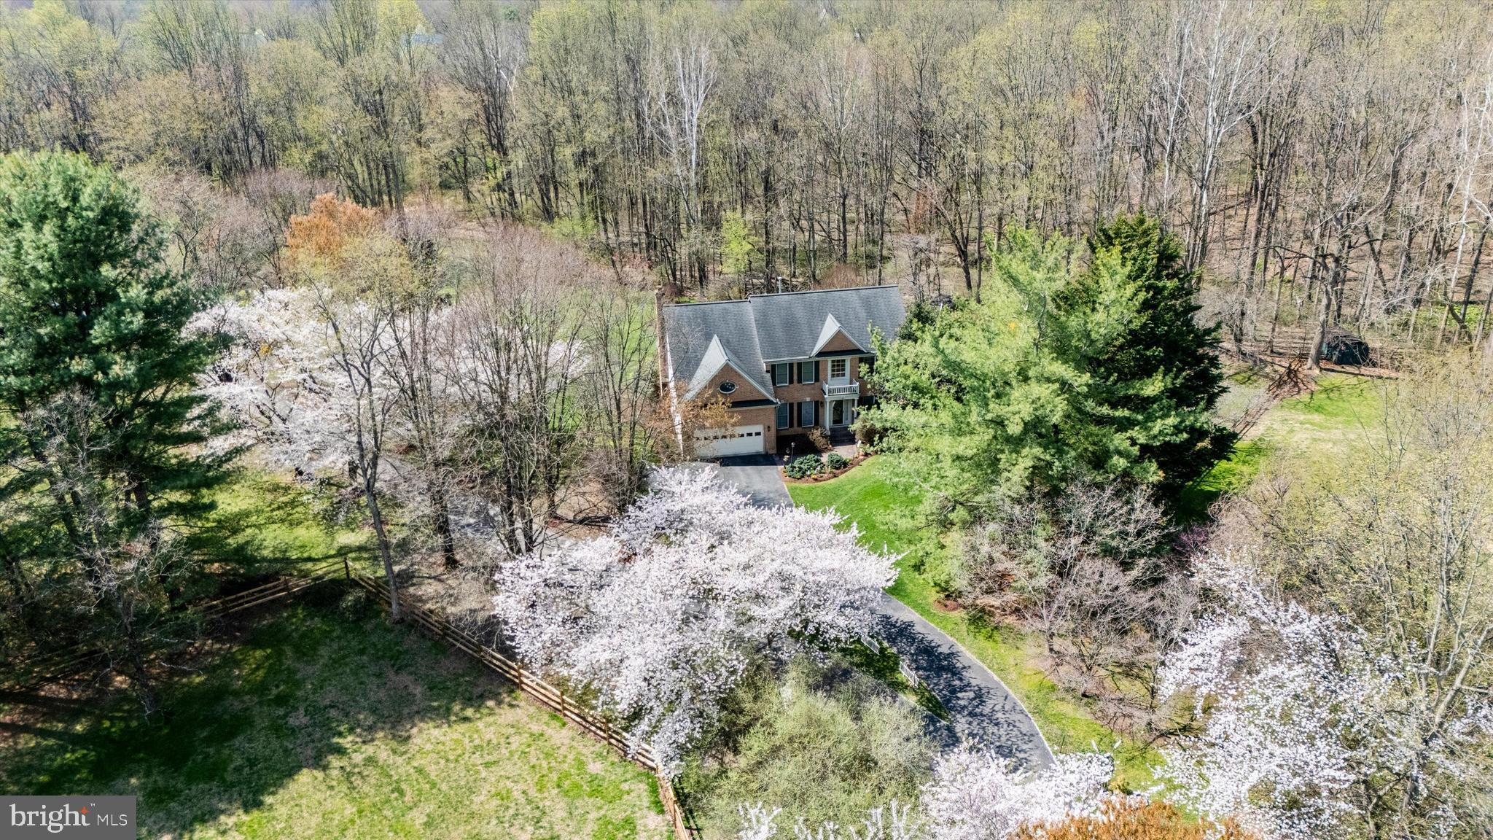
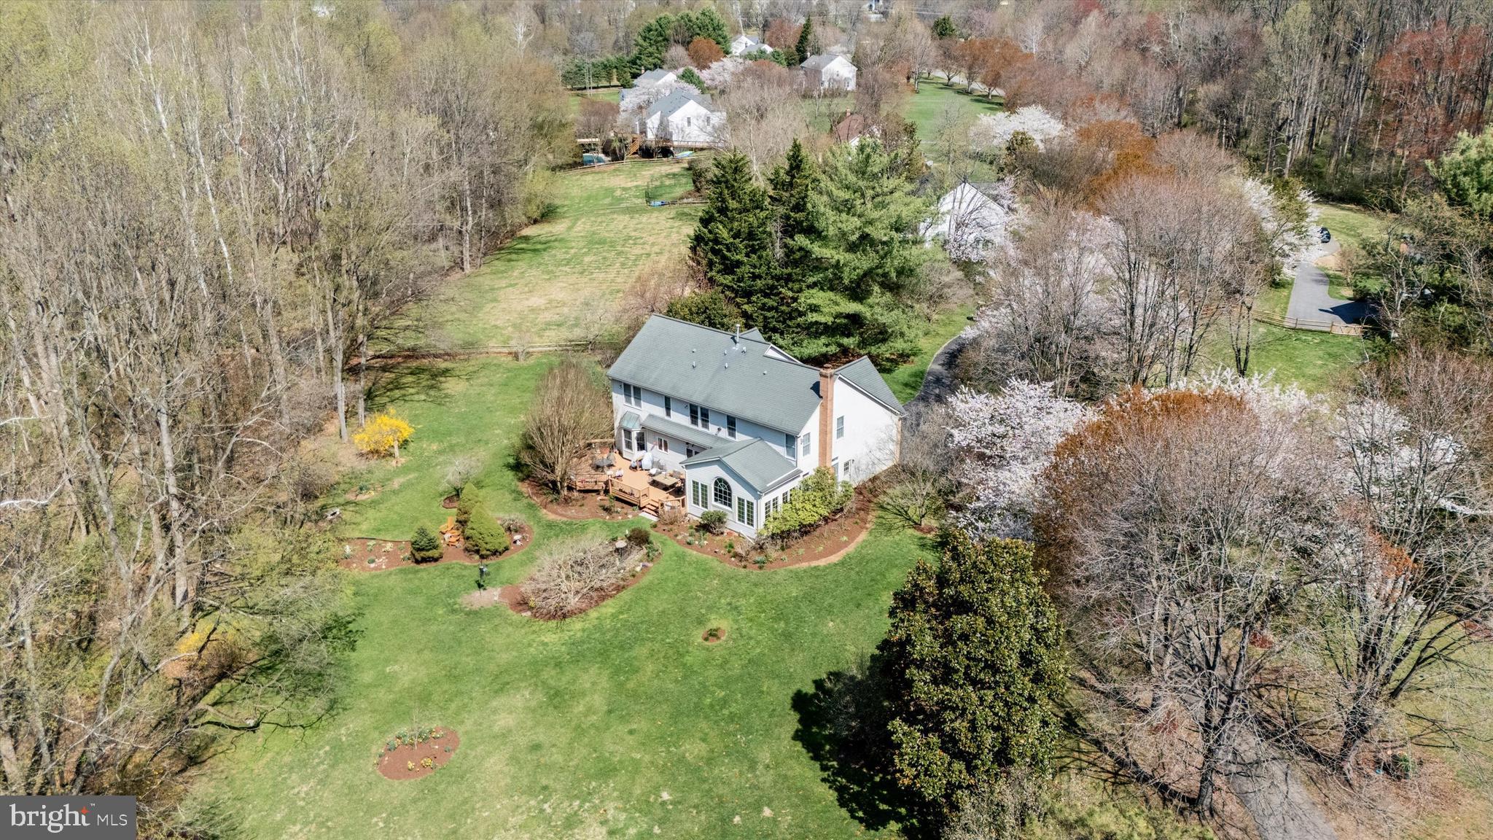
$4,540Tucked away on one of the most breathtaking homesites you’ll find, this impressive estate-style residence offers the perfect blend of timeless elegance, generous living spaces, and a truly spectacular outdoor setting. Nestled on just over 1.7 lush, tree-lined acres, the property delivers the privacy and peaceful beauty so many dream of, yet rarely find. The traditional yet open main level is designed for both everyday comfort and effortless entertaining. The beautifully updated kitchen features stunning maple cabinetry, granite countertops, stainless steel appliances, a center island with gas cooktop, dual wall ovens, and a spacious dining area overlooking the backyard retreat. Just beyond, step outside to the expansive two-tiered deck where endless views of the sprawling grounds create the perfect backdrop for gatherings, quiet mornings, and relaxing evenings. The sunken family room is warm and inviting with its striking brick gas fireplace and seamless connection to the incredible sunroom. Surrounded by windows and highlighted by soaring cathedral ceilings, this light-filled space is destined to become your favorite room in the home — ideal for morning coffee, reading, or simply taking in the beauty of the property. Upstairs, the expansive primary suite serves as a luxurious private retreat featuring a dramatic three-sided gas fireplace, dressing room, and spacious en suite bath complete with dual vanities, a soaking tub, and an updated shower. Three additional generously sized bedrooms complete the upper level. The finished lower level offers exceptional flexibility with a large rec room, full bath, workshop space, and an additional finished bonus room perfect for a home office, fitness room, hobby space, or guest overflow. From the stunning interior spaces to the extraordinary backyard oasis, this is a rare opportunity to own a home that combines elegance, warmth, and an unforgettable setting.
| yesterday | Listing first seen on site | |
| yesterday | Listing updated with changes from the MLS® |

The real estate listing information is provided by Bright MLS is for the consumer's personal, non-commercial use and may not be used for any purpose other than to identify prospective properties consumer may be interested in purchasing. Any information relating to real estate for sale or lease referenced on this web site comes from the Internet Data Exchange (IDX) program of the Bright MLS. This web site references real estate listing(s) held by a brokerage firm other than the broker and/or agent who owns this web site. The accuracy of all information is deemed reliable but not guaranteed and should be personally verified through personal inspection by and/or with the appropriate professionals. Properties in listings may have been sold or may no longer be available. The data contained herein is copyrighted by Bright MLS and is protected by all applicable copyright laws. Any unauthorized collection or dissemination of this information is in violation of copyright laws and is strictly prohibited. Copyright © 2020 Bright MLS. All rights reserved.
Did you know? You can invite friends and family to your search. They can join your search, rate and discuss listings with you.