
1699 YALE PLACE 4B-366ROCKVILLE, MD 20850
Mortgage Calculator
Monthly Payment (Est.)
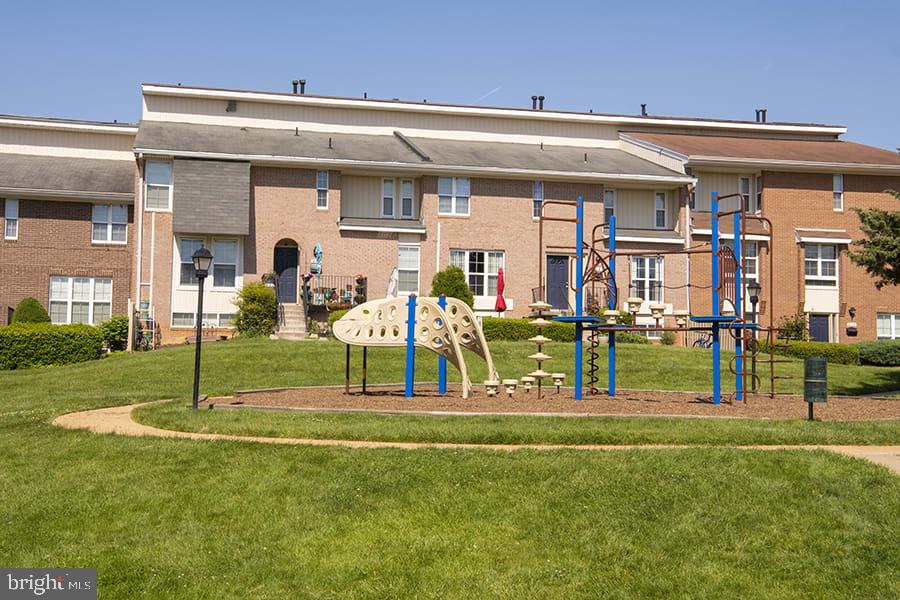
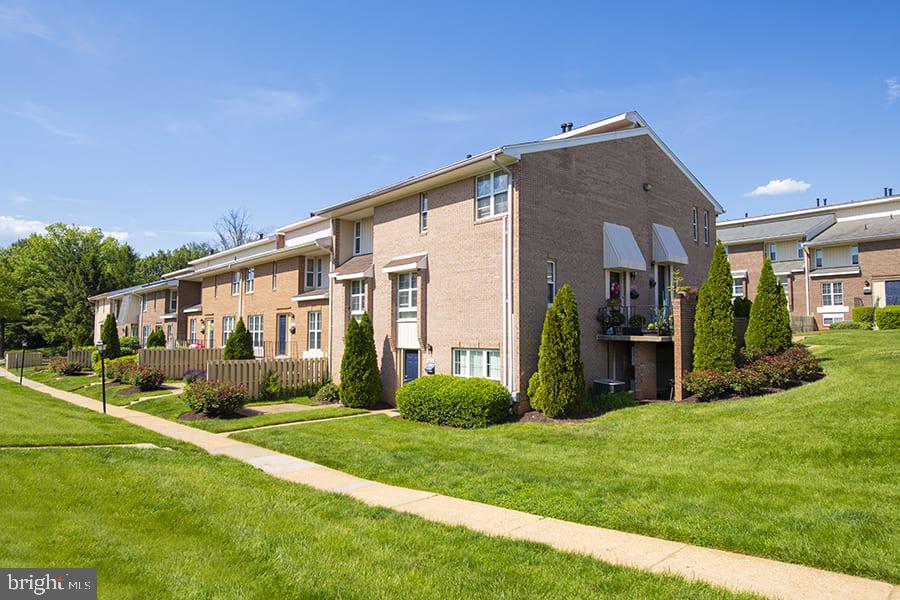
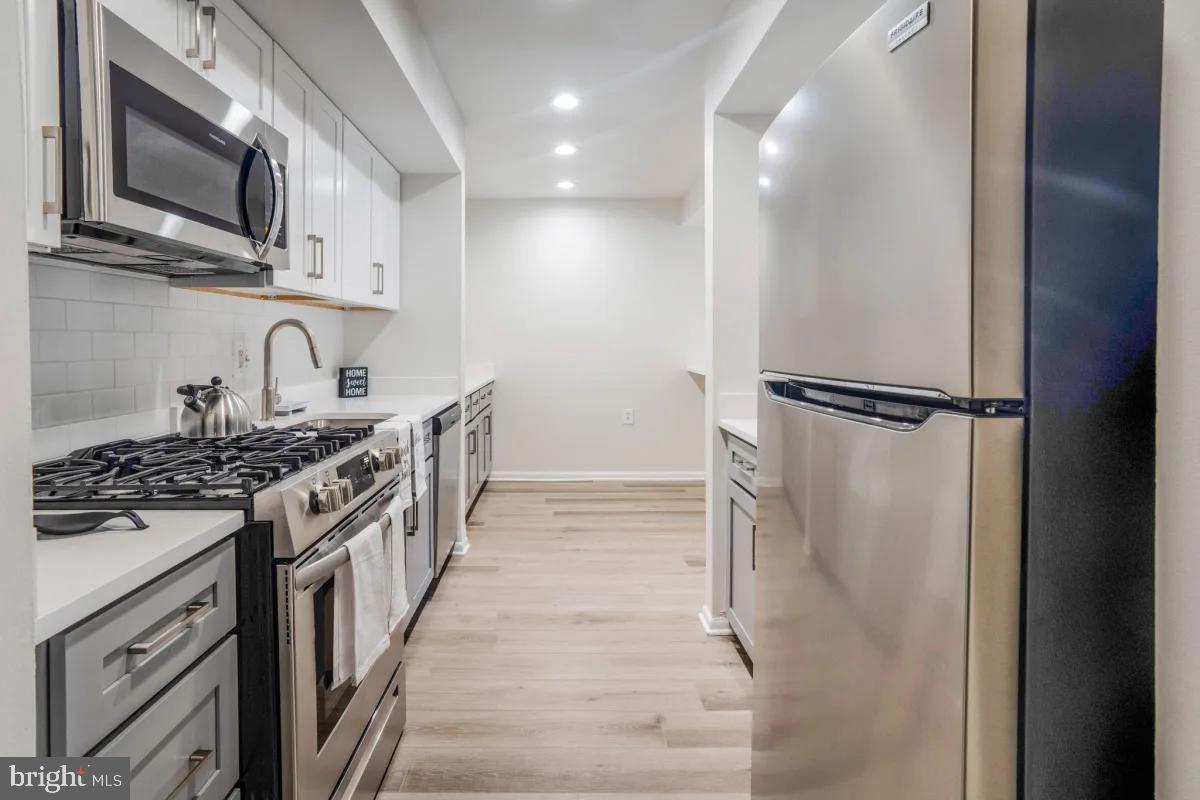
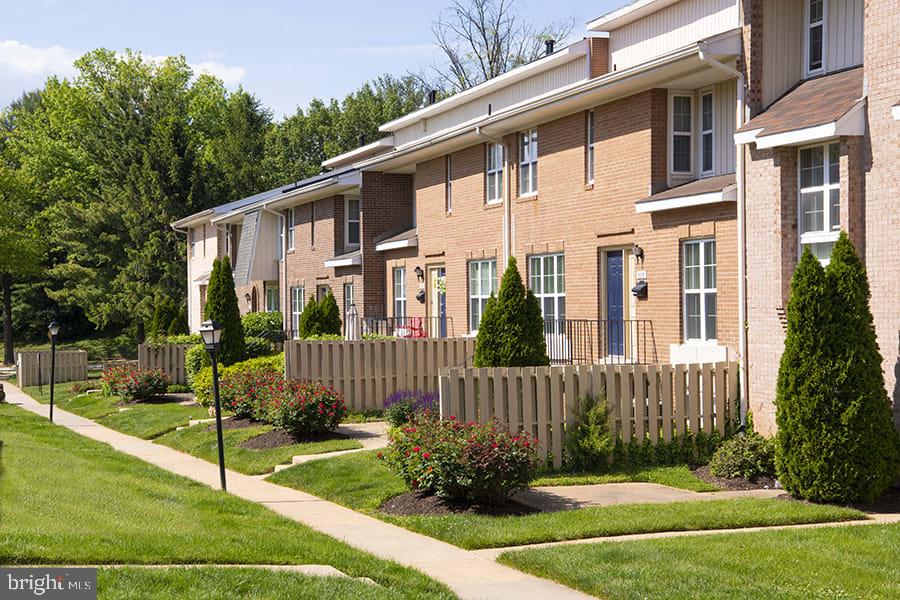
$17At The Ivy Rockville, we seamlessly blend thoughtful design, opulent amenities, and a strategic location to offer you the living experience you've always dreamt of. Our community boasts a range of contemporary 2, 3, and 4-bedroom townhomes and apartments that encapsulate the essence of comfort, quality, and convenience. Coupled with an unwavering commitment to service, we guarantee an unparalleled living experience tailored to your lifestyle. Life at The Ivy Rockville promises more than just a mere residence; it presents an opportunity to live brilliantly. Being strategically positioned, the property offers the privilege of swift accessibility to DC, ensuring that you are always close to where the action is. Moreover, the proximity to major public transportation hubs provides an added layer of convenience, making your daily commute a breeze. Amenities Designed with You in Mind. With our state-of-the-art amenities, every day is an opportunity to indulge, socialize, or rejuvenate. Dive into our shimmering pool, complete with a sun-soaked sundeck, designed to make your leisure hours feel like a mini-vacation. Our state-of-the-art fitness center remains open 24 hours, ensuring that your fitness routine never hits a snag. For the little ones, a modern playground promises hours of fun and frolic. Our exclusive clubroom is perfect for both entertaining guests and enjoying some downtime. With amenities like on-site dry cleaning services, Amazon Hub, and efficient on-site management, we make sure convenience is never an afterthought. Enjoy peace of mind with our 24-hour emergency maintenance service. With on-site parking and a location close to both Rockville and Shady Grove Metro stations, traveling has never been easier. We're strategically located near reputable institutions like College Gardens Elementary School, Rock Terrace School, Fusion Academy Rockville, Montgomery College, and the Shady Grove Medical Center. Proximity to Rockville Town Square ensures that shopping, dining, and entertainment are just a stone's throw away. Apartment Features Tailored for Modern Living. Our upgraded residences boast designer-inspired kitchens, perfect for both gourmet meals and quick bites. Choose from a myriad of apartment and townhome layouts to find one that fits your unique lifestyle. Energy-efficient, thermo-paned windows and patio doors ensure that your home is both comfortable and environmentally responsible. Each home is equipped with a full-sized washer and dryer, making laundry days hassle-free. Come, feel the evolution and step into a new era of urban living. Dive deep into our varied apartment layouts and envision your dream home at The Ivy Rockville. It's not just about finding a place to live; it's about creating a life you love. Welcome home! ** Pricing and availability subject to change on a daily basis ** Photos are of model units. **
| 21 hours ago | Listing first seen on site | |
| 21 hours ago | Listing updated with changes from the MLS® |

The real estate listing information is provided by Bright MLS is for the consumer's personal, non-commercial use and may not be used for any purpose other than to identify prospective properties consumer may be interested in purchasing. Any information relating to real estate for sale or lease referenced on this web site comes from the Internet Data Exchange (IDX) program of the Bright MLS. This web site references real estate listing(s) held by a brokerage firm other than the broker and/or agent who owns this web site. The accuracy of all information is deemed reliable but not guaranteed and should be personally verified through personal inspection by and/or with the appropriate professionals. Properties in listings may have been sold or may no longer be available. The data contained herein is copyrighted by Bright MLS and is protected by all applicable copyright laws. Any unauthorized collection or dissemination of this information is in violation of copyright laws and is strictly prohibited. Copyright © 2020 Bright MLS. All rights reserved.
Did you know? You can invite friends and family to your search. They can join your search, rate and discuss listings with you.