
3561 SHADY PINES STREETFREDERICK, MD 21704
Mortgage Calculator
Monthly Payment (Est.)
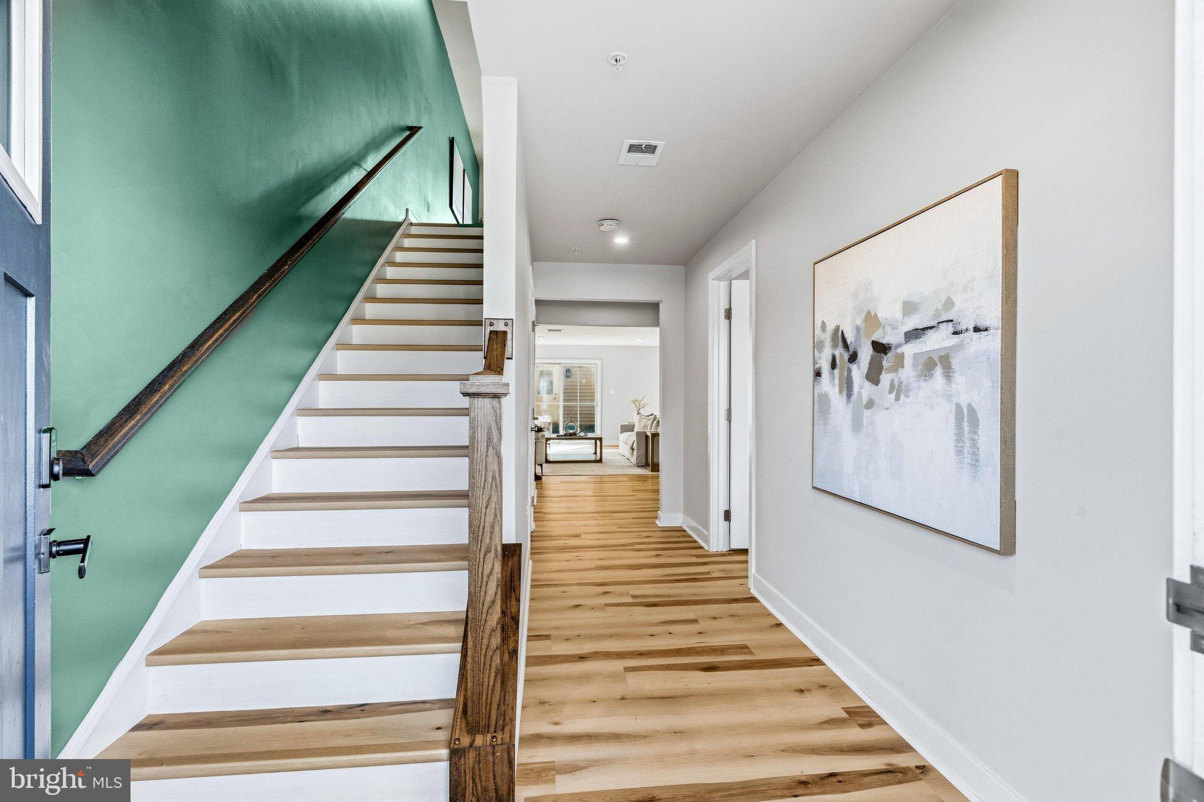
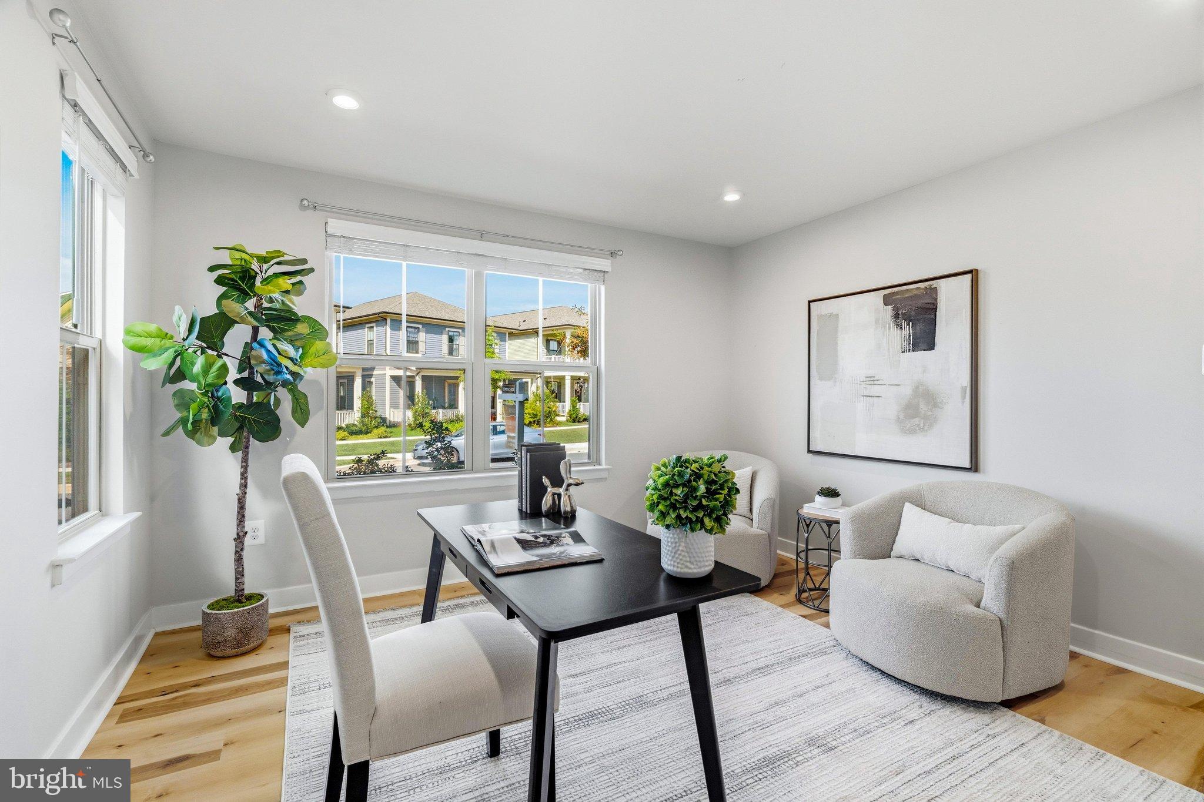
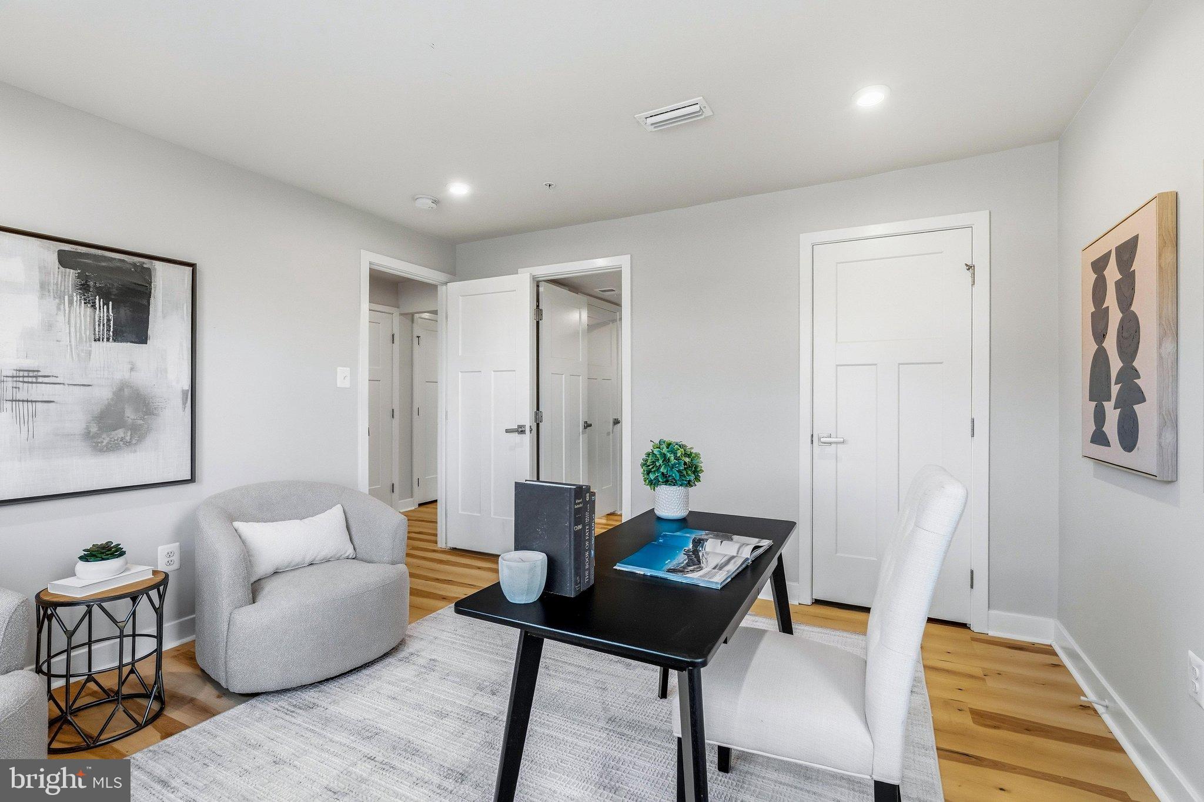
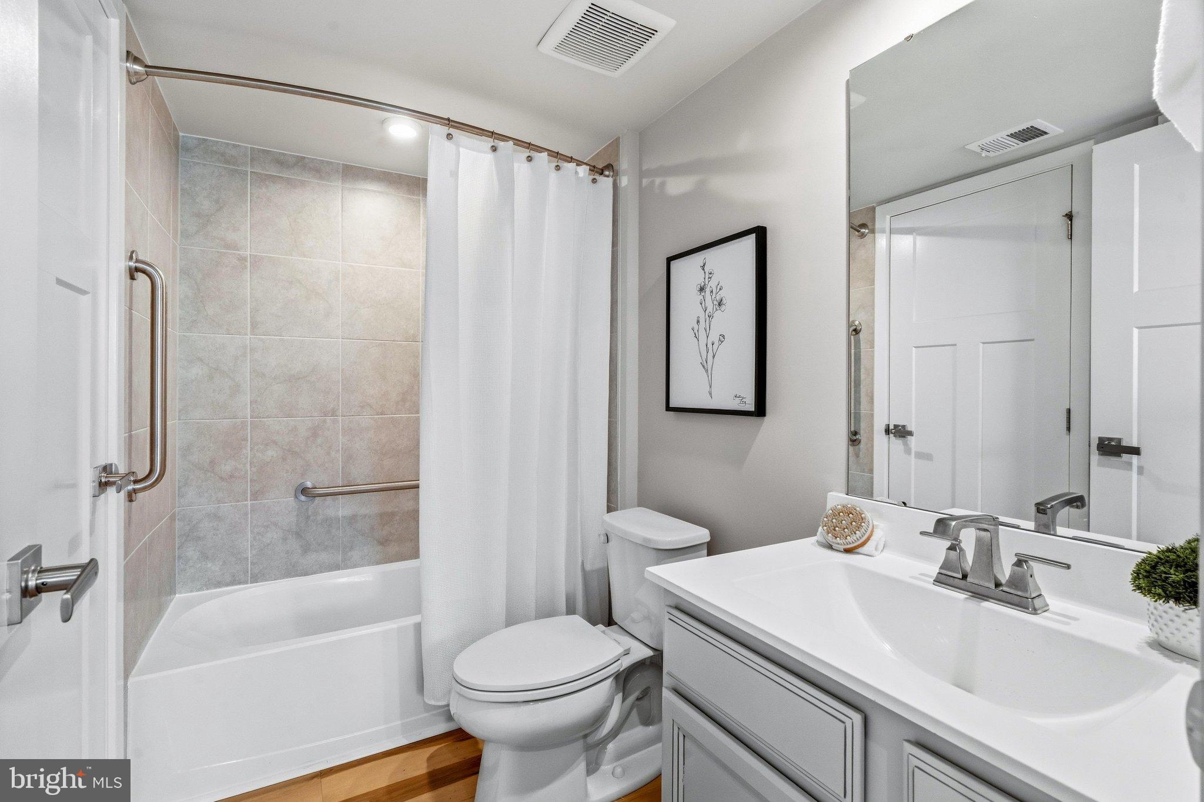
Enter an interest rate to see your estimated monthly payment.Welcome to 3561 Shady Pines Street! This bright, beautifully updated end-unit townhome in the heart of Urbana is one you’ll fall in love with the moment you step inside. With 4 bedrooms, 3.5 baths, a detached garage and an abundance of natural light, this home offers plenty of space with the fresh, airy feel you’ve been looking for. Upon entry, a spacious main-level bedroom with its own en-suite bath adds incredible flexibility! Perfect for a home office, guest suite, flex space, or the option for multigenerational living. Thoughtful updates and a beautifully maintained interior make this home truly move-in ready, with plenty of room to spread out and make the space your own. Outside your front door, enjoy everything that makes Urbana such a sought-after location, with community amenities, parks and trails, shopping, dining, and convenient access to major commuter routes. With so much just minutes away, you get the convenience of Urbana living right outside your door. Bright, updated, spacious, and ready for its next owner. Schedule your tour today!
| 2 weeks ago | Status changed to Active | |
| 2 weeks ago | Listing updated with changes from the MLS | |
| 3 weeks ago | Listing first seen on site |

The real estate listing information is provided by Bright MLS is for the consumer's personal, non-commercial use and may not be used for any purpose other than to identify prospective properties consumer may be interested in purchasing. Any information relating to real estate for sale or lease referenced on this web site comes from the Internet Data Exchange (IDX) program of the Bright MLS. This web site references real estate listing(s) held by a brokerage firm other than the broker and/or agent who owns this web site. The accuracy of all information is deemed reliable but not guaranteed and should be personally verified through personal inspection by and/or with the appropriate professionals. Properties in listings may have been sold or may no longer be available. The data contained herein is copyrighted by Bright MLS and is protected by all applicable copyright laws. Any unauthorized collection or dissemination of this information is in violation of copyright laws and is strictly prohibited. Copyright © 2020 Bright MLS. All rights reserved.
Did you know? You can invite friends and family to your search. They can join your search, rate and discuss listings with you.