
17011 TROYER ROADMONKTON, MD 21111
Mortgage Calculator
Monthly Payment (Est.)
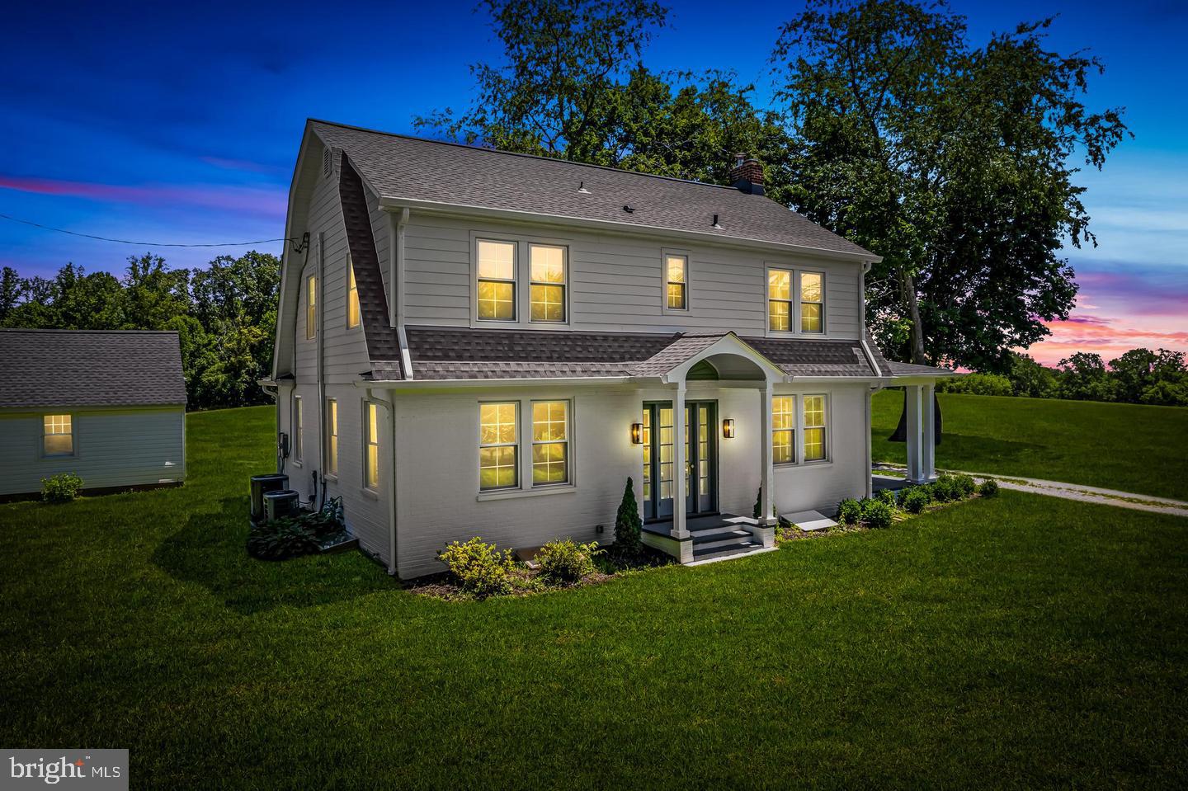
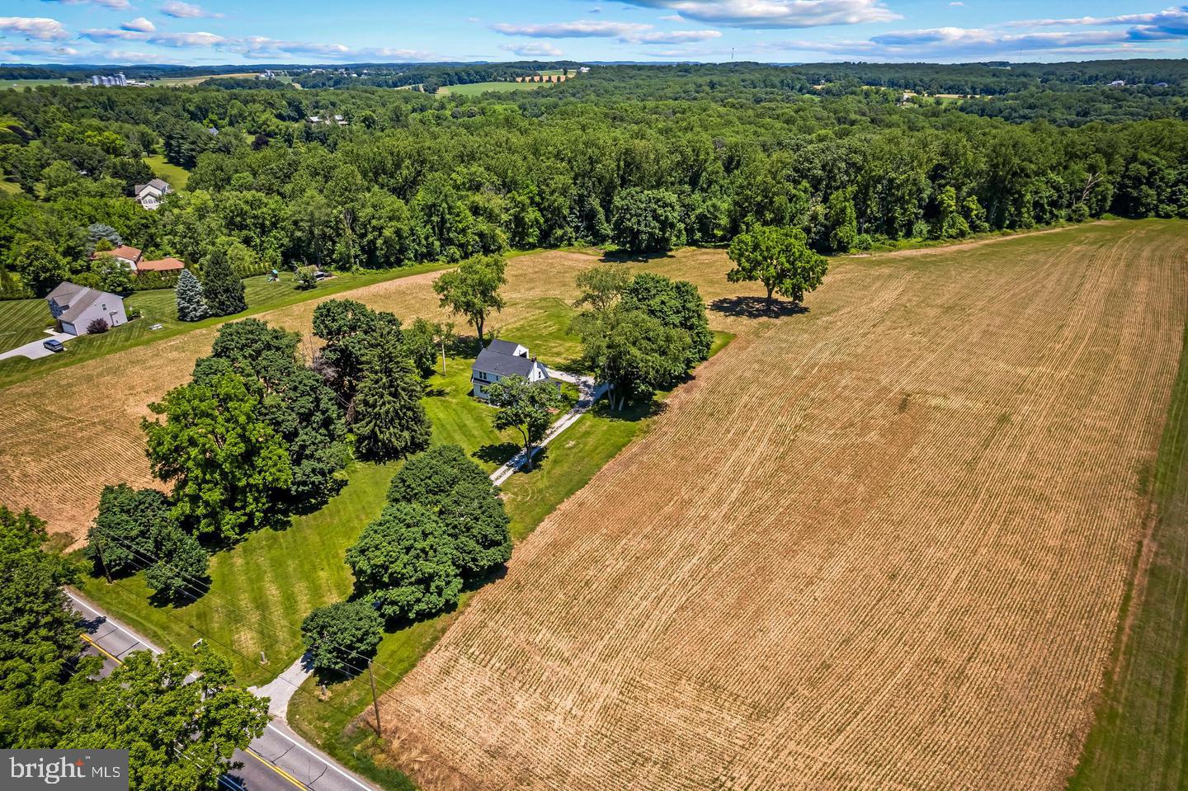
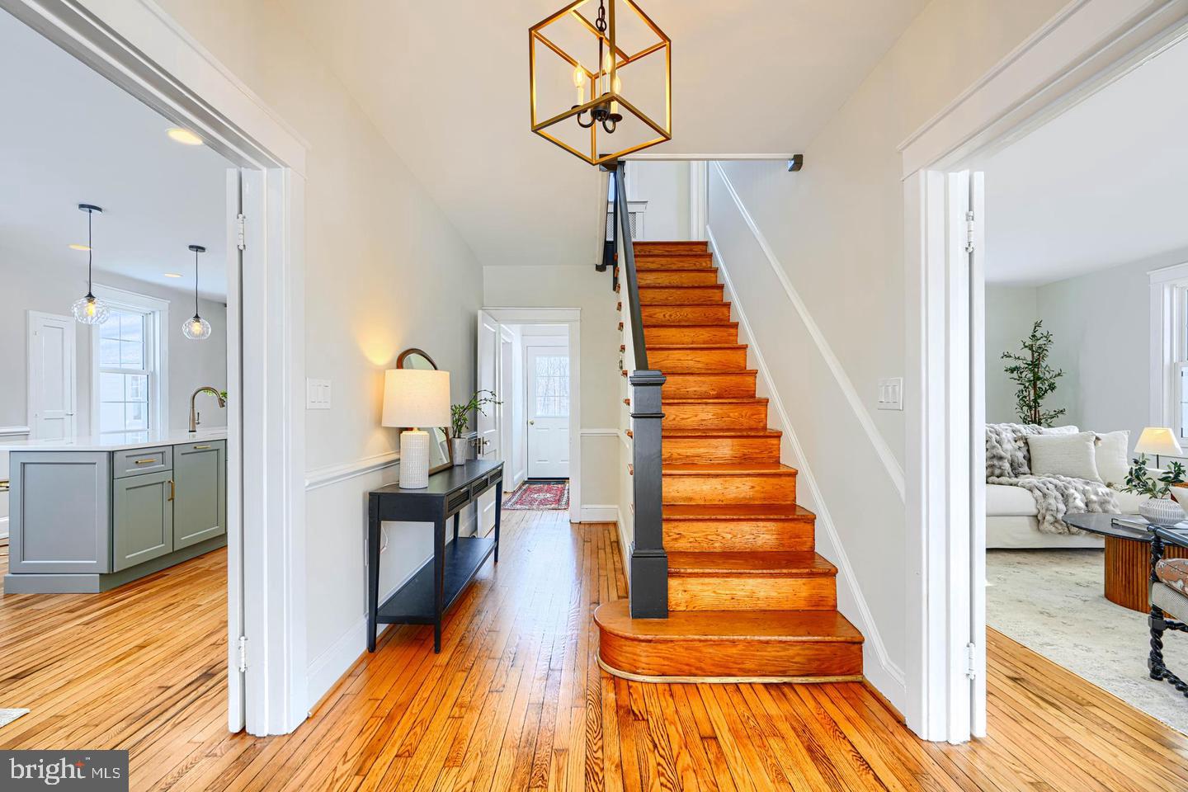
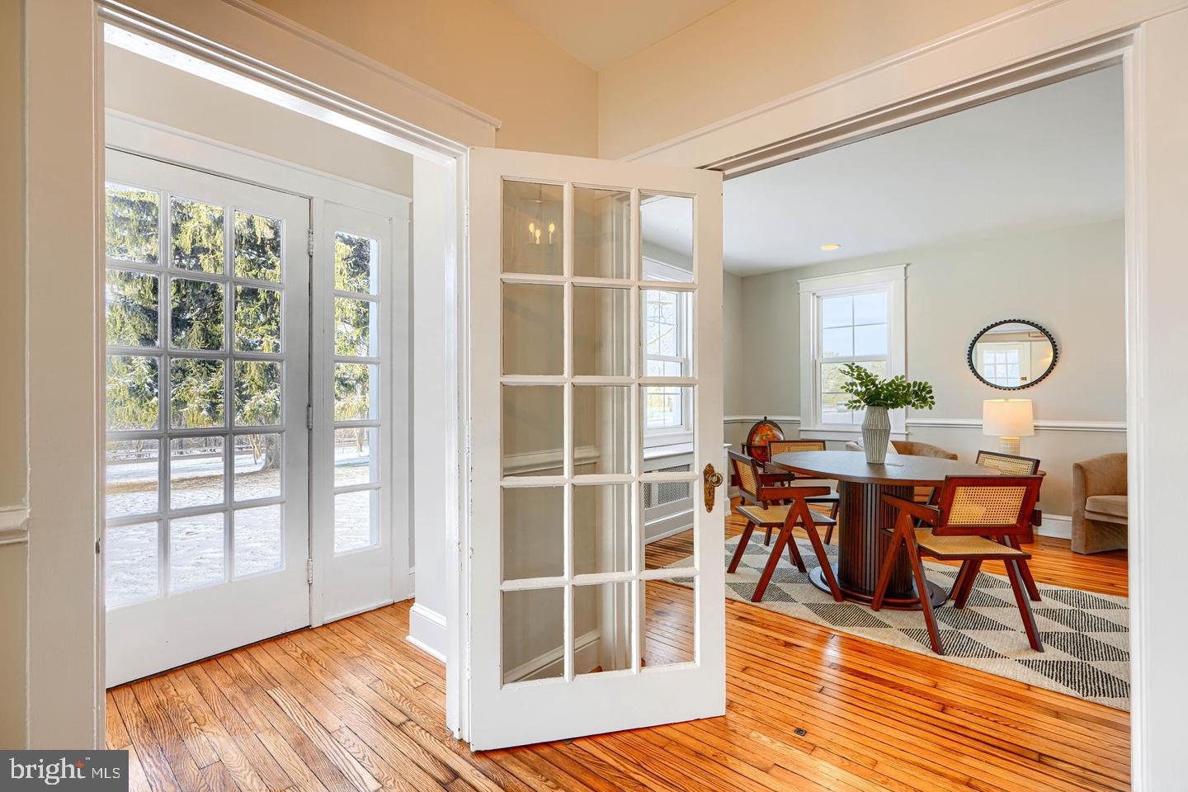
Enter an interest rate to see your estimated monthly payment.Situated in the heart of My Lady’s Manor, between historic Monkton Station and Saint James Academy, this classic center hall colonial has been completely reimagined, renovated and restored. Your own private sanctuary with vistas evoking images of the great Maryland fox hunt. A noble 4 bedroom 2 ½ bathroom home situated on 4 ½ magnificent acres. A traditional floorplan meets modern amenities and features. With exceptional attention to detail and high-end finishes throughout, there is nothing more to do but move right in! A luxurious open-concept gourmet kitchen flows effortlessly into a sun filled family room. The stately foyer shows off the craftmanship and charm of a bygone era. A large and airy living room with fireplace and veranda ideal for entertaining and outdoor living. A fully finished lower level includes a full bath and is a great flex space for whatever your needs may be. A one-of-a-kind location with postcard pastoral views of rolling meadows, surrounded by family estates, horse farms and land in conservation. The home is situated on 4 ½ level acres with plenty of room for a swimming pool and tennis court. Also suitable for a stable and paddocks of your own design, whether you follow Horse and Hound or prefer dressage and show, it’s all within your reach! An additional 13 ½ acre homesite available (perc + preliminary site plan on file with Baltimore County). Fully restored with loving care in 2025. New electrical, HVAC, septic, plumbing, windows, roof, siding, kitchen, bathrooms, high end appliances and fixtures, while maintaining all original period detail. Hereford Zone Blue Ribbon schools. A perfect blend of classic charm and modern luxury, this magnificent property awaits you! Ladew Topiary Gardens, St. James Academy, The Manor Mill, Maryland Polo Club, Gunpower Falls, Historic Monkton Station, Inverness Brewery, The Manor Tavern and much, much more!
| 3 hours ago | Listing updated with changes from the MLS® | |
| 3 hours ago | Listing first seen on site |

The real estate listing information is provided by Bright MLS is for the consumer's personal, non-commercial use and may not be used for any purpose other than to identify prospective properties consumer may be interested in purchasing. Any information relating to real estate for sale or lease referenced on this web site comes from the Internet Data Exchange (IDX) program of the Bright MLS. This web site references real estate listing(s) held by a brokerage firm other than the broker and/or agent who owns this web site. The accuracy of all information is deemed reliable but not guaranteed and should be personally verified through personal inspection by and/or with the appropriate professionals. Properties in listings may have been sold or may no longer be available. The data contained herein is copyrighted by Bright MLS and is protected by all applicable copyright laws. Any unauthorized collection or dissemination of this information is in violation of copyright laws and is strictly prohibited. Copyright © 2020 Bright MLS. All rights reserved.
Did you know? You can invite friends and family to your search. They can join your search, rate and discuss listings with you.